

8225 DEMOCRACY DRIVEPARSONSBURG, MD21849
Mortgage Calculator
Monthly Payment (Est.)
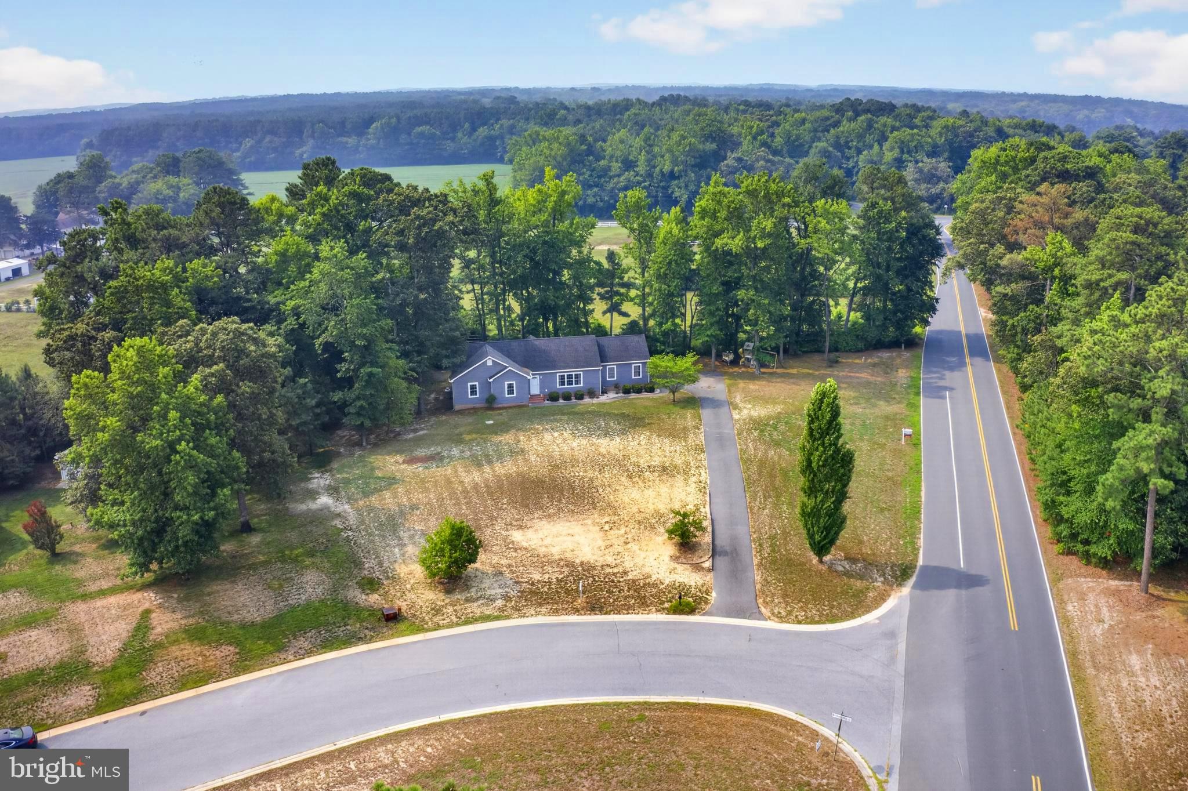
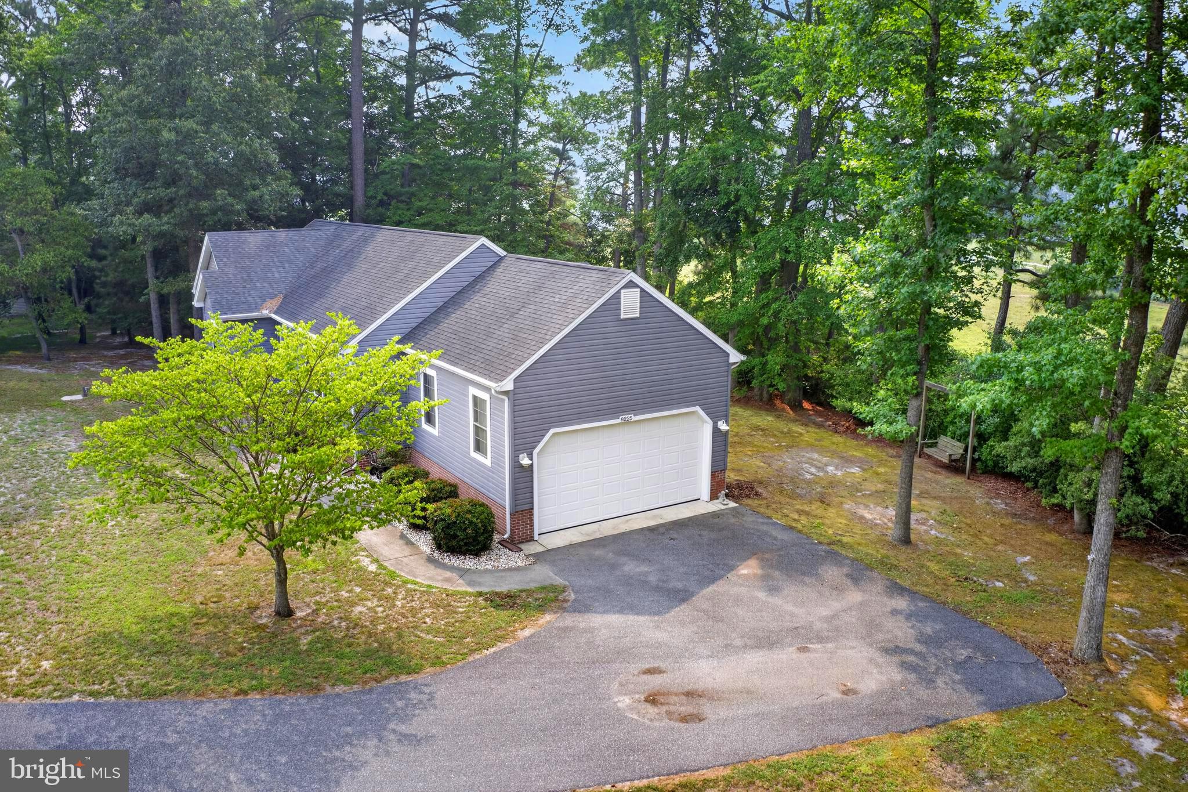
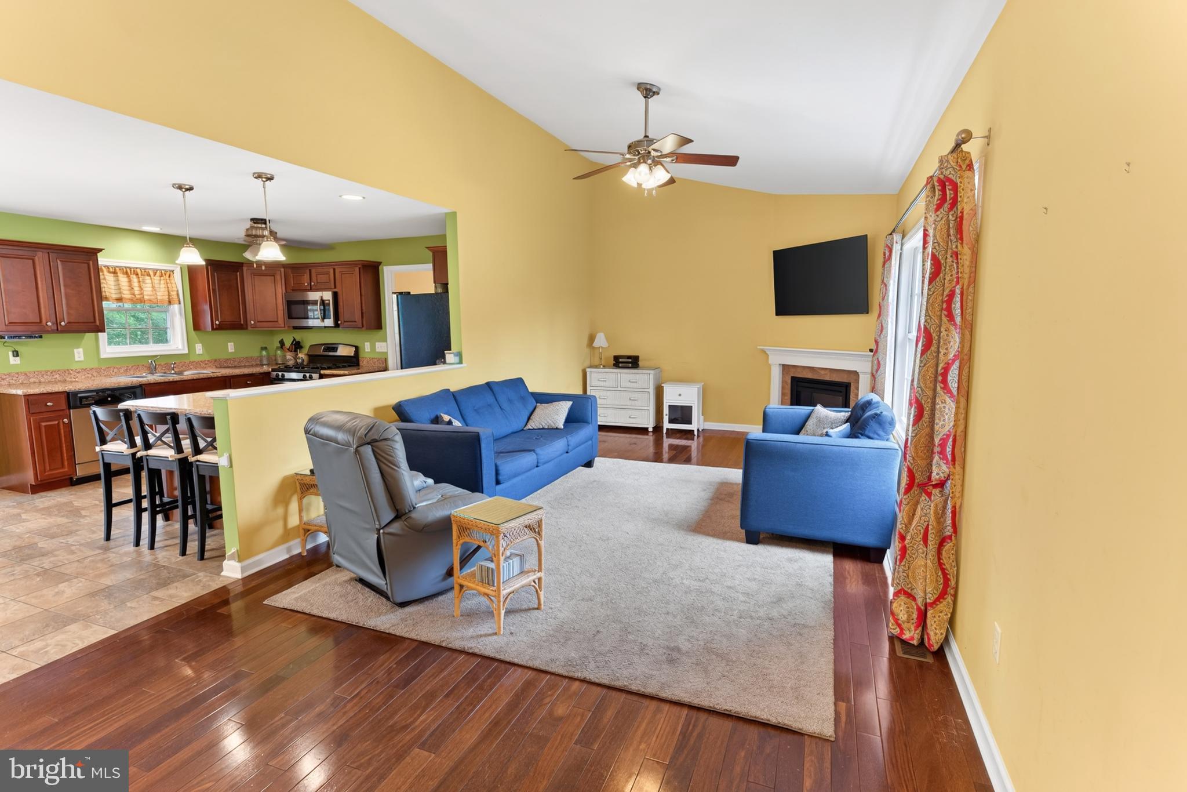
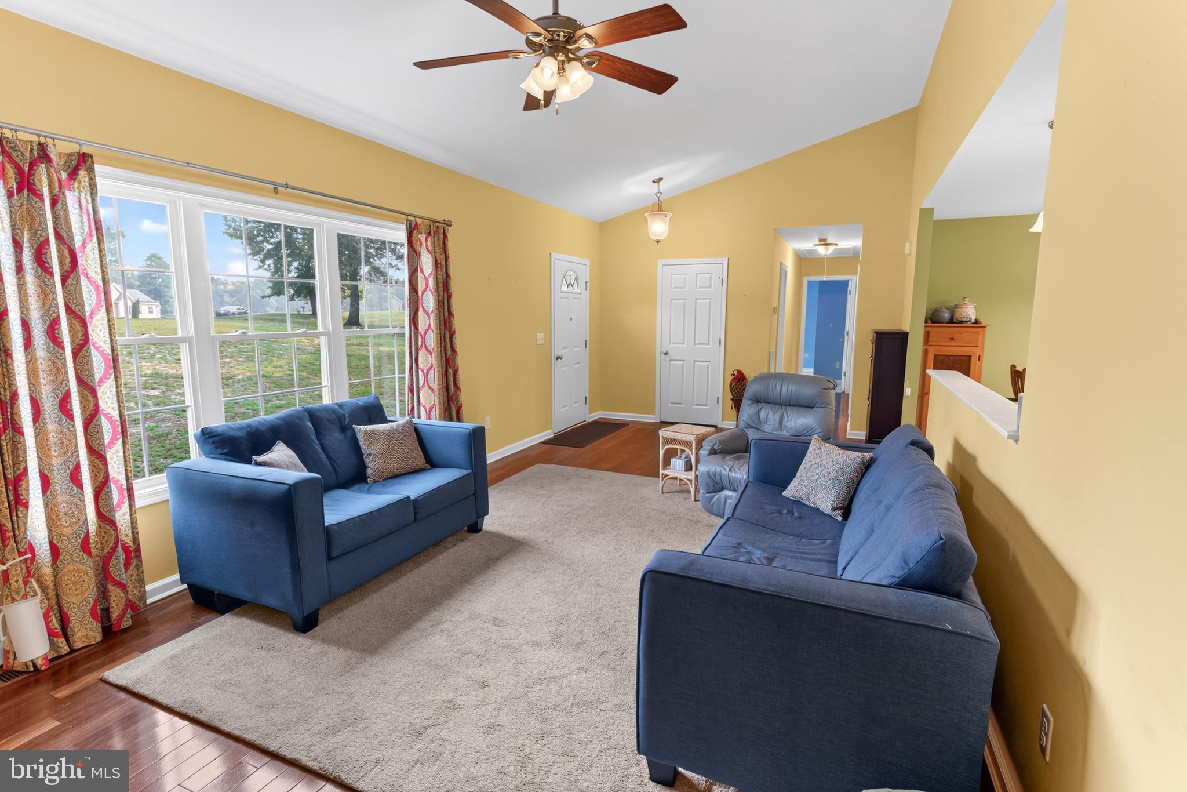
$1,711Custom-built by Malone Homes in 2012, this one-owner home has been lovingly-maintained and updated. Roomy 3BR/2BA contemporary rancher on .92 acres in Senate Heights - a small community of custom homes by local builders, in Delmar School District, with NO HOA. Just 5.5mi to North Salisbury's retail hub, 24mi to Ocean City. Large deck and screened porch, shaded by mature trees, overlook the neighboring pastures. New HVAC with transferrable warranty just installed. Upgrades include REAL hardwood and tile flooring, cabinetry, double-hung windows, tankless HWH for on-demand hot water. Living room with vaulted ceilings, corner gas fireplace, hardwood floors, opens into the dining room and kitchen. Primary bedroom with 'his-and-her' closets, door out to the deck, and a full, en-suite bath featuring a soaking tub and shower combo, linen closet. 2 additional bedrooms are generously-sized and offer plenty of storage. Bedroom 2 boasts a built-in window seat with storage. Guest bath with tub/shower combo, and a spacious laundry room including a washer, dryer, and extra storage, complete the home's interior. Attached 2-car garage - insulated and drywalled - and asphalt driveway for plenty of parking. * * * Schools - Delmar Elementary - DELMAR School District with a 1-time Option for Wicomico Middle / High * OR * Delmar Middle / High. * * * Sizes, taxes approximate. Note - although there is not an active HOA, there are recorded covenants.
| a month ago | Status changed to Active Under Contract | |
| a month ago | Listing updated with changes from the MLS® | |
| a month ago | Listing first seen on site |

The real estate listing information is provided by Bright MLS is for the consumer's personal, non-commercial use and may not be used for any purpose other than to identify prospective properties consumer may be interested in purchasing. Any information relating to real estate for sale or lease referenced on this web site comes from the Internet Data Exchange (IDX) program of the Bright MLS. This web site references real estate listing(s) held by a brokerage firm other than the broker and/or agent who owns this web site. The accuracy of all information is deemed reliable but not guaranteed and should be personally verified through personal inspection by and/or with the appropriate professionals. Properties in listings may have been sold or may no longer be available. The data contained herein is copyrighted by Bright MLS and is protected by all applicable copyright laws. Any unauthorized collection or dissemination of this information is in violation of copyright laws and is strictly prohibited. Copyright © 2020 Bright MLS. All rights reserved.
Did you know? You can invite friends and family to your search. They can join your search, rate and discuss listings with you.