

1104 CALEBS WAYSALISBURY, MD21804
Mortgage Calculator
Monthly Payment (Est.)
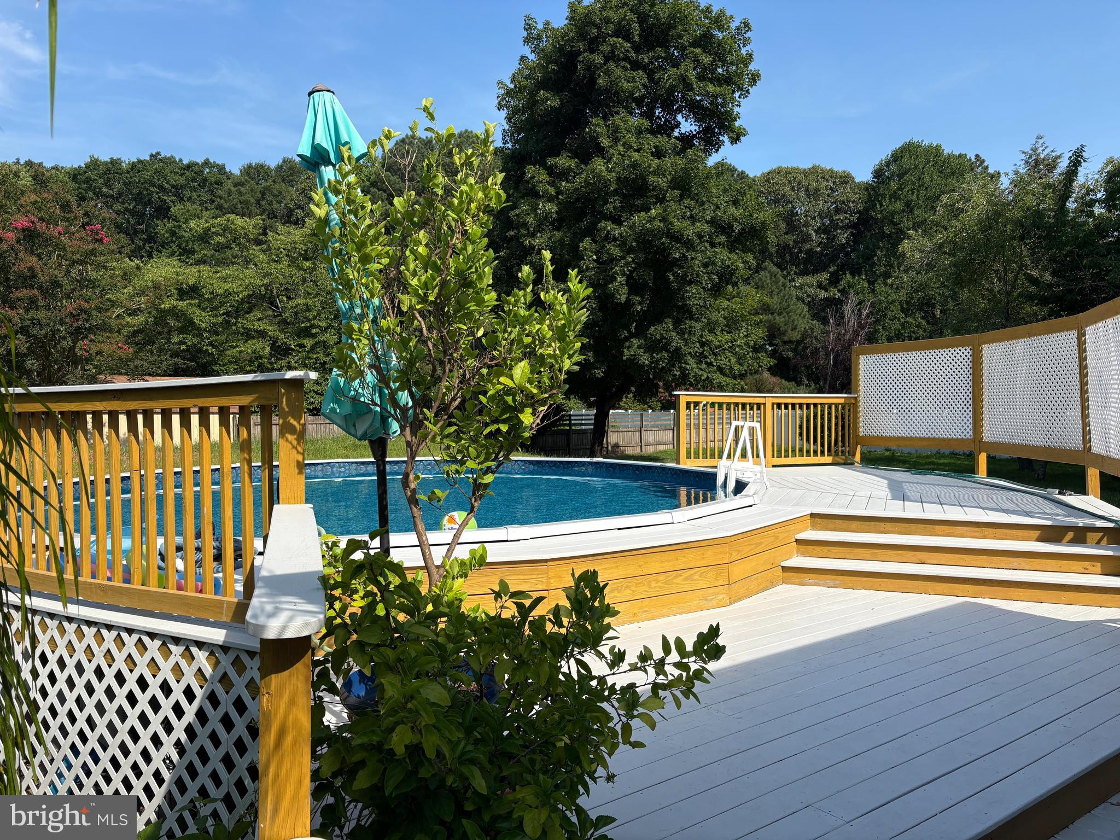
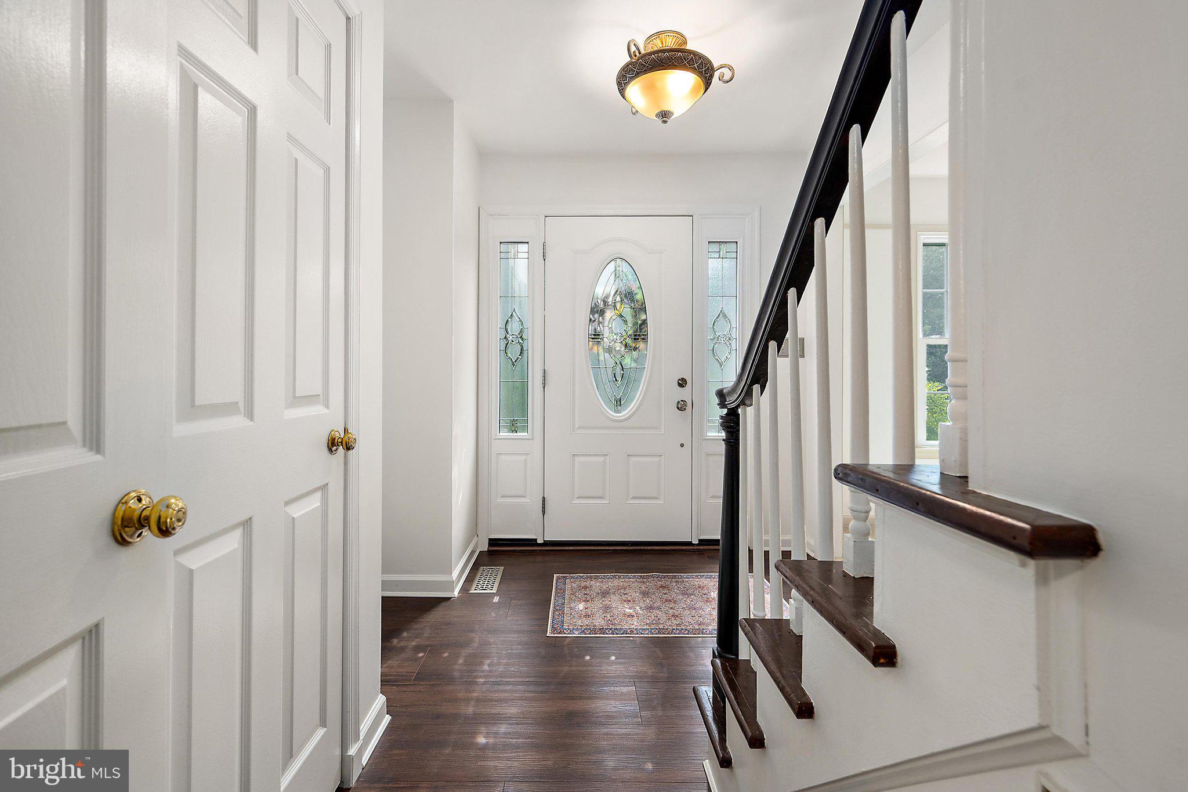
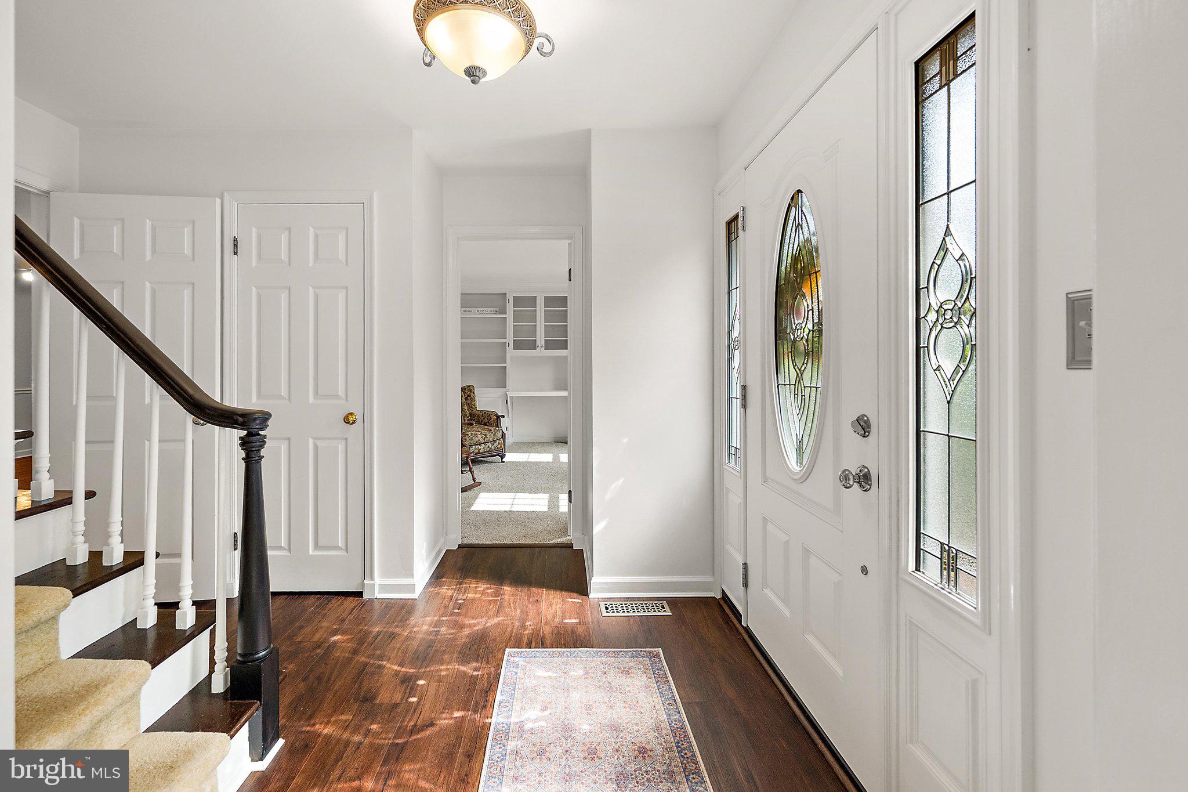
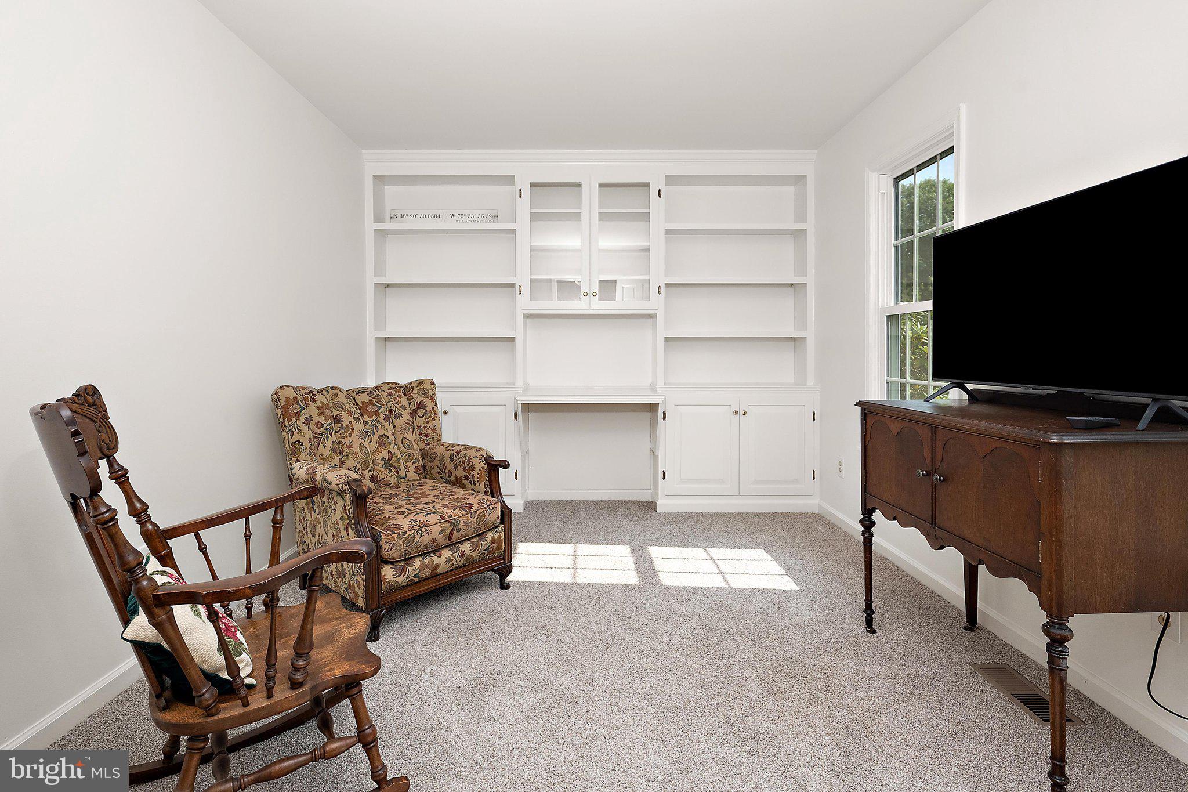
$1,939Well maintained and move-in ready, this charming 2128 SF, 3 bedroom, 2.5 bath cape cod with full back dormer is just the place to call home! Inviting 1st floor living spaces include a cozy office w/ custom built-in bookcases, closet, new neutral carpet, and new replacement windows, a spacious living room w/ new replacement windows, a formal dining room w/ chair rail, luxury vinyl flooring, and a picture window overlooking the stunning court yard, an updated deluxe kitchen w/ stainless appliances that would delight any cook and featuring luxury vinyl flooring that flows seamlessly into the cozy family room w/ masonry wood burning fireplace. A very special place to gather is the delightful 4-season sunroom w/ windows galore, separate split HVAC system, luxury vinyl flooring, and back yard access. The hardwood staircase leads to the 2nd floor featuring a primary bedroom w/ private bath, as well as 2 additional bedrooms w/ new neutral carpet, and a hall bathroom. The home's exterior offers a secluded court yard w/ hardscape, koi pond, gas fire pit, up lighting, privacy fence, and a quaint wrought-iron gate to the back yard, as well as a refreshing above ground pool w/ an expansive deck area for easy pool access, as well as room for lounge chairs and a grill station. Other features of the home include a two car garage w/ electric opener and a new septic system installed in 2026.
| 3 weeks ago | Listing updated with changes from the MLS® | |
| a month ago | Status changed to Active | |
| a month ago | Listing first seen on site |

The real estate listing information is provided by Bright MLS is for the consumer's personal, non-commercial use and may not be used for any purpose other than to identify prospective properties consumer may be interested in purchasing. Any information relating to real estate for sale or lease referenced on this web site comes from the Internet Data Exchange (IDX) program of the Bright MLS. This web site references real estate listing(s) held by a brokerage firm other than the broker and/or agent who owns this web site. The accuracy of all information is deemed reliable but not guaranteed and should be personally verified through personal inspection by and/or with the appropriate professionals. Properties in listings may have been sold or may no longer be available. The data contained herein is copyrighted by Bright MLS and is protected by all applicable copyright laws. Any unauthorized collection or dissemination of this information is in violation of copyright laws and is strictly prohibited. Copyright © 2020 Bright MLS. All rights reserved.