

8681 JERSEY ROADSALISBURY, MD21801
Mortgage Calculator
Monthly Payment (Est.)
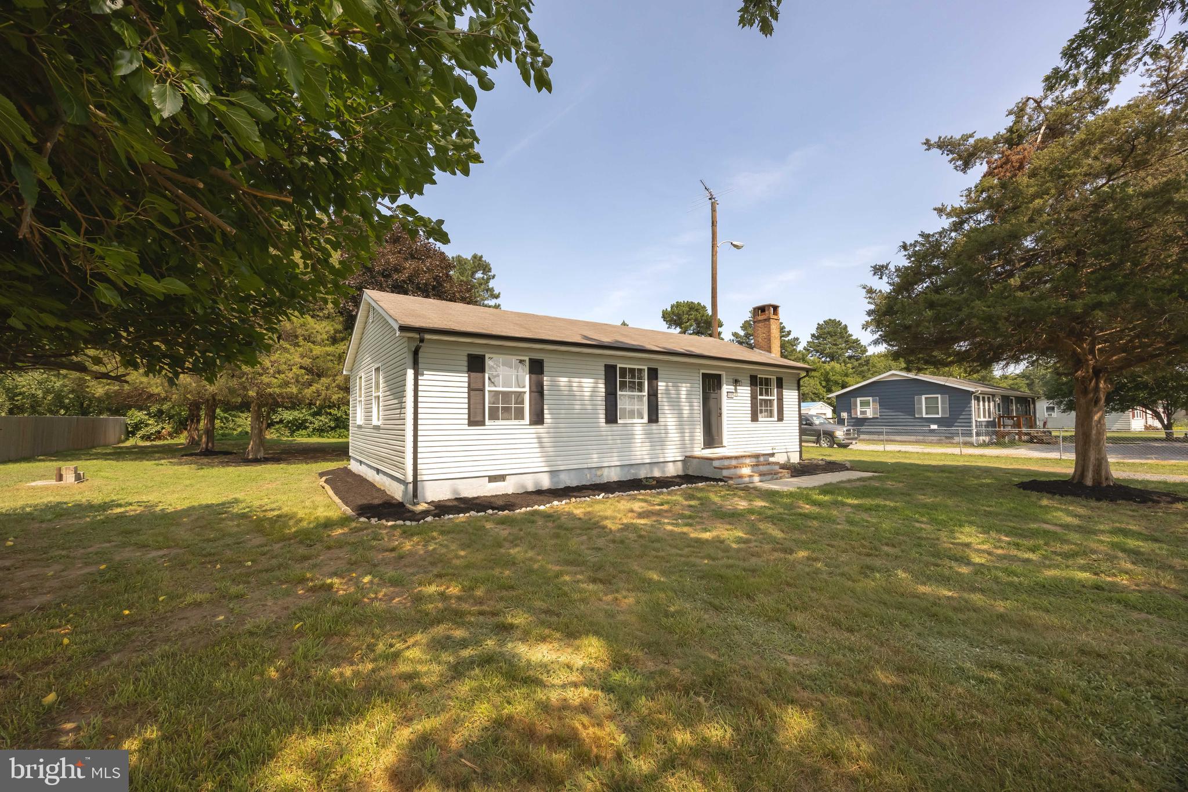
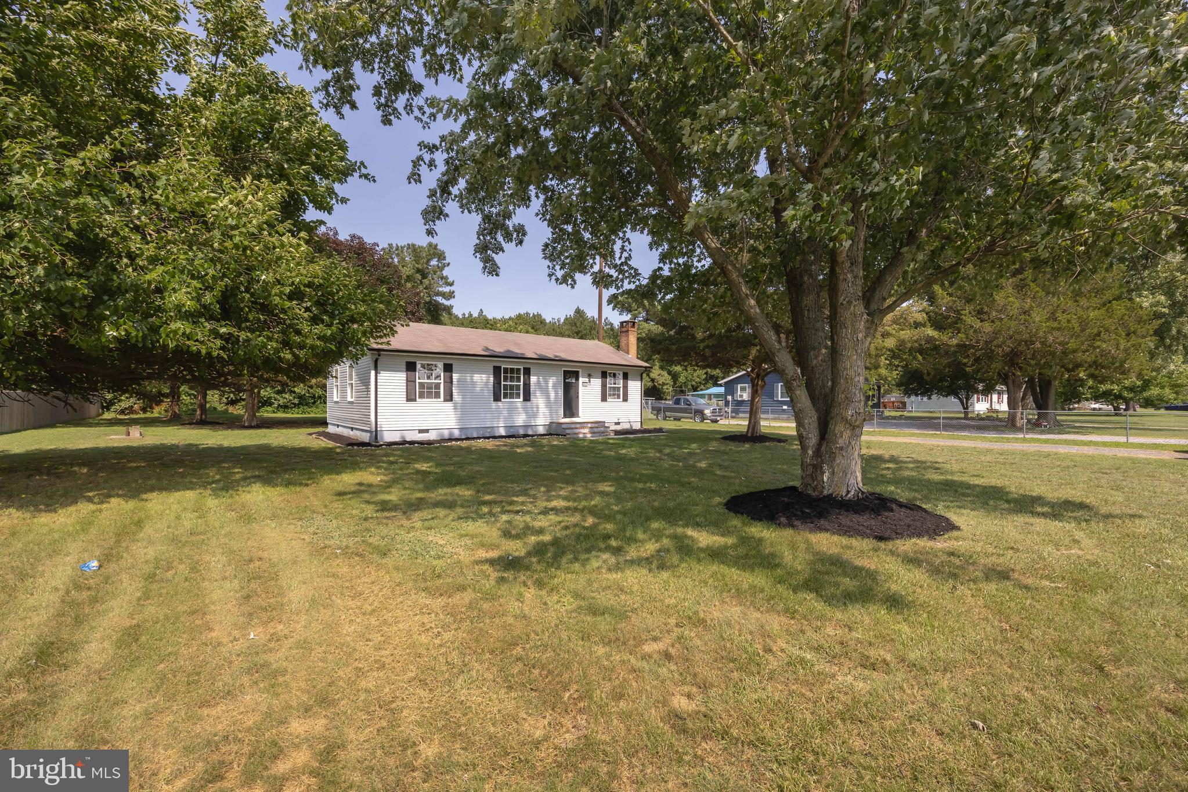
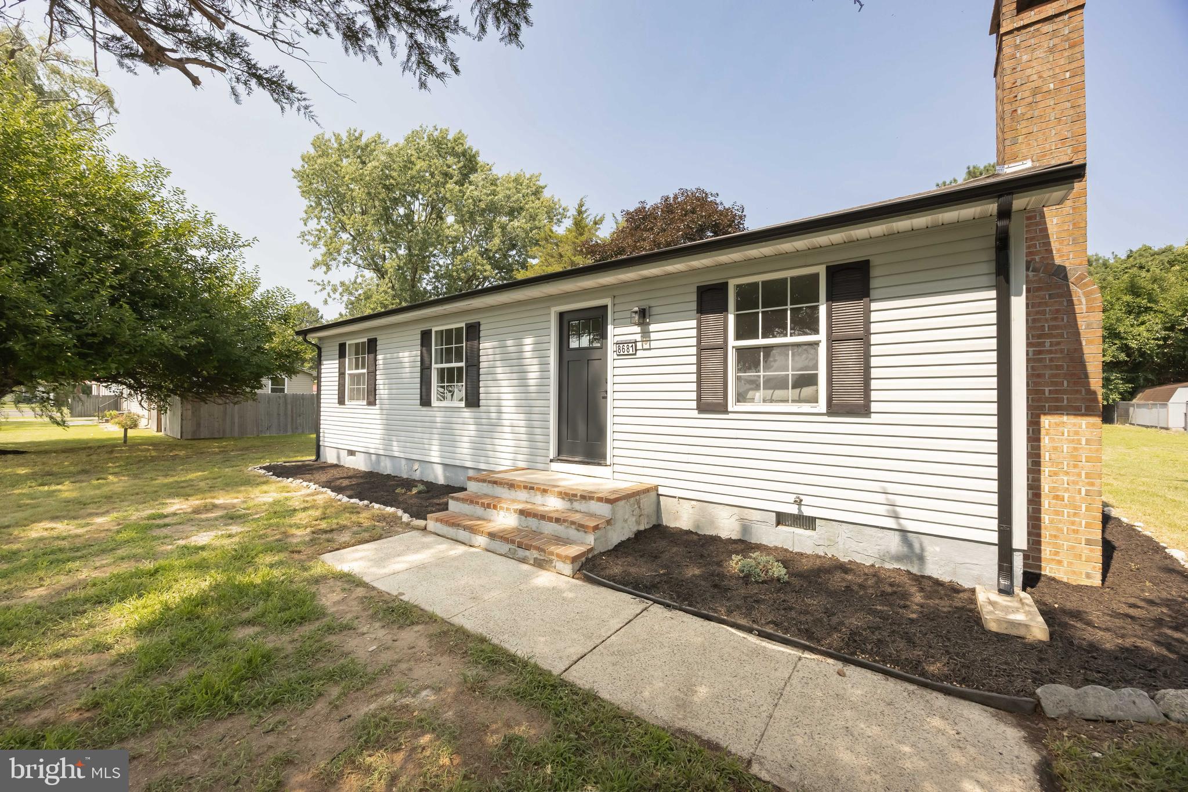
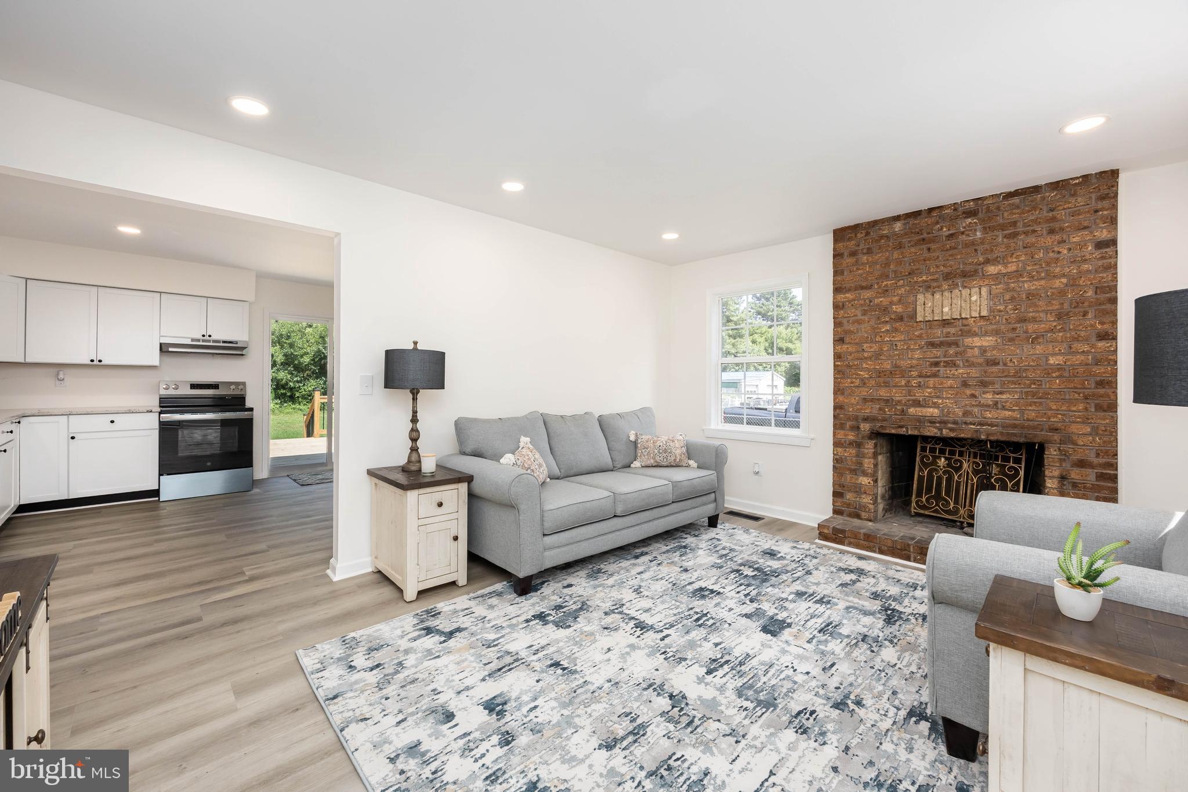
$1,072Completely renovated and move-in ready, this 3-bedroom, 1-bath home offers over 1,000 square feet of thoughtfully updated living space on just under half an acre. Renovated with quality in mind, this home features a brand-new kitchen with granite countertops, new cabinetry, a premium sink, and all new appliances, along with a fully renovated bathroom, new luxury vinyl plank flooring, fresh paint, updated lighting, new entry and sliding glass doors, new gutters, and an updated electrical system. The HVAC has been recently serviced, and the septic system was serviced in 2025 for added peace of mind. Step outside to the spacious updated rear deck, perfect for entertaining, relaxing, or enjoying the backyard. Conveniently located less than a quarter mile from Connelly Mill Road, you’ll be just minutes from Delmar while still enjoying extra space to call your own. Seller is offering the buyer a choice of either $1,000 toward closing costs or a home warranty plan valued up to $1,000 with a full-price offer. Whether you’re buying your first home or simply looking for a property where the work has already been done, this home is ready for its next owner.
| 2 days ago | Listing updated with changes from the MLS® | |
| a week ago | Status changed to Active | |
| 2 weeks ago | Listing first seen on site |

The real estate listing information is provided by Bright MLS is for the consumer's personal, non-commercial use and may not be used for any purpose other than to identify prospective properties consumer may be interested in purchasing. Any information relating to real estate for sale or lease referenced on this web site comes from the Internet Data Exchange (IDX) program of the Bright MLS. This web site references real estate listing(s) held by a brokerage firm other than the broker and/or agent who owns this web site. The accuracy of all information is deemed reliable but not guaranteed and should be personally verified through personal inspection by and/or with the appropriate professionals. Properties in listings may have been sold or may no longer be available. The data contained herein is copyrighted by Bright MLS and is protected by all applicable copyright laws. Any unauthorized collection or dissemination of this information is in violation of copyright laws and is strictly prohibited. Copyright © 2020 Bright MLS. All rights reserved.
Did you know? You can invite friends and family to your search. They can join your search, rate and discuss listings with you.