

9358 CALVARY CIRCLESALISBURY, MD21801
Mortgage Calculator
Monthly Payment (Est.)
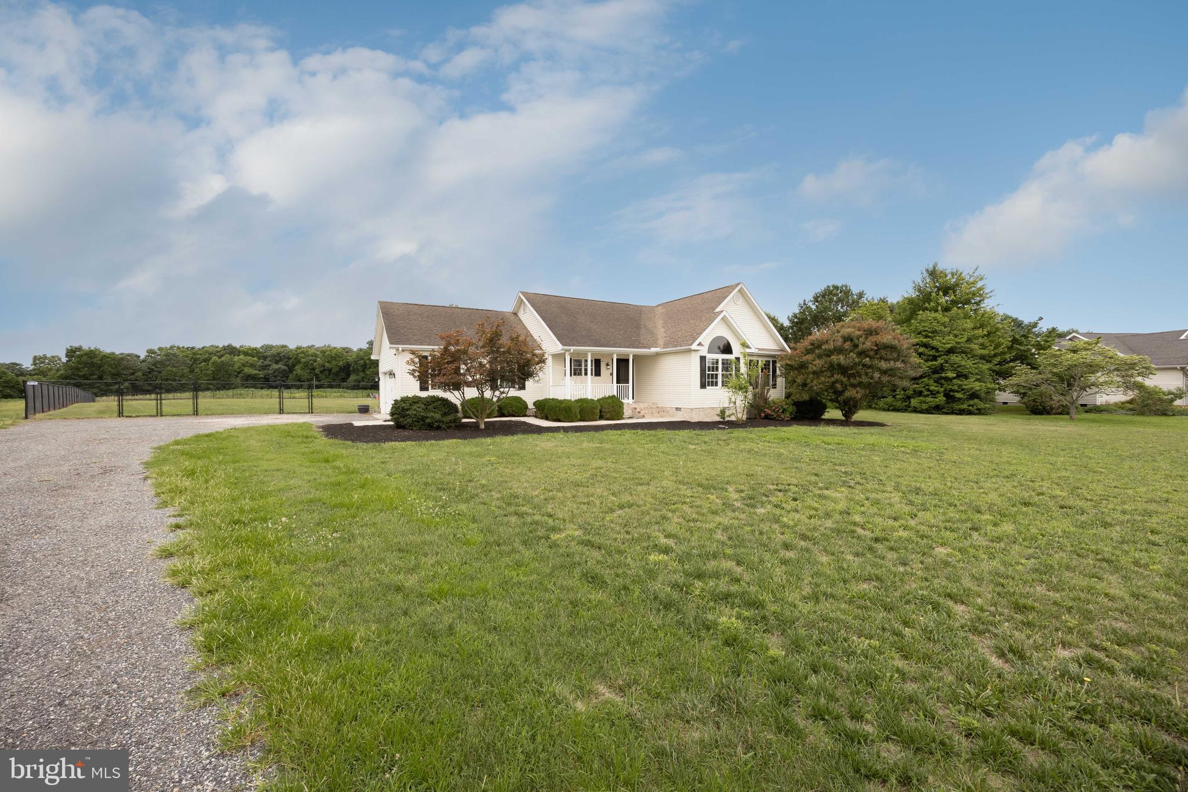
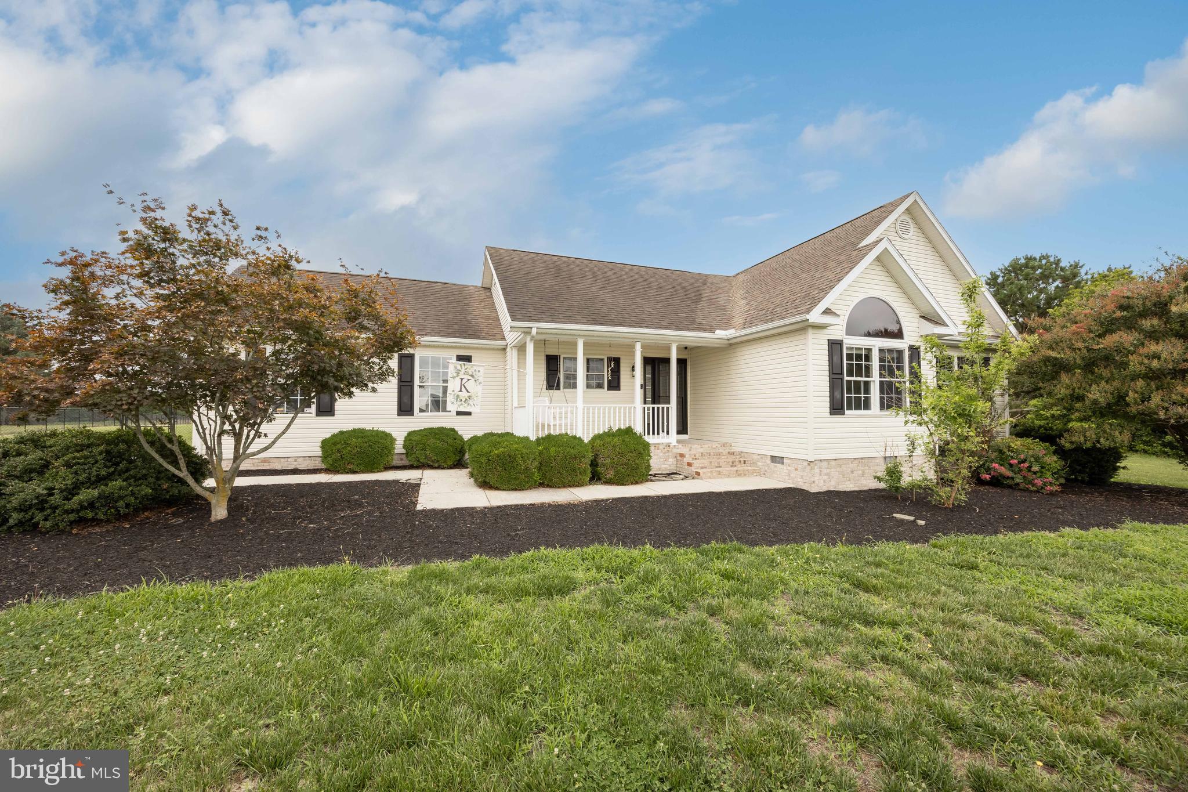
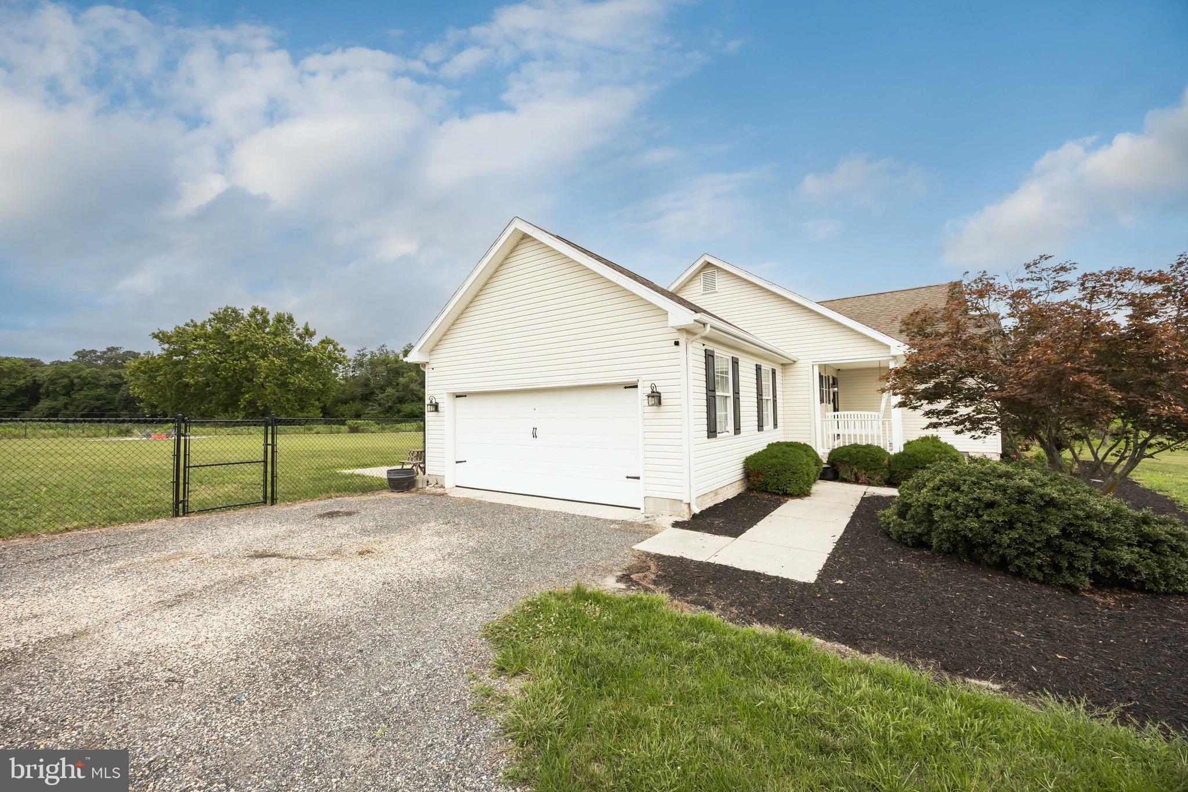
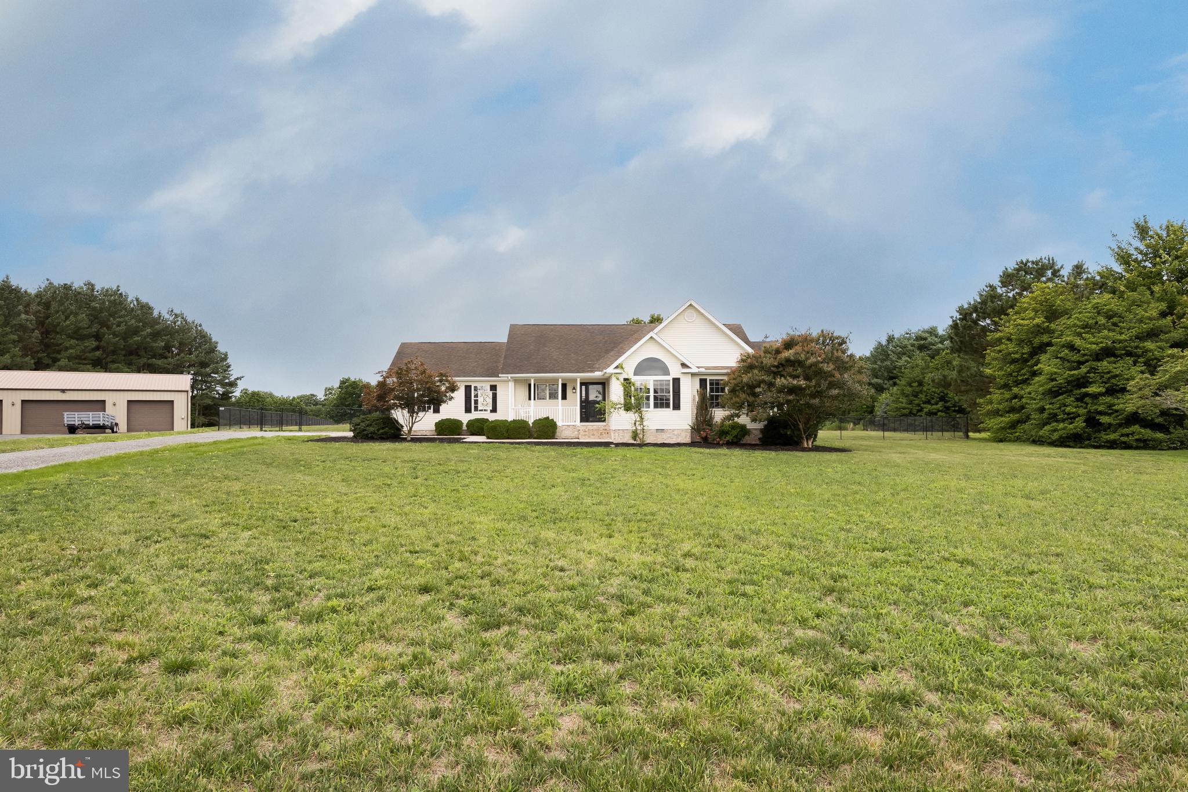
$1,665Looking for space to spread out — inside and out? This 3-bedroom, 2-bath home sits on 1.41 private acres in a quiet, tucked-away neighborhood within the highly regarded West Side school district. A rare opportunity for anyone seeking privacy, convenience, and a truly usable yard. Expansive fenced backyard — nearly an acre of secure space for kids, pets, and outdoor living Peaceful low-traffic setting — ideal for evening walks, bike rides, and safe play West Side school district Updated interior finishes — refreshed kitchen, new flooring, and fresh paint throughout Two full baths including a beautifully renovated primary suite Two-car garage with room for storage and gear 1,400+ sq ft on 1.41 acres — a hard-to-find combination of space and privacy A move-in-ready home with a standout yard — perfect for anyone wanting room to grow, play, and enjoy the outdoors. Don't let this stunning property get away, call today.
| 2 weeks ago | Listing updated with changes from the MLS® | |
| 3 weeks ago | Listing first seen on site |

The real estate listing information is provided by Bright MLS is for the consumer's personal, non-commercial use and may not be used for any purpose other than to identify prospective properties consumer may be interested in purchasing. Any information relating to real estate for sale or lease referenced on this web site comes from the Internet Data Exchange (IDX) program of the Bright MLS. This web site references real estate listing(s) held by a brokerage firm other than the broker and/or agent who owns this web site. The accuracy of all information is deemed reliable but not guaranteed and should be personally verified through personal inspection by and/or with the appropriate professionals. Properties in listings may have been sold or may no longer be available. The data contained herein is copyrighted by Bright MLS and is protected by all applicable copyright laws. Any unauthorized collection or dissemination of this information is in violation of copyright laws and is strictly prohibited. Copyright © 2020 Bright MLS. All rights reserved.
Did you know? You can invite friends and family to your search. They can join your search, rate and discuss listings with you.