

26924 OSPREY CIRHEBRON, MD21830
Mortgage Calculator
Monthly Payment (Est.)
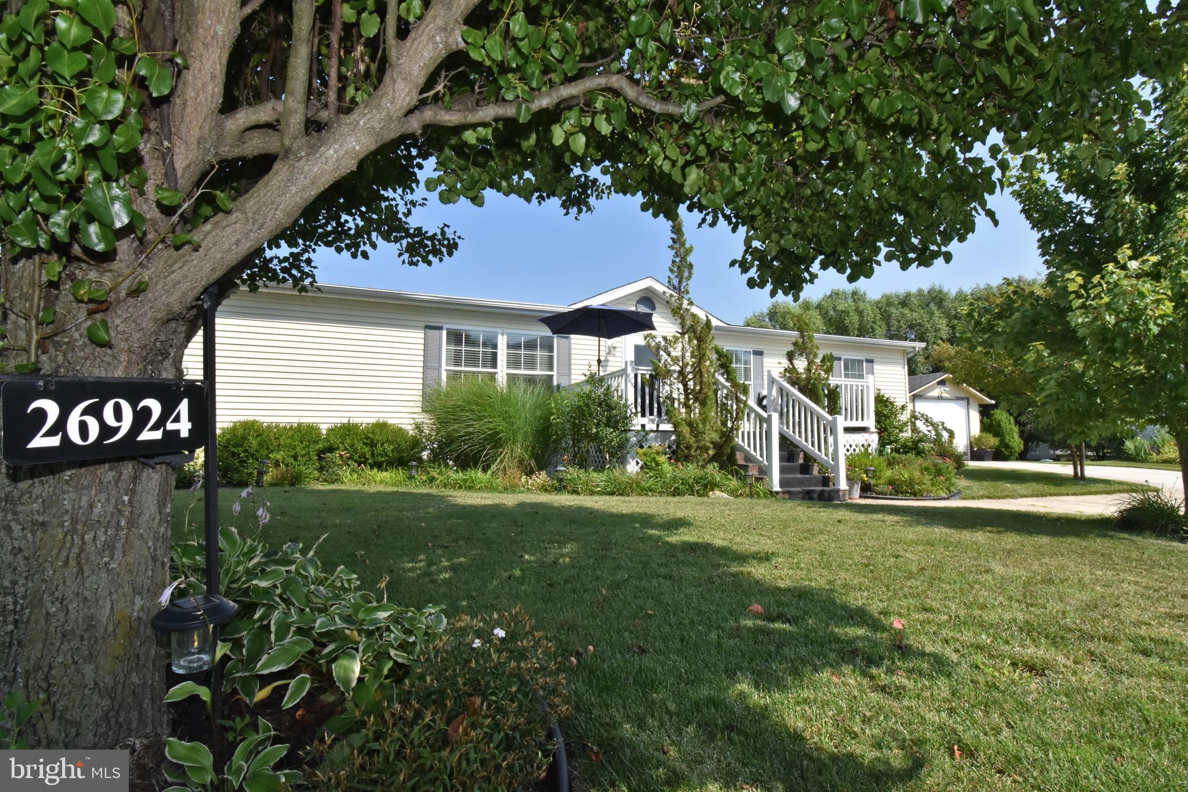
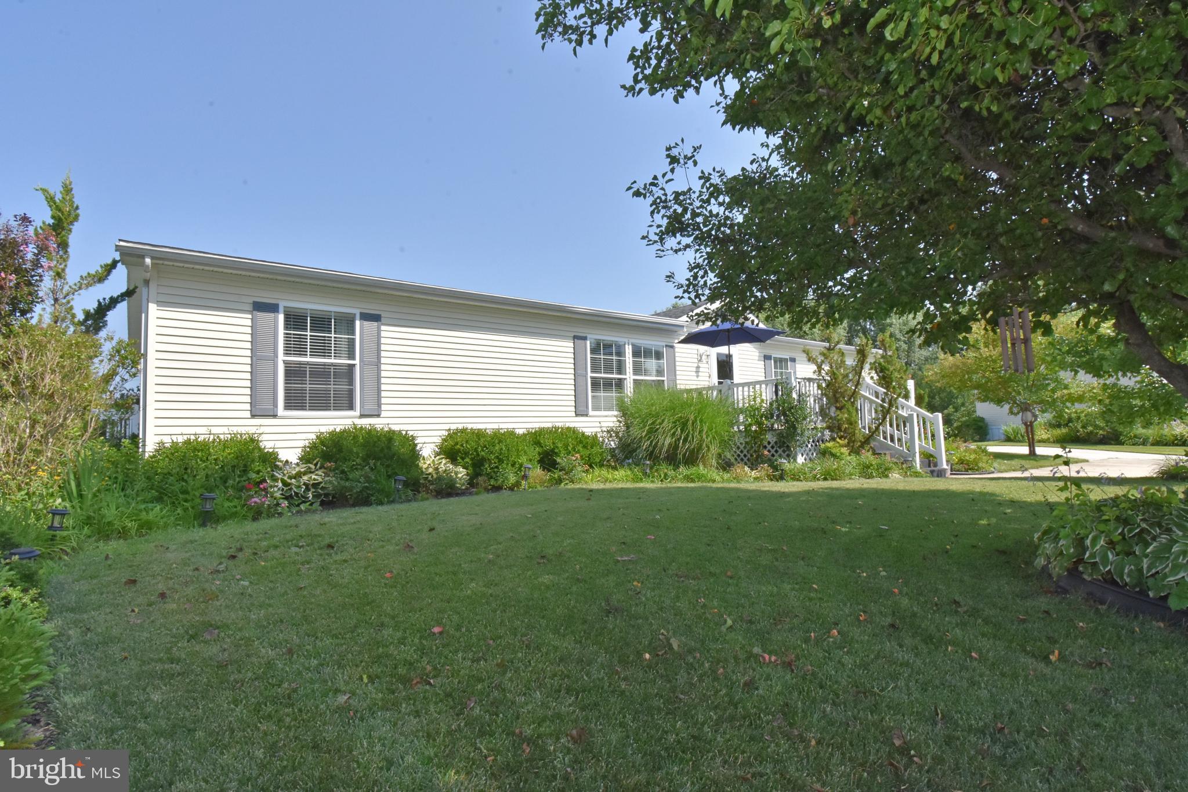
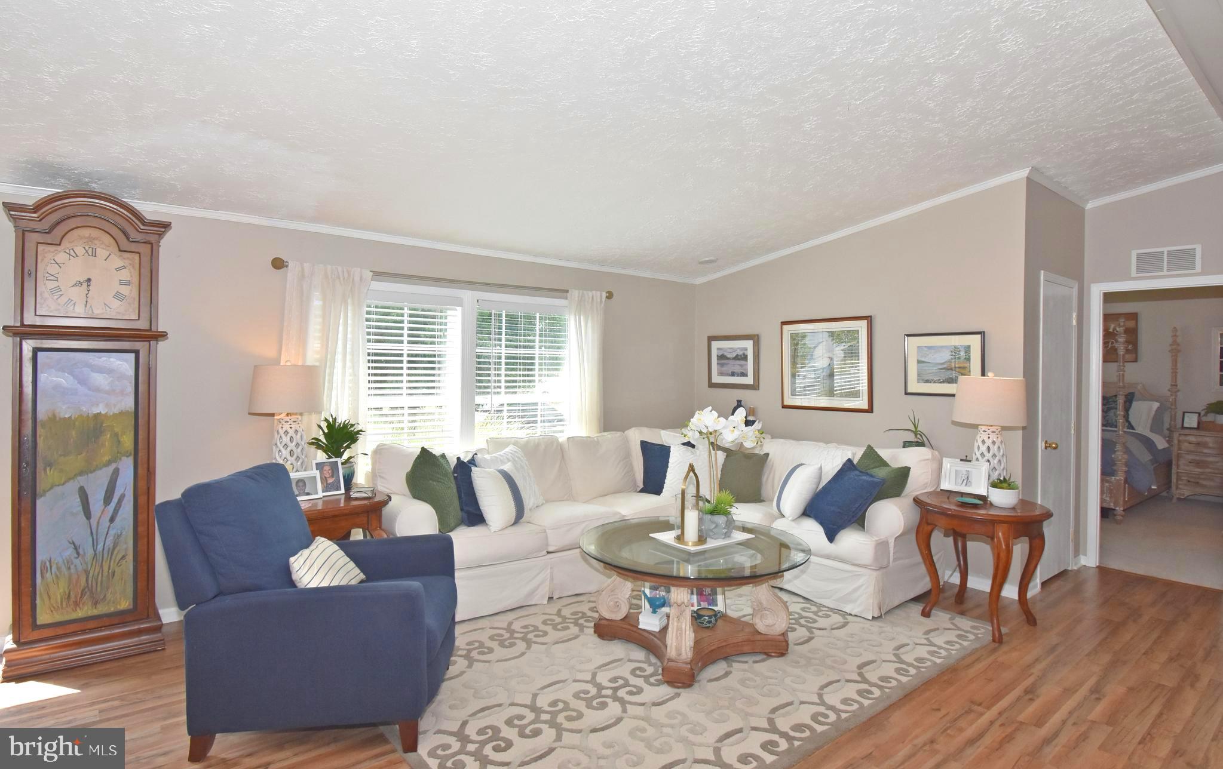
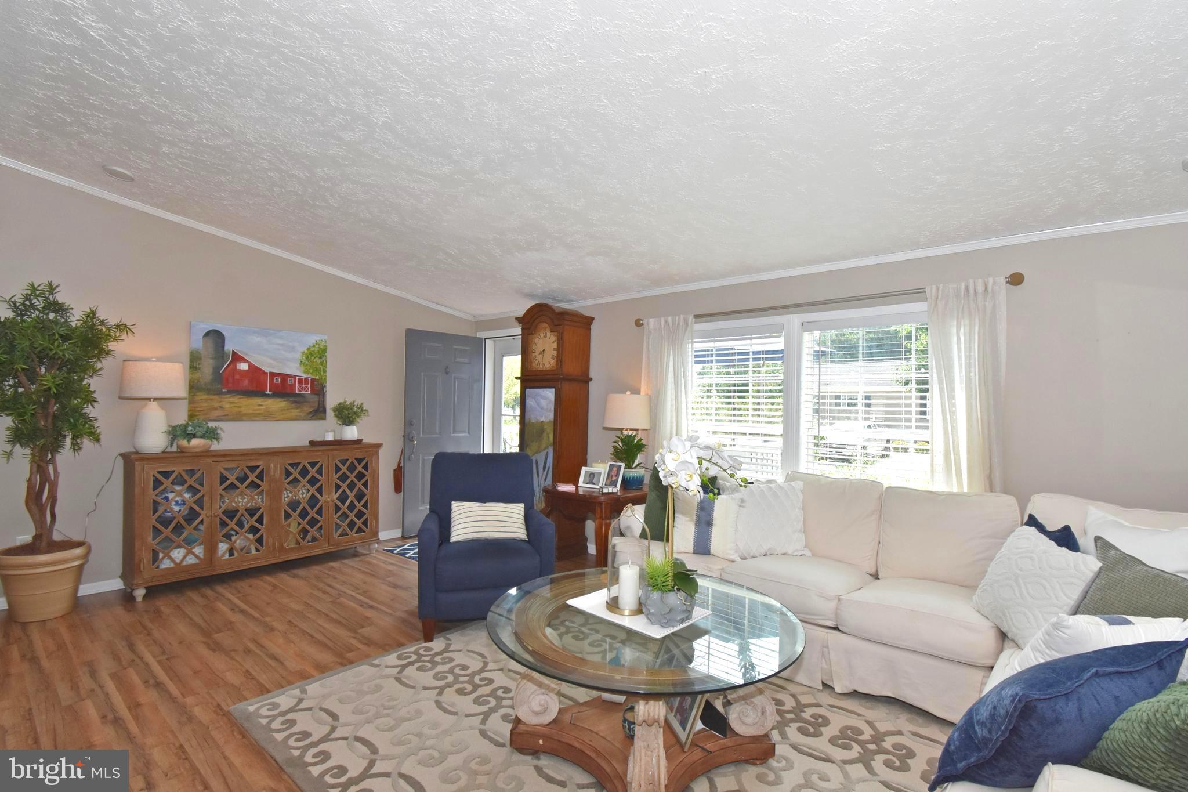
$730Welcome to 26924 Osprey Circle in the desirable Hebron Woods community! This beautifully maintained 3-bedroom, 2-bathroom home offers 1,708 square feet of comfortable living space, thoughtfully designed for both everyday living and entertaining. Step inside to a bright, partially open-concept main living area that creates an effortless flow from the living room to the dining area and kitchen, making it easy to gather with family and friends. Outside, you'll find a spacious deck overlooking a beautifully landscaped backyard—an ideal setting for relaxing, grilling, or enjoying the peaceful surroundings. The home also features a concrete driveway that has been extended to provide convenient access to an oversized shed with a garage door, offering exceptional storage space for lawn equipment, tools, hobbies, or recreational gear. With its attractive curb appeal, functional layout, and outdoor amenities, this Hebron Woods gem is ready to welcome you home! **Buyer will need to obtain Park Approval. Ground rent to include water, sewer, trash and taxes.
| 3 weeks ago | Listing updated with changes from the MLS® | |
| 2 months ago | Status changed to Active Under Contract | |
| 2 months ago | Price changed to $159,900 | |
| 2 months ago | Listing first seen on site |

The real estate listing information is provided by Bright MLS is for the consumer's personal, non-commercial use and may not be used for any purpose other than to identify prospective properties consumer may be interested in purchasing. Any information relating to real estate for sale or lease referenced on this web site comes from the Internet Data Exchange (IDX) program of the Bright MLS. This web site references real estate listing(s) held by a brokerage firm other than the broker and/or agent who owns this web site. The accuracy of all information is deemed reliable but not guaranteed and should be personally verified through personal inspection by and/or with the appropriate professionals. Properties in listings may have been sold or may no longer be available. The data contained herein is copyrighted by Bright MLS and is protected by all applicable copyright laws. Any unauthorized collection or dissemination of this information is in violation of copyright laws and is strictly prohibited. Copyright © 2020 Bright MLS. All rights reserved.
Did you know? You can invite friends and family to your search. They can join your search, rate and discuss listings with you.