

26608 NANTICOKE ROADSALISBURY, MD21801
Mortgage Calculator
Monthly Payment (Est.)
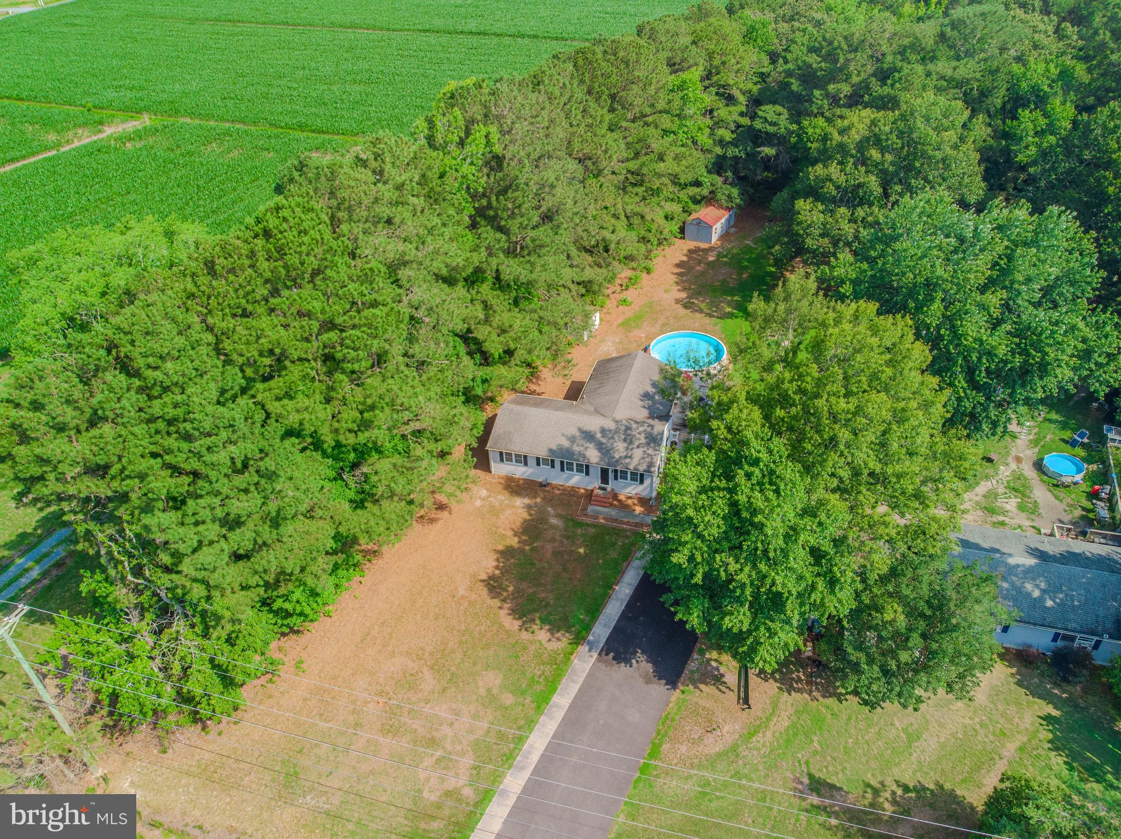
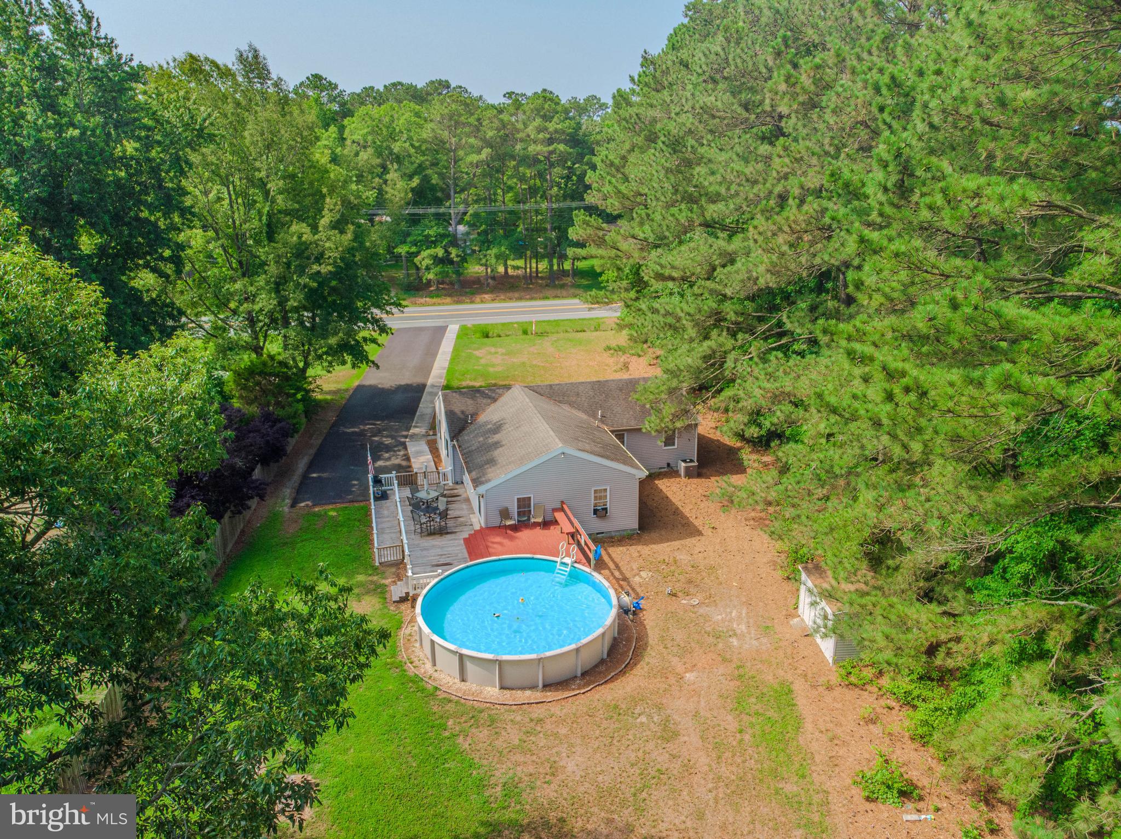
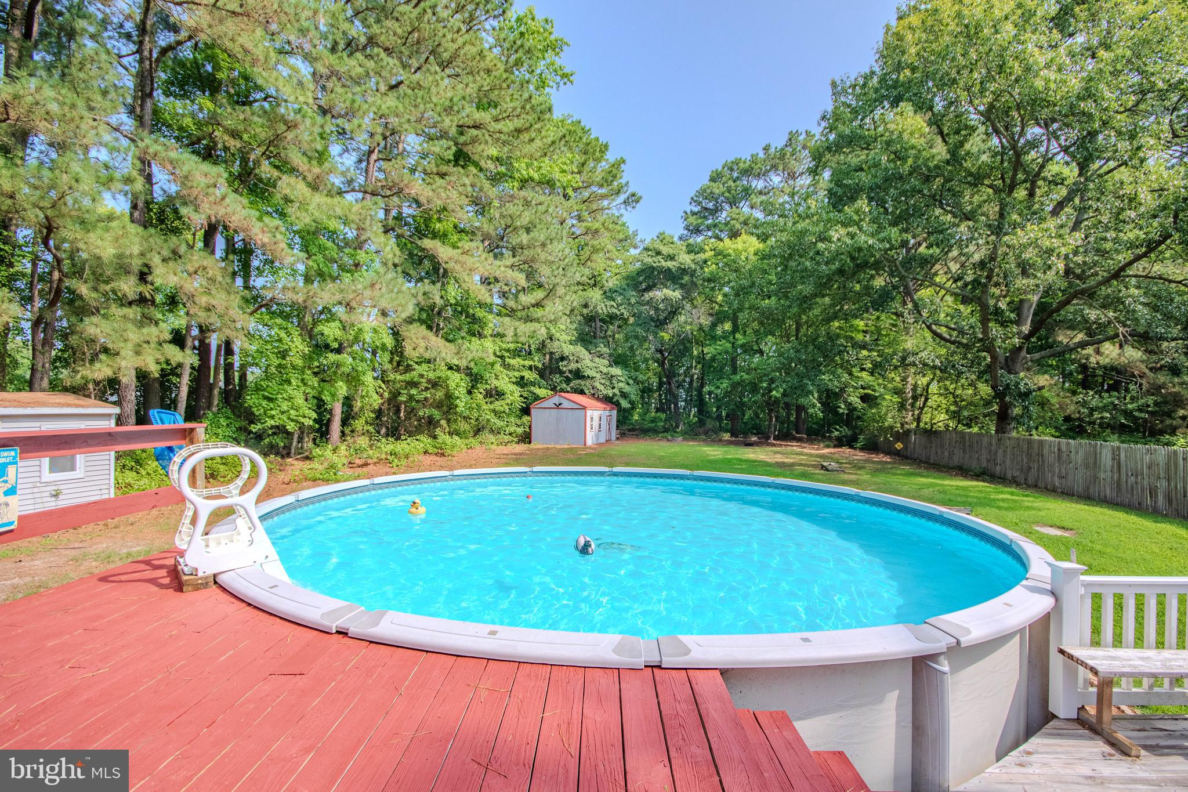
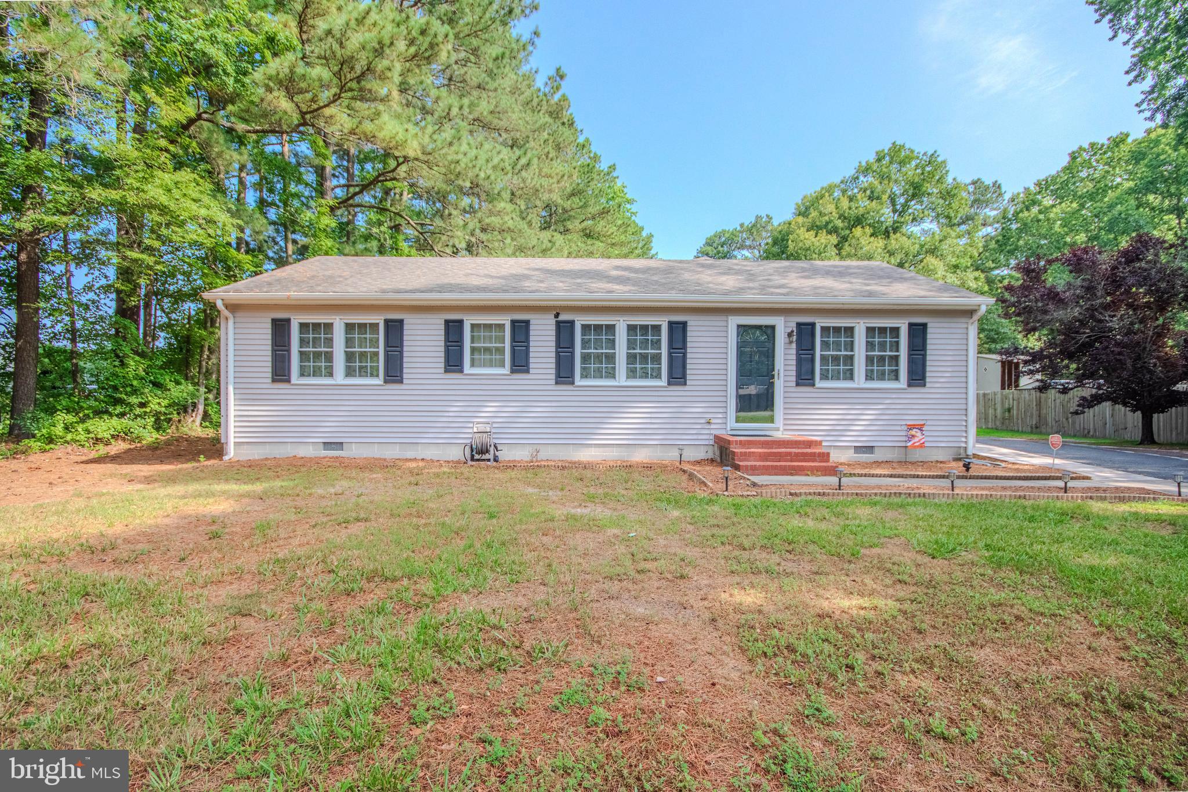
$1,300Welcome home to this lovingly maintained 3-bedroom, 2.5-bath rancher offering a spacious and comfortable floor plan designed for easy everyday living. From the moment you arrive, you'll appreciate the pride of ownership that shines throughout. The heart of the home is the generously sized eat-in kitchen, offering plenty of room for meal preparation, casual dining, and gathering with family and friends. Just beyond, the expansive family room provides an ideal space for relaxing, entertaining, or hosting holiday celebrations. The oversized primary suite is thoughtfully tucked away from the other bedrooms, creating a private retreat complete with its own full bath. On the opposite side of the home, you'll find two additional bedrooms, including one with its own attached half bath—perfect for guests or added convenience. Step outside and enjoy your own backyard oasis! The large yard features an above-ground pool surrounded by a fenced deck, an outdoor stereo system for summer entertaining, a dedicated pool equipment shed, and an additional oversized storage shed offering plenty of room for tools, lawn equipment, or hobbies. Accessibility is enhanced with a ramp leading to the spacious side deck and entrance, making access to the home easy and convenient. Additional features include central heating and air conditioning throughout most of the home, while the private primary suite offers its own electric baseboard heat and window air conditioning unit, allowing for personalized comfort. Best of all, there's no HOA, giving you the freedom to enjoy your property without association fees or neighborhood restrictions. This well-cared-for property offers the perfect blend of indoor comfort and outdoor enjoyment. Don't miss your opportunity to see all it has to offer!
| 3 weeks ago | Status changed to Active Under Contract | |
| 3 weeks ago | Listing updated with changes from the MLS® | |
| a month ago | Listing first seen on site |

The real estate listing information is provided by Bright MLS is for the consumer's personal, non-commercial use and may not be used for any purpose other than to identify prospective properties consumer may be interested in purchasing. Any information relating to real estate for sale or lease referenced on this web site comes from the Internet Data Exchange (IDX) program of the Bright MLS. This web site references real estate listing(s) held by a brokerage firm other than the broker and/or agent who owns this web site. The accuracy of all information is deemed reliable but not guaranteed and should be personally verified through personal inspection by and/or with the appropriate professionals. Properties in listings may have been sold or may no longer be available. The data contained herein is copyrighted by Bright MLS and is protected by all applicable copyright laws. Any unauthorized collection or dissemination of this information is in violation of copyright laws and is strictly prohibited. Copyright © 2020 Bright MLS. All rights reserved.
Did you know? You can invite friends and family to your search. They can join your search, rate and discuss listings with you.