

914 S PARK DRIVESALISBURY, MD21804
Mortgage Calculator
Monthly Payment (Est.)
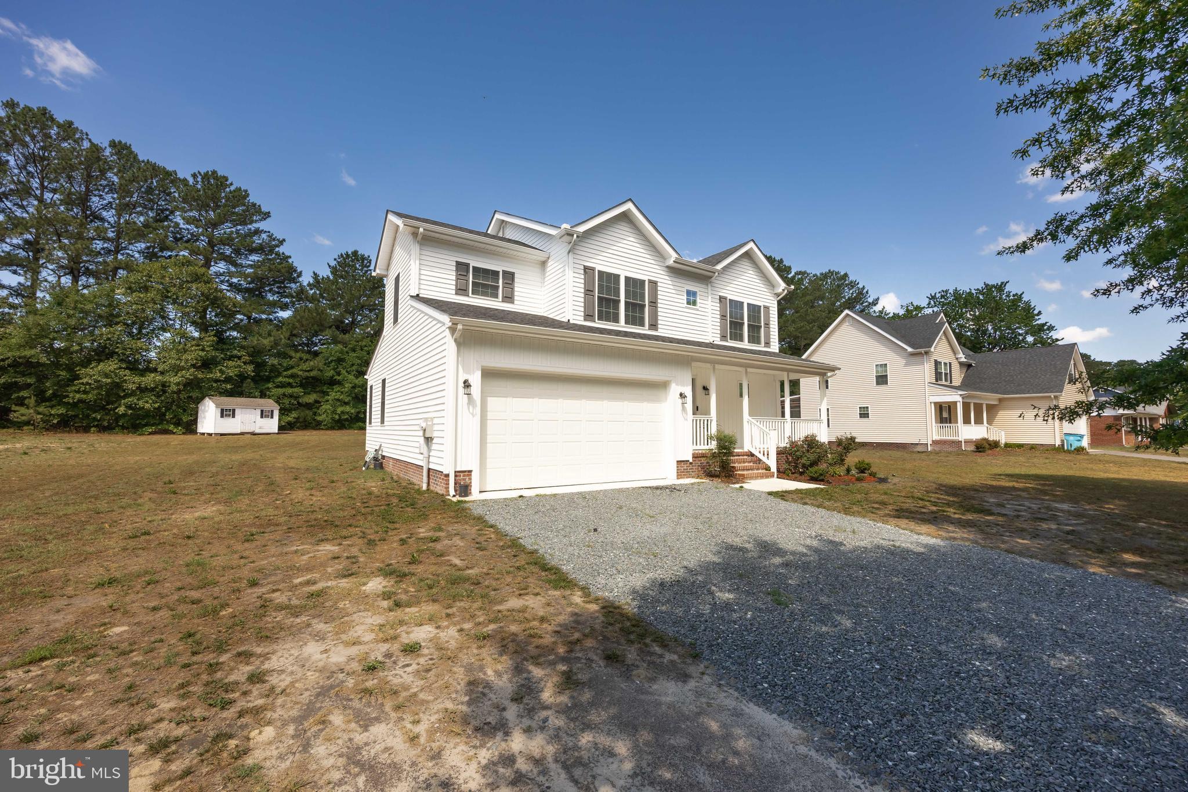
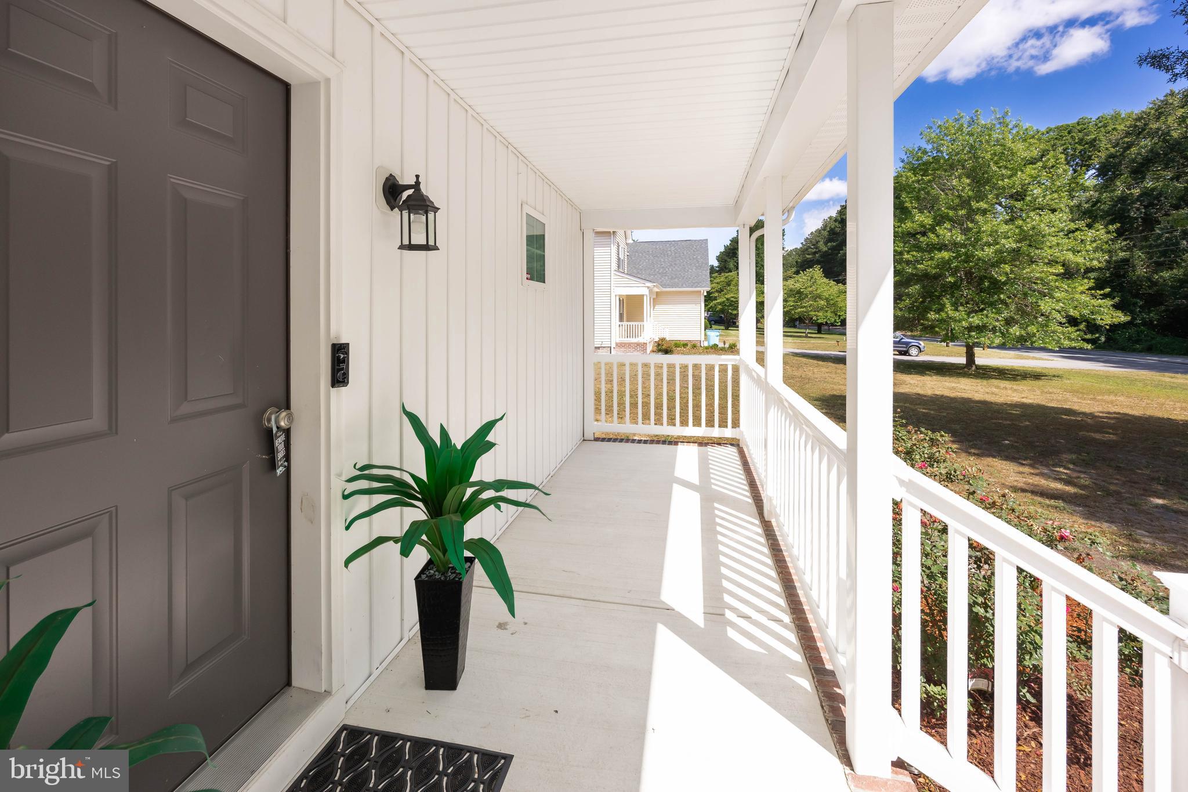
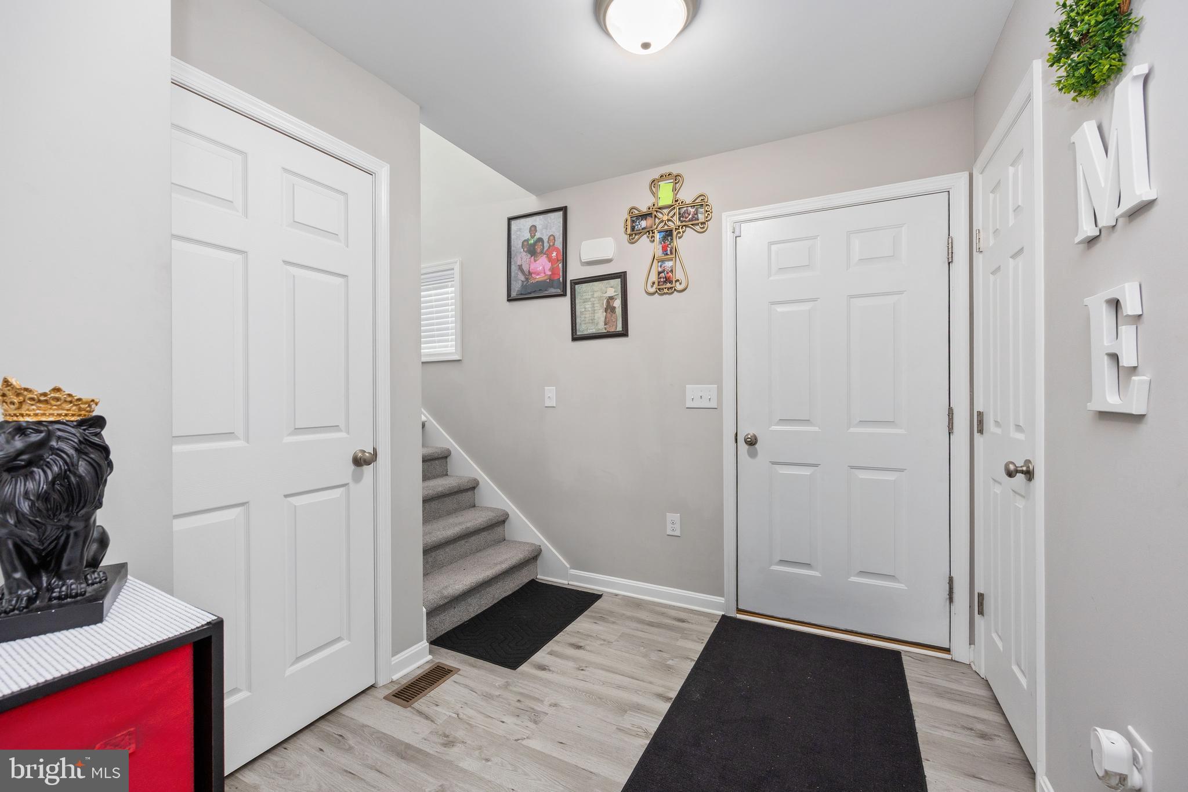
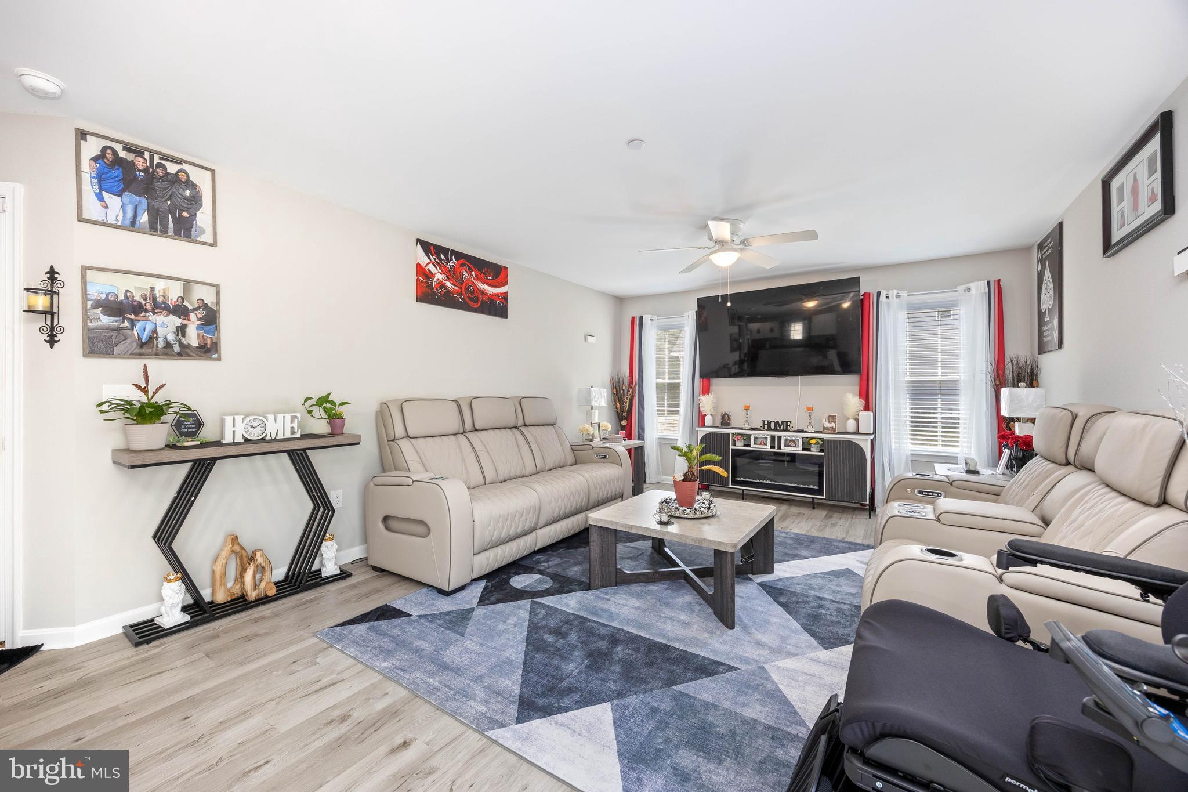
$1,916Welcome to 914 S Park Dr!!! Located in Salisbury near the zoo, park, college and civic center, you'll be moments away from all Salisbury has to offer without paying city taxes!!! Built in 2024 and still looking pristine, this beauty features 4 Bedrooms, 2.5 Bath home is sure to please. At nearly 1800 Sf this home features an open floorplan with ample room for living, kitchen, and Dining. The high-end finishes include LVP flooring, Granite Counters, quality cabinetry and SS appliances. Perfect for both day-to-day living and entertaining larger gatherings. Head upstairs where you'll find 4 Bedrooms, one being an Owners suite and three others that sufficient in size and are serviced by a second bathroom. There is a large laundry area with a High efficiency Washer/Dryer set up for your convenience. Heading out to the two car garage you be pleased with the ample space it provides. The garage is currently being used for a workout area which shows the versatility of the space. Step out on to the back deck where you'll find a yard large enough for entertaining but also secluded enough for you to unwind. This gem won't last long
| 2 weeks ago | Status changed to Active | |
| 2 weeks ago | Listing updated with changes from the MLS® | |
| 3 weeks ago | Listing first seen on site |

The real estate listing information is provided by Bright MLS is for the consumer's personal, non-commercial use and may not be used for any purpose other than to identify prospective properties consumer may be interested in purchasing. Any information relating to real estate for sale or lease referenced on this web site comes from the Internet Data Exchange (IDX) program of the Bright MLS. This web site references real estate listing(s) held by a brokerage firm other than the broker and/or agent who owns this web site. The accuracy of all information is deemed reliable but not guaranteed and should be personally verified through personal inspection by and/or with the appropriate professionals. Properties in listings may have been sold or may no longer be available. The data contained herein is copyrighted by Bright MLS and is protected by all applicable copyright laws. Any unauthorized collection or dissemination of this information is in violation of copyright laws and is strictly prohibited. Copyright © 2020 Bright MLS. All rights reserved.
Did you know? You can invite friends and family to your search. They can join your search, rate and discuss listings with you.