Save
Ask
Tour
Hide
Share
$529,000
23 Days On Site

5829 PERCHERON DRIVE
SALISBURY, MD21801

For Sale|Single Family Residence|Active
4
Beds
3
Total Baths
3
Full Baths
2,125
SqFt
$249
/SqFt
2026
Built
Subdivision:
STEEPLECHASE
County:
WICOMICO
Listing courtesy of ERA Martin Associates
Call Now: 443.632.3000
Is this the listing for you? We can help make it yours.
443.632.3000
5829 PERCHERON DRIVE5829 PERCHERON DRIVE5829 PERCHERON DRIVE5829 PERCHERON DRIVE
Save
Ask
Tour
Hide
Share

Mortgage Calculator

Monthly Payment (Est.)

$2,414
Calculator powered by Showcase IDX, a Constellation1 Company. Copyright ©2026 Information is deemed reliable but not guaranteed.

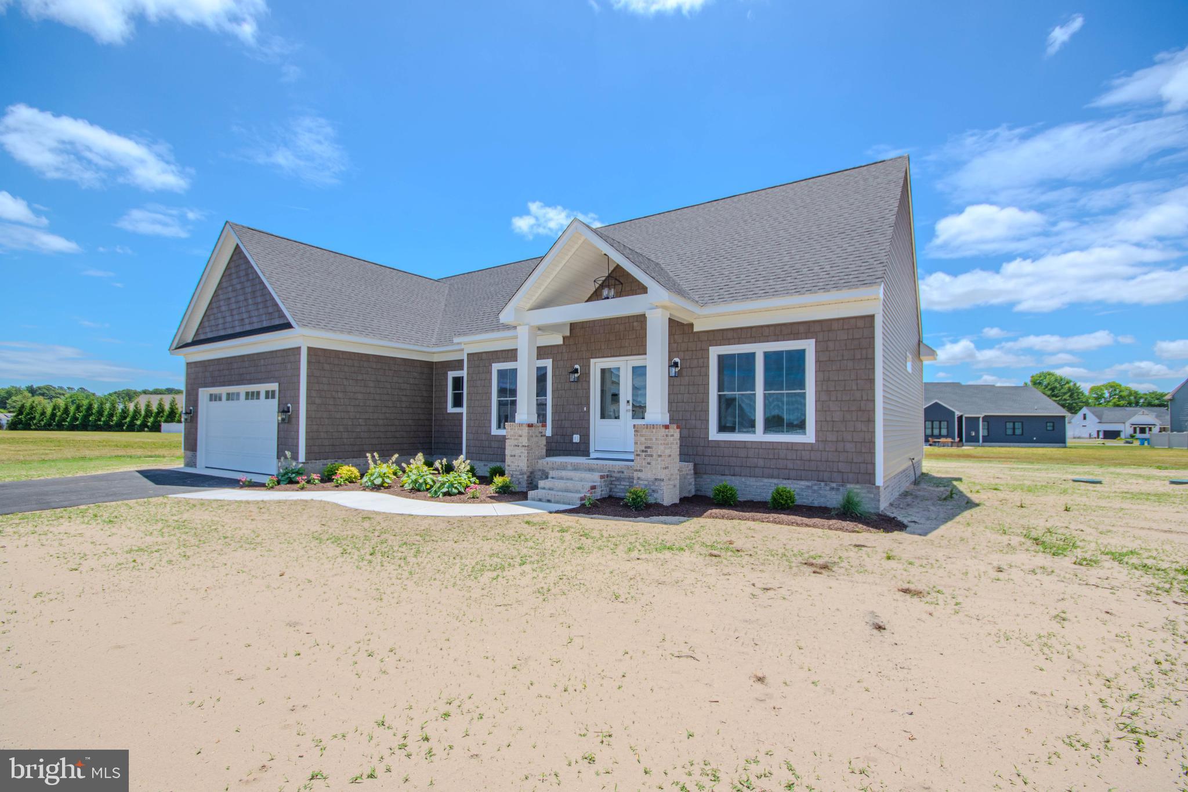
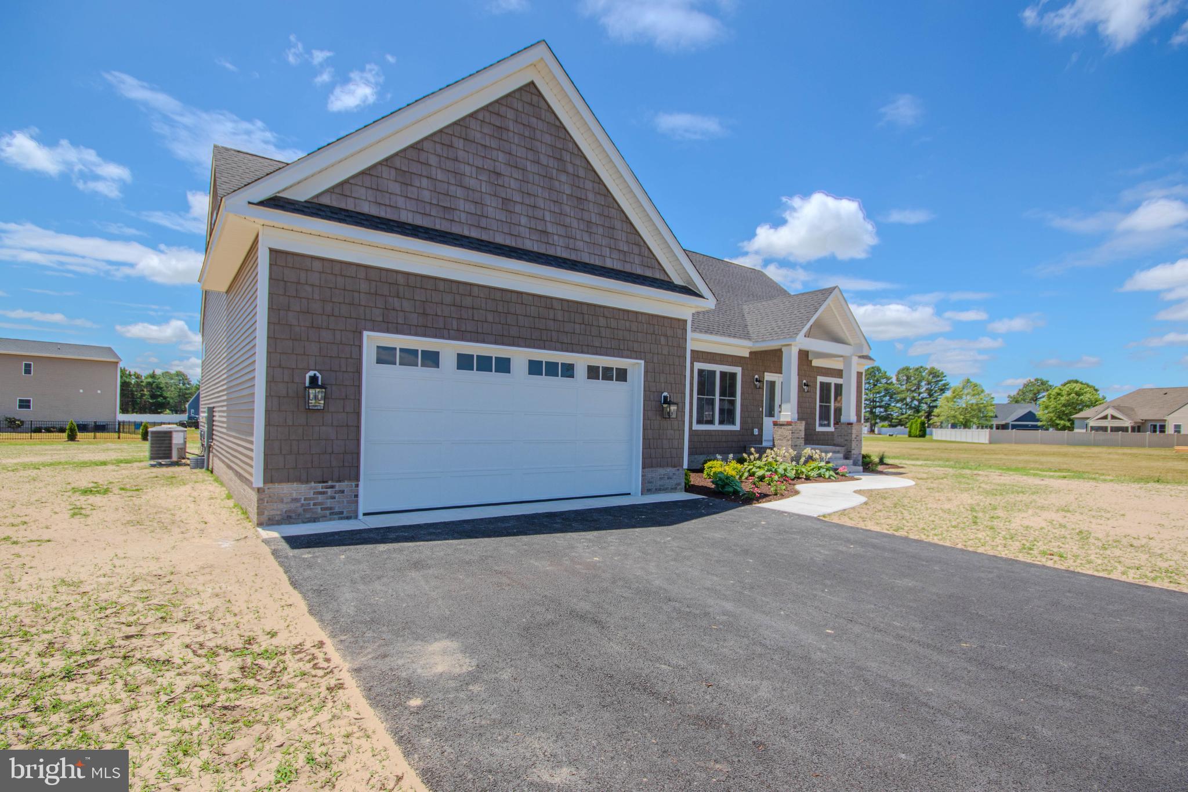
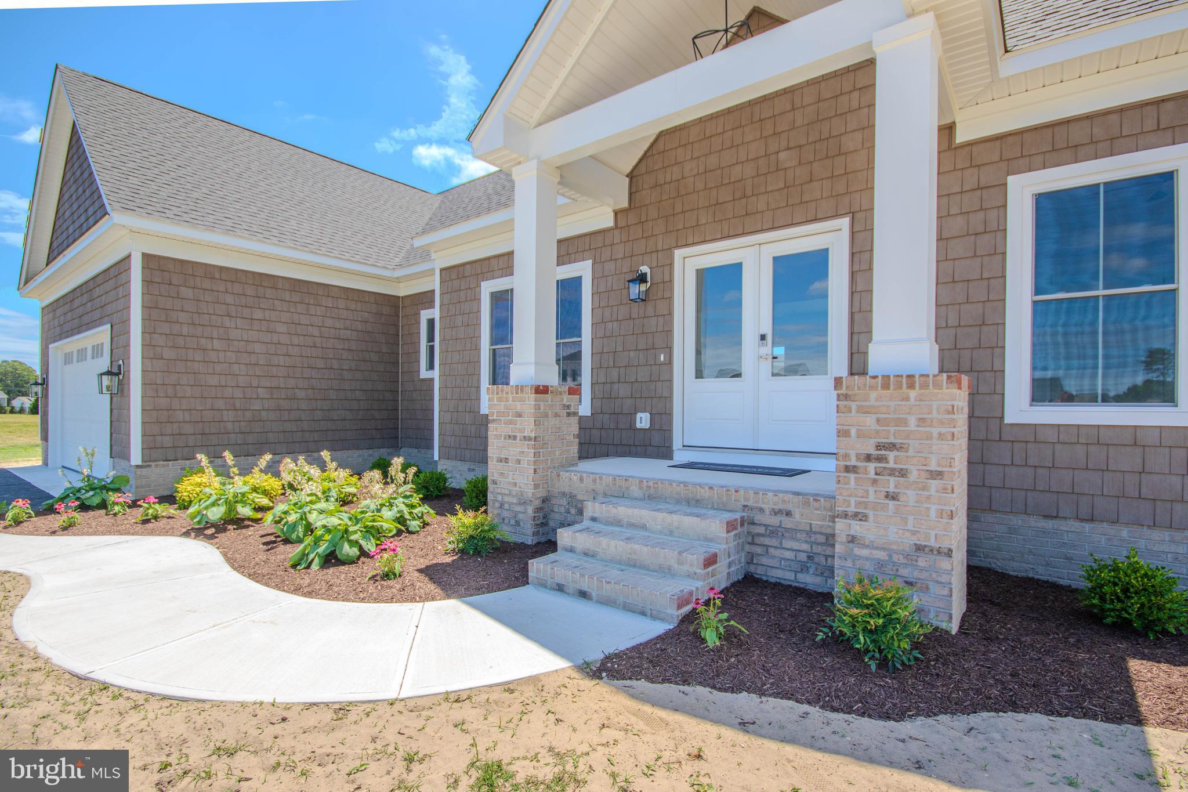
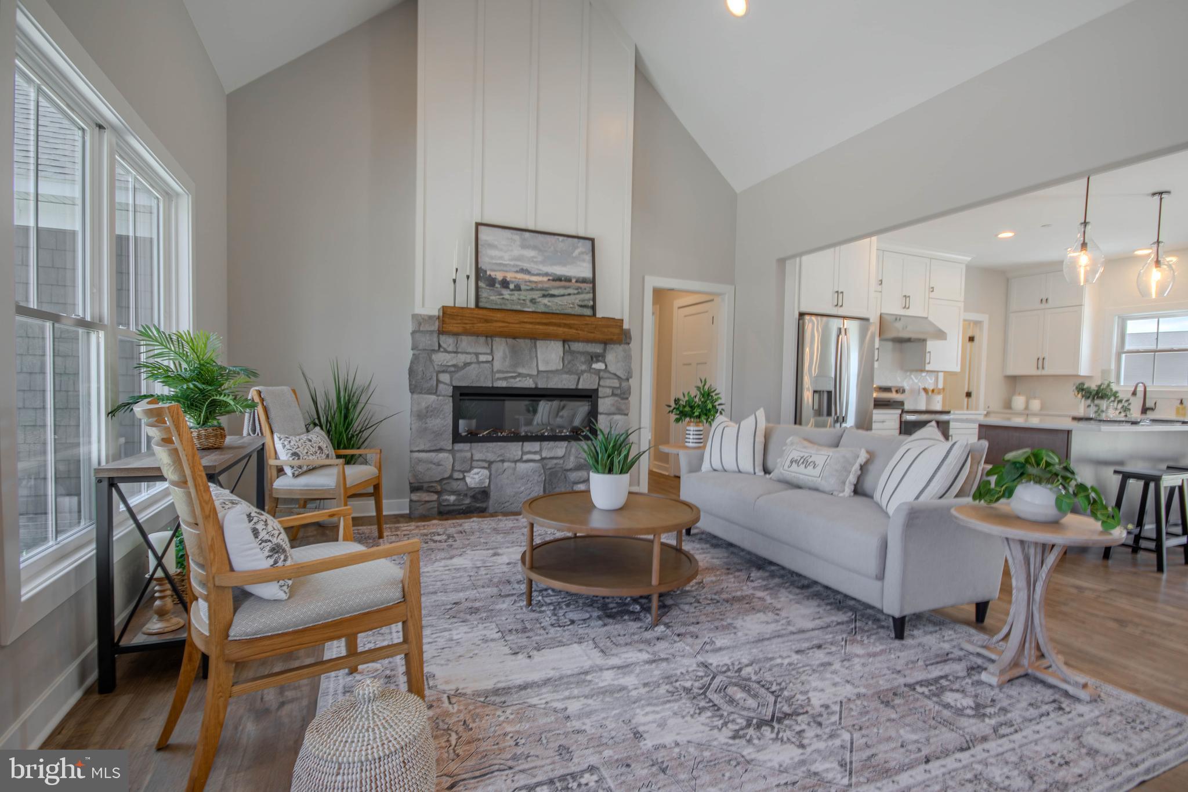
Another Messick built stunner is now ready and waiting for you in the sought after community of Steeplechase. An inviting covered front porch welcomes you home into a spacious open floor plan with a dramatic vaulted ceiling, recessed lighting and a gorgeous stone fireplace in the family room. The stunning kitchen with a generous pantry, a large island with bar seating, as well as a separate dining area, will delight the cooks in the family. There is a beautiful primary bedroom and bath with a gorgeous tile shower, vessel tub and large walk-in closet on the main floor. Two additional bedrooms, a full bath and a spacious laundry room round out the main floor. This split floorplan is always a winner. The second floor boasts a fourth bed/flex room and a full bath as well as easily accessible attic storage. This home has the quality finishes we know to expect from Messick Builders. You will love the home and neighborhood alike! Come take a look!

Save
Ask
Tour
Hide
Share
Listing Snapshot
Price 
$529,000
Days On Site 
23 Days
Bedrooms 
4
Inside Area (SqFt) 
2,125 sqft
Total Baths 
3
Full Baths 
3
Partial Baths 
N/A
Lot Size 
0.47 Acres
Year Built 
2026
MLS® Number 
MDWC2023330
Status 
Active
Property Tax 
$246
HOA/Condo/Coop Fees 
$35.42 monthly
Sq Ft Source 
Estimated
Friends & Family
Recent Activity
3 weeks agoListing updated with changes from the MLS®
3 weeks agoListing first seen on site
General Features
Acres 
0.47
Attached Garage 
Yes
Foundation 
Block
Garage 
Yes
Garage Spaces 
2
Levels 
One and One Half
Parking 
Garage Door OpenerGarageDrivewayAttached
Parking Spaces 
6
Property Condition 
New Construction
Property Sub Type 
Single Family Residence
Sewer 
Septic Tank
Special Circumstances 
Standard
SqFt Above 
2125
SqFt Total 
2125
Style 
Craftsman
Zoning 
RES
Interior Features
Appliances 
Electric RangeElectric OvenElectric Water HeaterDishwasherDryerExhaust FanRefrigeratorWater HeaterMicrowave
Basement 
Crawl Space
Cooling 
Central AirHeat PumpCeiling Fan(s)Electric
Fireplace 
Yes
Fireplace Features 
Electric
Fireplaces 
1
Flooring 
CarpetVinyl
Heating 
Exhaust FanElectricForced AirHeat Pump
Interior 
Ceiling Fan(s)Kitchen IslandPantryWalk-In Closet(s)Open Floorplan
Laundry Features 
Washer HookupMain Level
Main Level Bedrooms 
3
Family Room 
Level - MainFeatures - Ceiling Fan(s)
Kitchen 
Level - Main
Save
Ask
Tour
Hide
Share
Exterior Features
Construction Details 
FrameVinyl Siding
Pool Features 
Community
Roof 
Shingle
Community Features
Association Dues 
425
Community Features 
Pool
HOA Fee Frequency 
Annually
MLS Area 
Wicomico Southwest (23-03)
School District 
WICOMICO COUNTY PUBLIC SCHOOLS
Schools
School District
WICOMICO COUNTY PUBLIC SCHOOLS
Elementary School
PEMBERTON
Middle School
SALISBURY
High School
JAMES M. BENNETT
Listing courtesy of ERA Martin Associates


The real estate listing information is provided by Bright MLS is for the consumer's personal, non-commercial use and may not be used for any purpose other than to identify prospective properties consumer may be interested in purchasing. Any information relating to real estate for sale or lease referenced on this web site comes from the Internet Data Exchange (IDX) program of the Bright MLS. This web site references real estate listing(s) held by a brokerage firm other than the broker and/or agent who owns this web site. The accuracy of all information is deemed reliable but not guaranteed and should be personally verified through personal inspection by and/or with the appropriate professionals. Properties in listings may have been sold or may no longer be available. The data contained herein is copyrighted by Bright MLS and is protected by all applicable copyright laws. Any unauthorized collection or dissemination of this information is in violation of copyright laws and is strictly prohibited. Copyright © 2020 Bright MLS. All rights reserved.

Neighborhood & Commute
Source: Walkscore
Save
Ask
Tour
Hide
Share