

30701 HEATHER GLEN DRIVESALISBURY, MD21804
Mortgage Calculator
Monthly Payment (Est.)
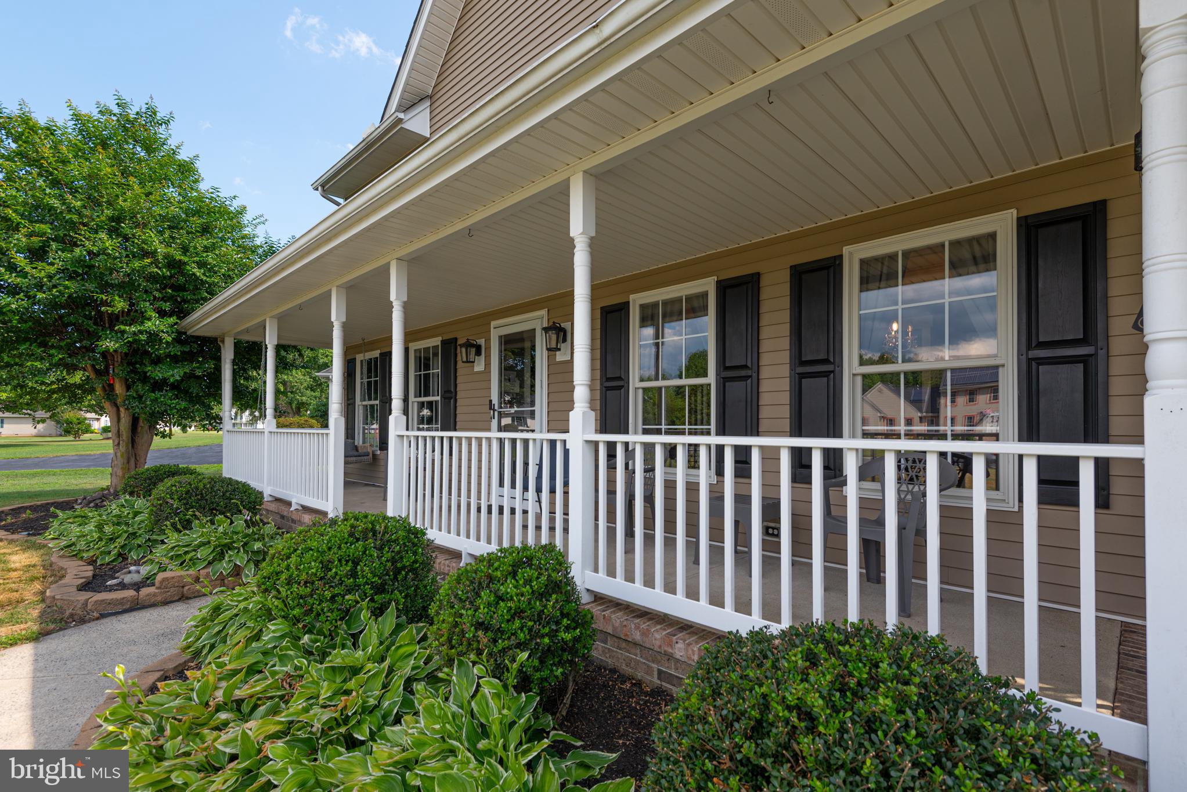
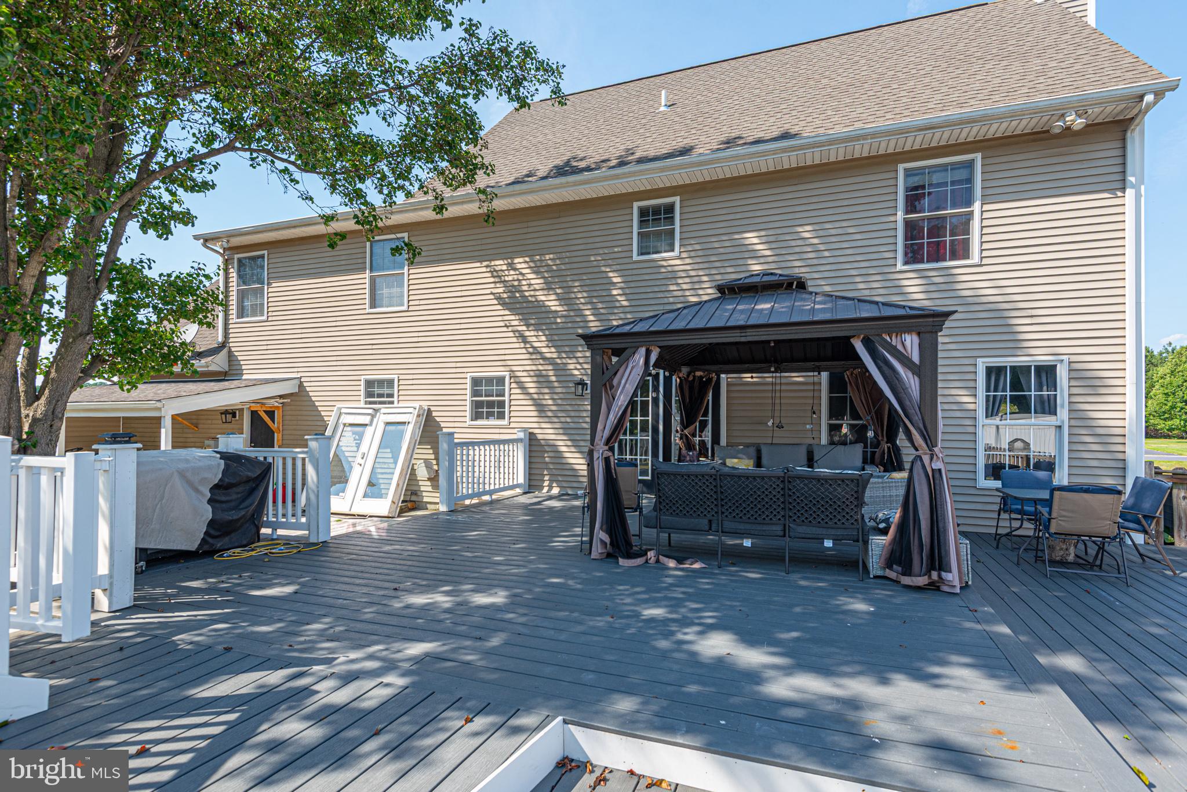
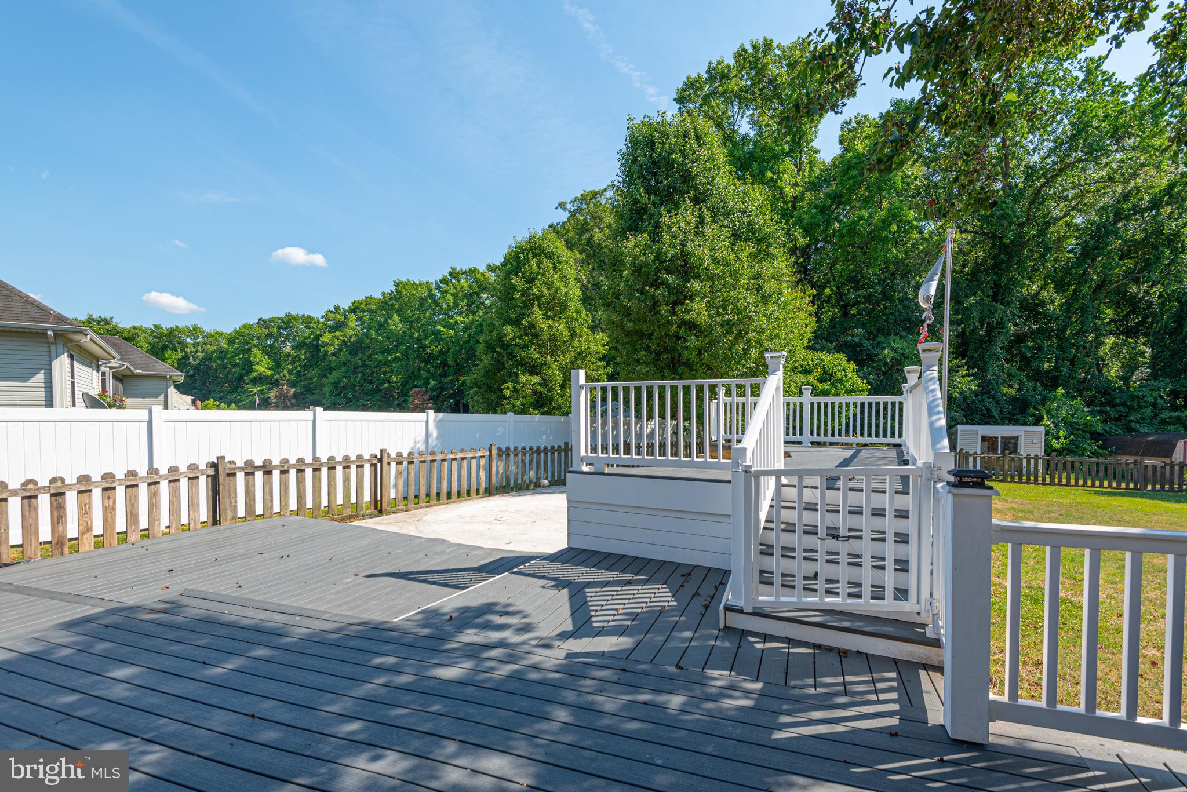
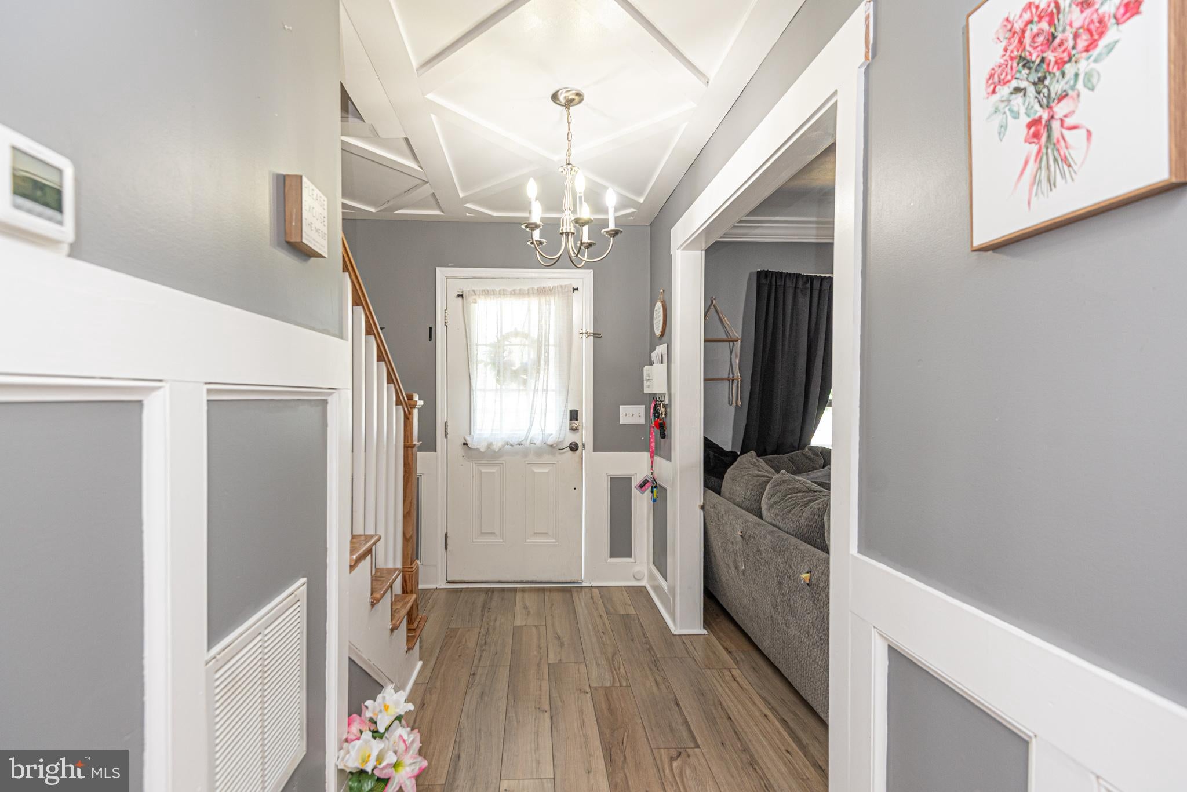
$1,711Welcome to Heather Glen, one of Salisbury's most desirable east-side communities in Wicomico County. Situated on an oversized .65-acre homesite, this well-appointed property offers exceptional indoor and outdoor living space. The expansive yard provides endless possibilities for recreation, gardening, outdoor sports, or the addition of an above-ground pool, while the multi-level deck, rear paver patio, and full-length front porch create inviting spaces for relaxing and entertaining. The home features an attached two-car garage with additional room for storage, hobbies, or a workshop area. Inside, the first floor offers a spacious living room enhanced by luxury vinyl plank flooring, coffered ceilings, and a fireplace. The formal dining room showcases a custom built-in buffet cabinet, while the kitchen is equipped with updated countertops, updated appliances, a pantry, and a bright breakfast area. A large laundry room and convenient guest bath complete the main level. Upstairs, the second floor includes four bedrooms, highlighted by a spacious owner's suite with a walk-in closet. The finished third floor provides a versatile bonus room featuring built-in bunk beds and custom drawer storage, making it ideal as a playroom, guest retreat, media room, or flex space. Throughout the home, custom moldings and trim add architectural character, while thoughtfully designed closet systems with built-in shelving maximize organization and storage. Major updates provide peace of mind, including a roof that is only two years old, newer HVAC systems, and an encapsulated crawl space for improved efficiency. Combining generous living space, quality finishes, important system updates, and an oversized lot, this Heather Glen property offers the perfect blend of comfort, functionality, and outdoor enjoyment.
| 4 days ago | Listing updated with changes from the MLS® | |
| a week ago | Status changed to Active | |
| 2 weeks ago | Listing first seen on site |

The real estate listing information is provided by Bright MLS is for the consumer's personal, non-commercial use and may not be used for any purpose other than to identify prospective properties consumer may be interested in purchasing. Any information relating to real estate for sale or lease referenced on this web site comes from the Internet Data Exchange (IDX) program of the Bright MLS. This web site references real estate listing(s) held by a brokerage firm other than the broker and/or agent who owns this web site. The accuracy of all information is deemed reliable but not guaranteed and should be personally verified through personal inspection by and/or with the appropriate professionals. Properties in listings may have been sold or may no longer be available. The data contained herein is copyrighted by Bright MLS and is protected by all applicable copyright laws. Any unauthorized collection or dissemination of this information is in violation of copyright laws and is strictly prohibited. Copyright © 2020 Bright MLS. All rights reserved.