

30411 SOUTHAMPTON BRIDGE ROADSALISBURY, MD21804
Mortgage Calculator
Monthly Payment (Est.)
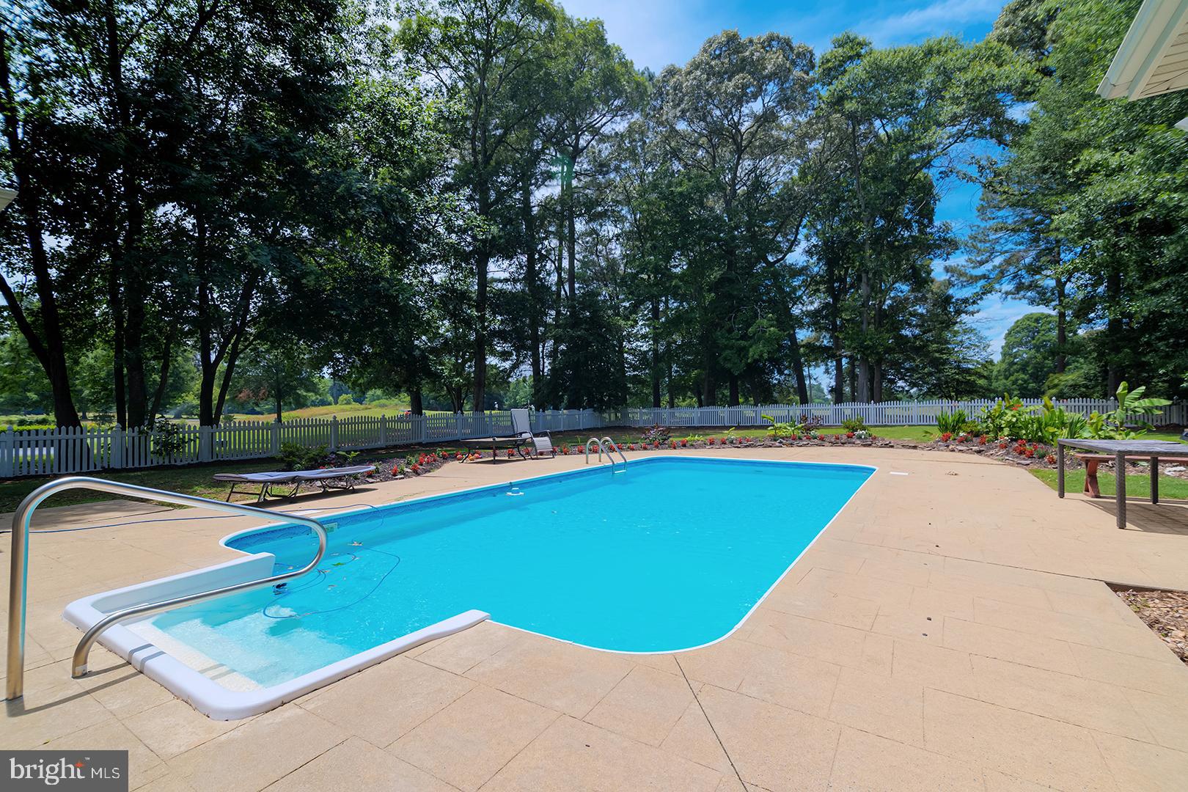
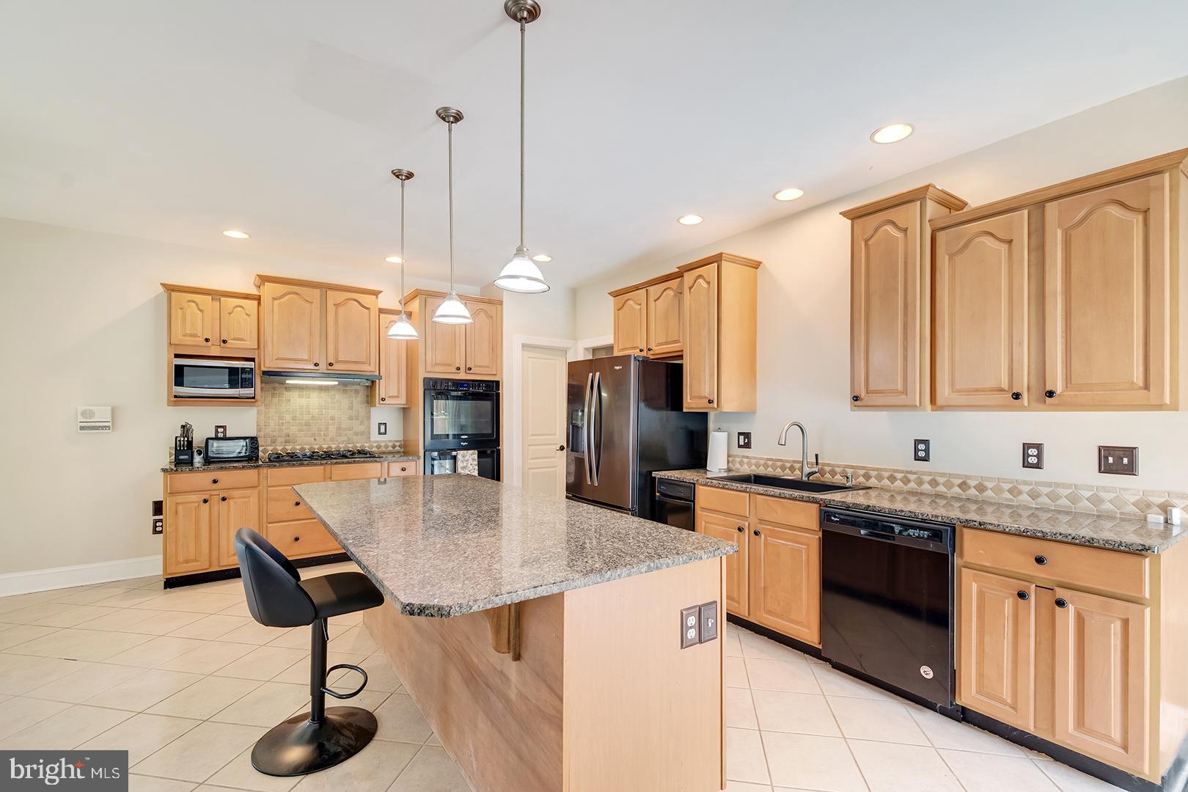
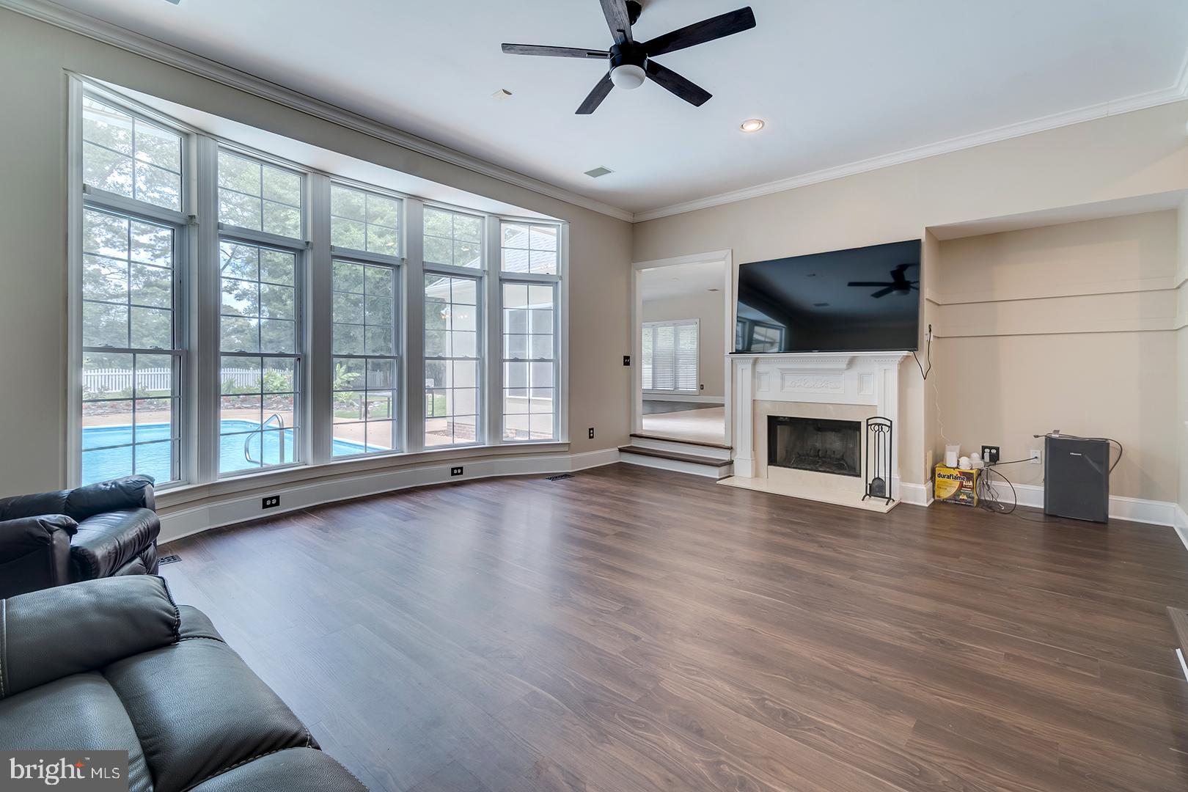
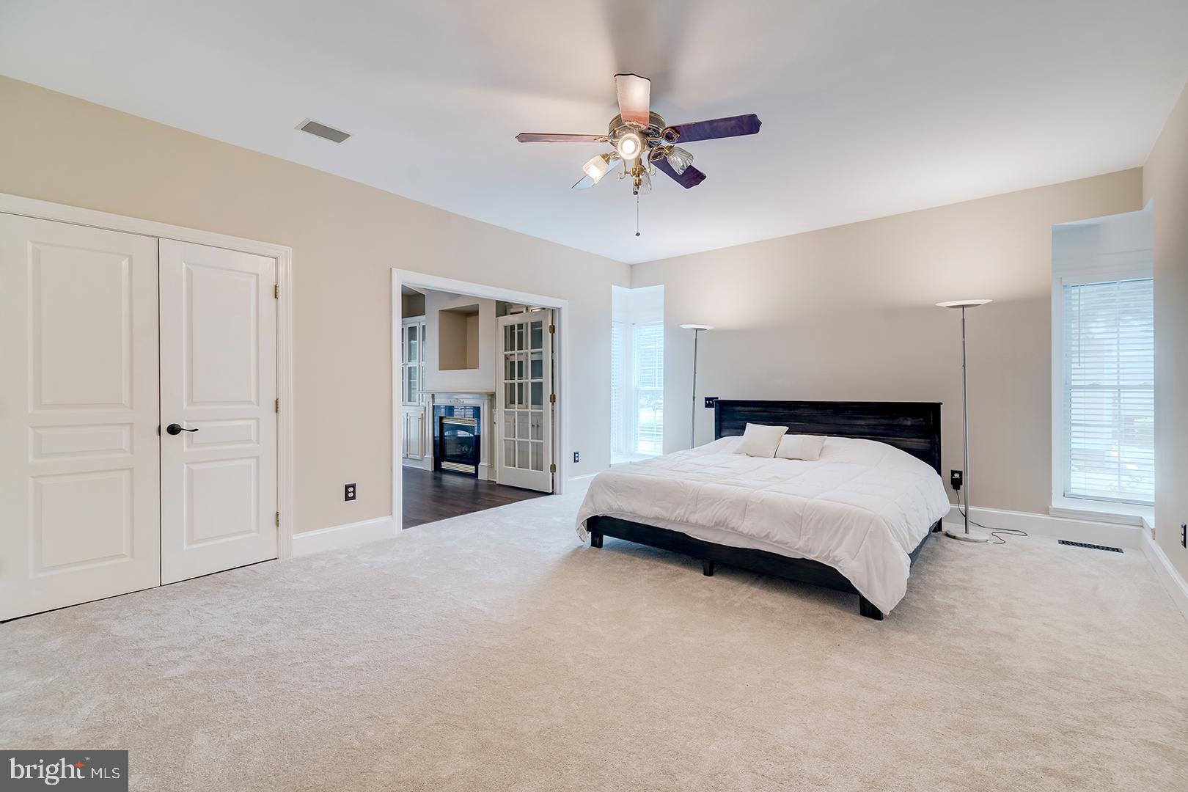
$3,417Nestled on a beautifully landscaped 0.61-acre lot overlooking the Nutters Crossing Golf Course, this stately residence combines timeless elegance with exceptional indoor and outdoor living. A grand foyer welcomes you and is flanked by a formal dining room and a distinguished library featuring French doors, built-in shelving, and rich wood flooring. Straight ahead, the sunken living room serves as a stunning centerpiece with a gas fireplace and a dramatic curved wall of windows that frame picturesque views of the private pool and backyard oasis. Designed for both everyday living and entertaining, the spacious kitchen offers abundant cabinetry, a gas cooktop, double wall ovens, a center island with counter seating and pendant lighting, and a bright breakfast nook. The kitchen flows seamlessly into the family room, creating an inviting gathering space. A convenient powder room and main-level laundry room add to the home's functionality. The main-level primary suite provides a luxurious retreat, complete with two walk-in closets and a private sitting room or library featuring French doors, built-in shelving, and a fireplace. The ensuite bath is thoughtfully appointed with a jetted soaking tub, dual vanities, a step-in shower, private water closet, and abundant natural light. Upstairs, three generously sized bedrooms and two full bathrooms provide comfortable accommodations for family and guests. Car enthusiasts and hobbyists will appreciate the oversized four-car garage with two separate entrances, each accommodating two vehicles. Outside, the manicured grounds showcase carefully designed landscaping surrounding the covered front entrance, while the fenced backyard is an entertainer's dream. Extensive hardscaping surrounds the private pool, complemented by colorful flower beds and ample space for large gatherings, outdoor dining, and recreation. Residents of Nutters Crossing enjoy access to a substantial clubhouse and an acclaimed golf course, all within an established neighborhood setting just east of downtown Salisbury. Offering a peaceful, pastoral atmosphere with convenient access to local amenities, this exceptional property presents a rare opportunity to enjoy refined living in one of the area's most desirable communities.
| 4 days ago | Status changed to Pending | |
| 4 days ago | Listing updated with changes from the MLS® | |
| 2 weeks ago | Listing first seen on site |

The real estate listing information is provided by Bright MLS is for the consumer's personal, non-commercial use and may not be used for any purpose other than to identify prospective properties consumer may be interested in purchasing. Any information relating to real estate for sale or lease referenced on this web site comes from the Internet Data Exchange (IDX) program of the Bright MLS. This web site references real estate listing(s) held by a brokerage firm other than the broker and/or agent who owns this web site. The accuracy of all information is deemed reliable but not guaranteed and should be personally verified through personal inspection by and/or with the appropriate professionals. Properties in listings may have been sold or may no longer be available. The data contained herein is copyrighted by Bright MLS and is protected by all applicable copyright laws. Any unauthorized collection or dissemination of this information is in violation of copyright laws and is strictly prohibited. Copyright © 2020 Bright MLS. All rights reserved.
Did you know? You can invite friends and family to your search. They can join your search, rate and discuss listings with you.