

314 HAZEL AVENUESALISBURY, MD21801
Mortgage Calculator
Monthly Payment (Est.)
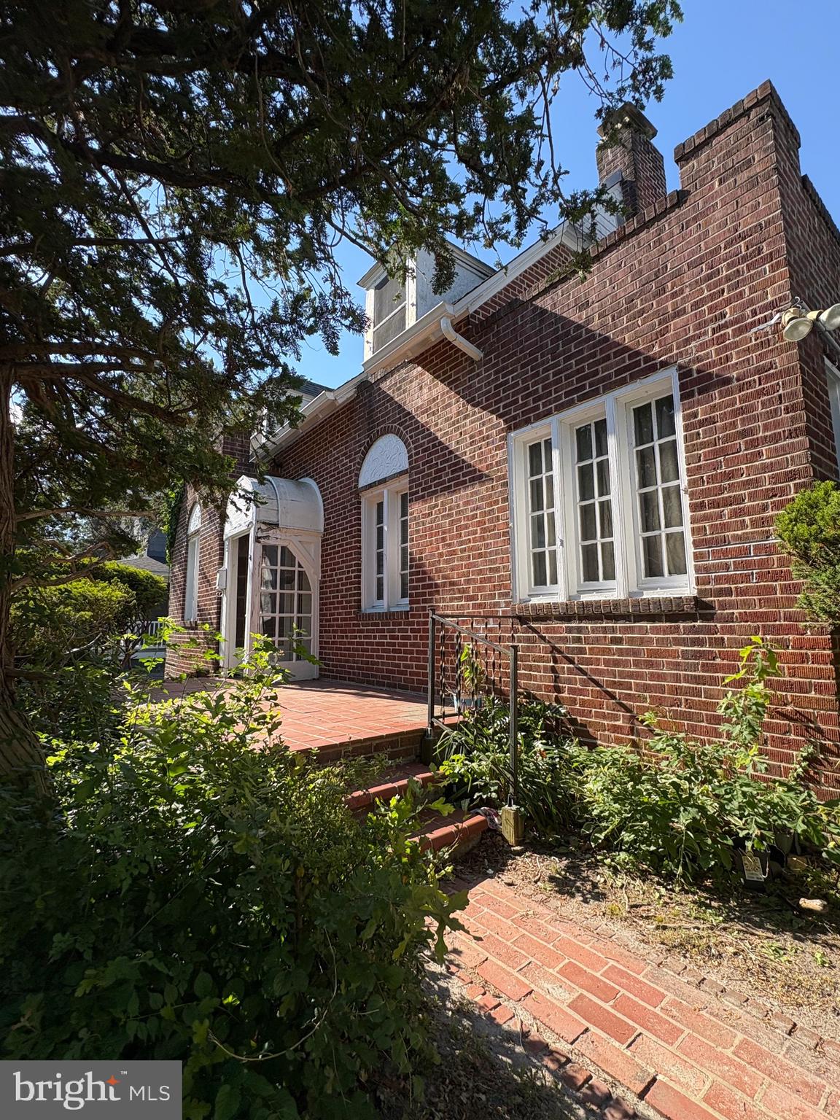
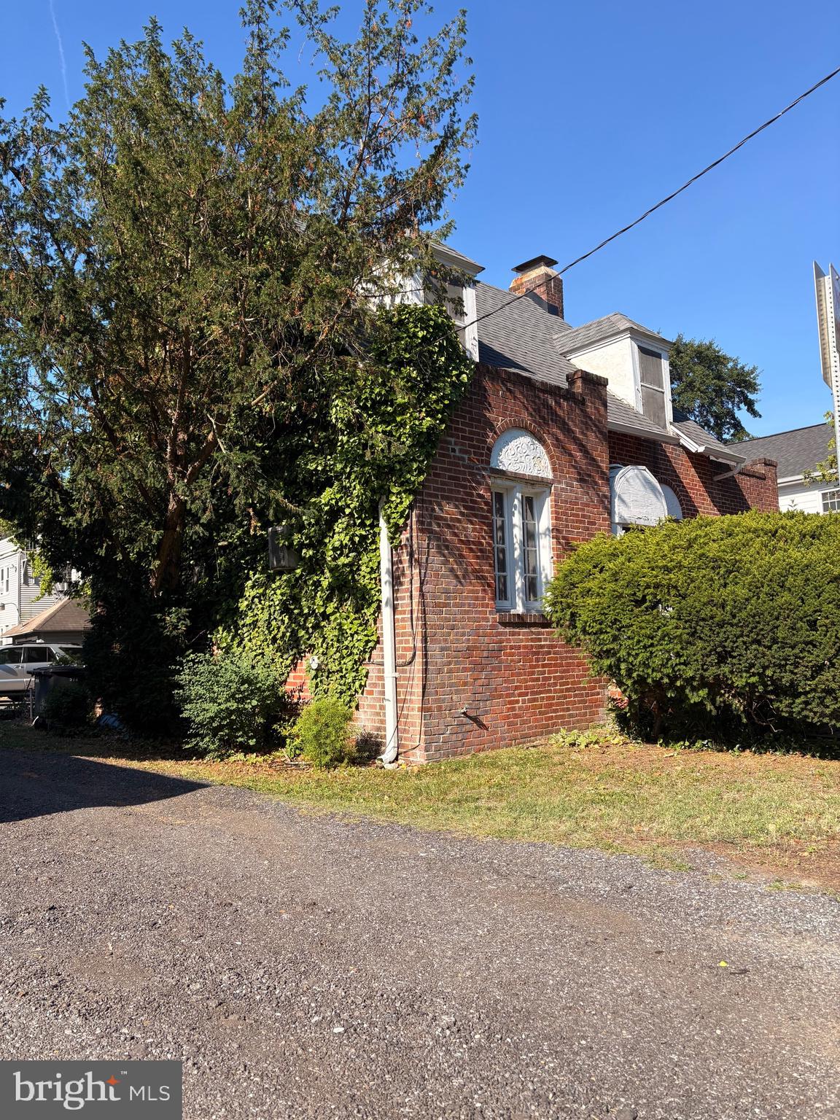
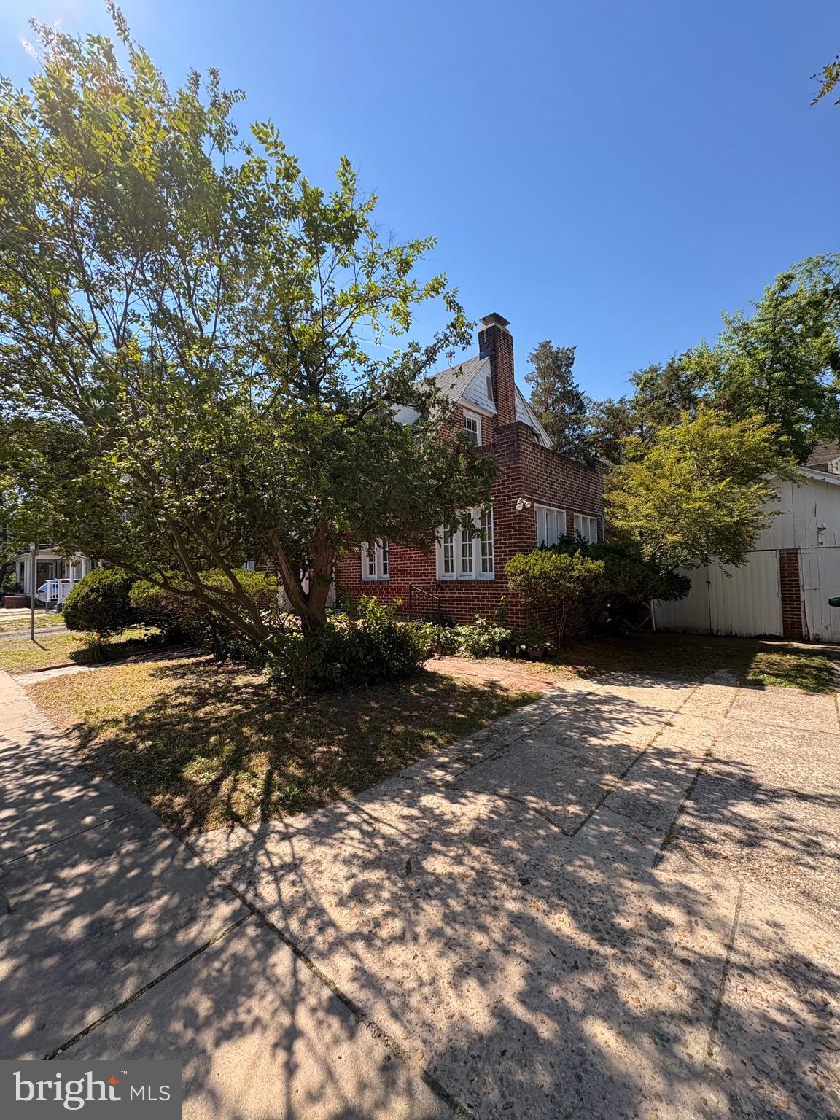
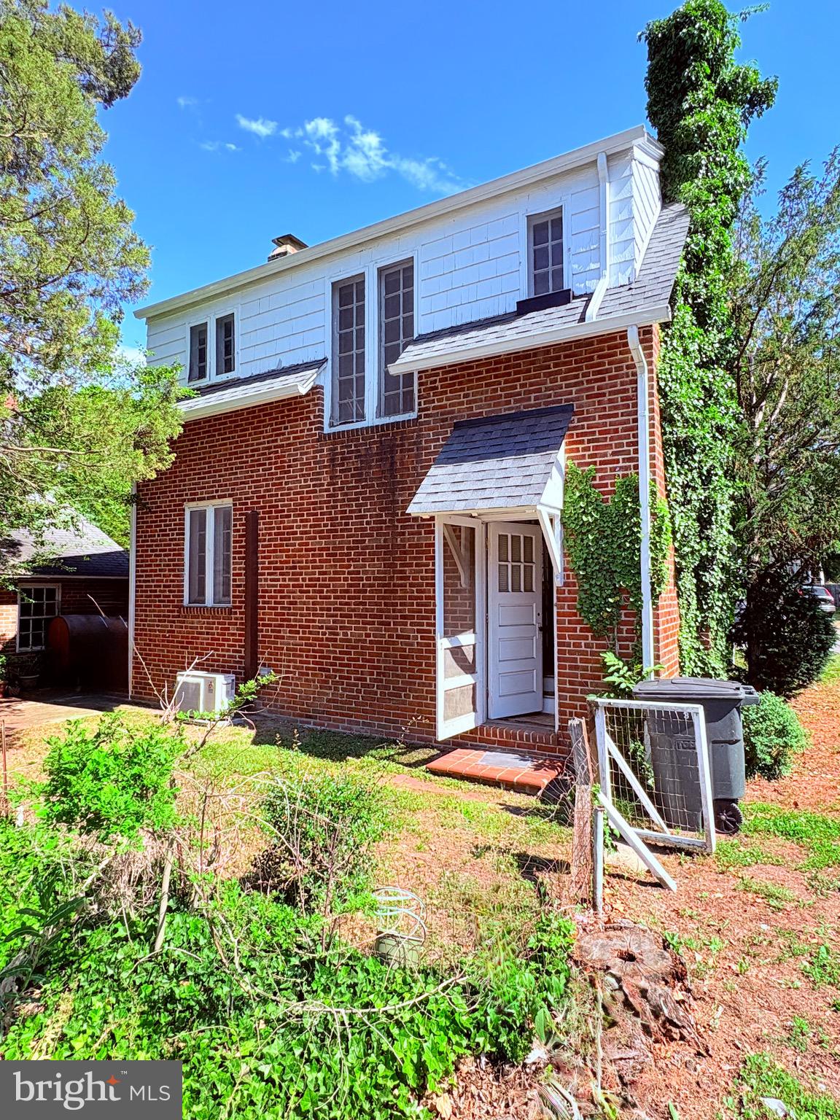
$817Step back in time with this enchanting 1935 brick Cape Cod situated in a sought-after neighborhood ideal for college rentals. This three bedroom, one bath home, retains all of its original charm with beautiful hardwood floors, detailed moldings, and elegant casement windows offering a classic, timeless character in every room. The spacious living room features a lovely brick wood-burning fireplace accented by matching sconces and a new Mitsubishi mini split ac unit for added modern comfort. An adjacent bonus room can be adapted as an office or additional bedroom, offering flexible options. The kitchen preserves its vintage charm featuring a classic sink, stove and dishwasher, along with a beautiful built-in storage cabinet. Access to the full basement is conveniently located through the kitchen and the back entrance. Upstairs two of the three bedrooms have beautifully sloped ceilings and dormers. The third bedroom includes its own bathroom sink tucked neatly in the corner adding a convenient and private touch to the space. The full bathroom exudes vintage charm with penny tile flooring, original cast iron bathtub and built in storage. There's also a wooden panel door at the top of the stairs giving direct access to the bathroom plumbing. Outside, the home is framed with custom brick sidewalks and hardscaping along with beautiful trees and lush shrubs. A shared garage with two additional parking spaces in the shared driveway provides ample parking space. The architectural shingled roof was replaced within the last five years. This home is a rare find, brimming with original character and charm - perfect for a college rental, a family home, or a buyer ready to restore its timeless appeal.
| 2 weeks ago | Listing updated with changes from the MLS® | |
| 4 weeks ago | Listing first seen on site |

The real estate listing information is provided by Bright MLS is for the consumer's personal, non-commercial use and may not be used for any purpose other than to identify prospective properties consumer may be interested in purchasing. Any information relating to real estate for sale or lease referenced on this web site comes from the Internet Data Exchange (IDX) program of the Bright MLS. This web site references real estate listing(s) held by a brokerage firm other than the broker and/or agent who owns this web site. The accuracy of all information is deemed reliable but not guaranteed and should be personally verified through personal inspection by and/or with the appropriate professionals. Properties in listings may have been sold or may no longer be available. The data contained herein is copyrighted by Bright MLS and is protected by all applicable copyright laws. Any unauthorized collection or dissemination of this information is in violation of copyright laws and is strictly prohibited. Copyright © 2020 Bright MLS. All rights reserved.
Did you know? You can invite friends and family to your search. They can join your search, rate and discuss listings with you.