

TBD MAIN STREETPITTSVILLE, MD21850
Mortgage Calculator
Monthly Payment (Est.)
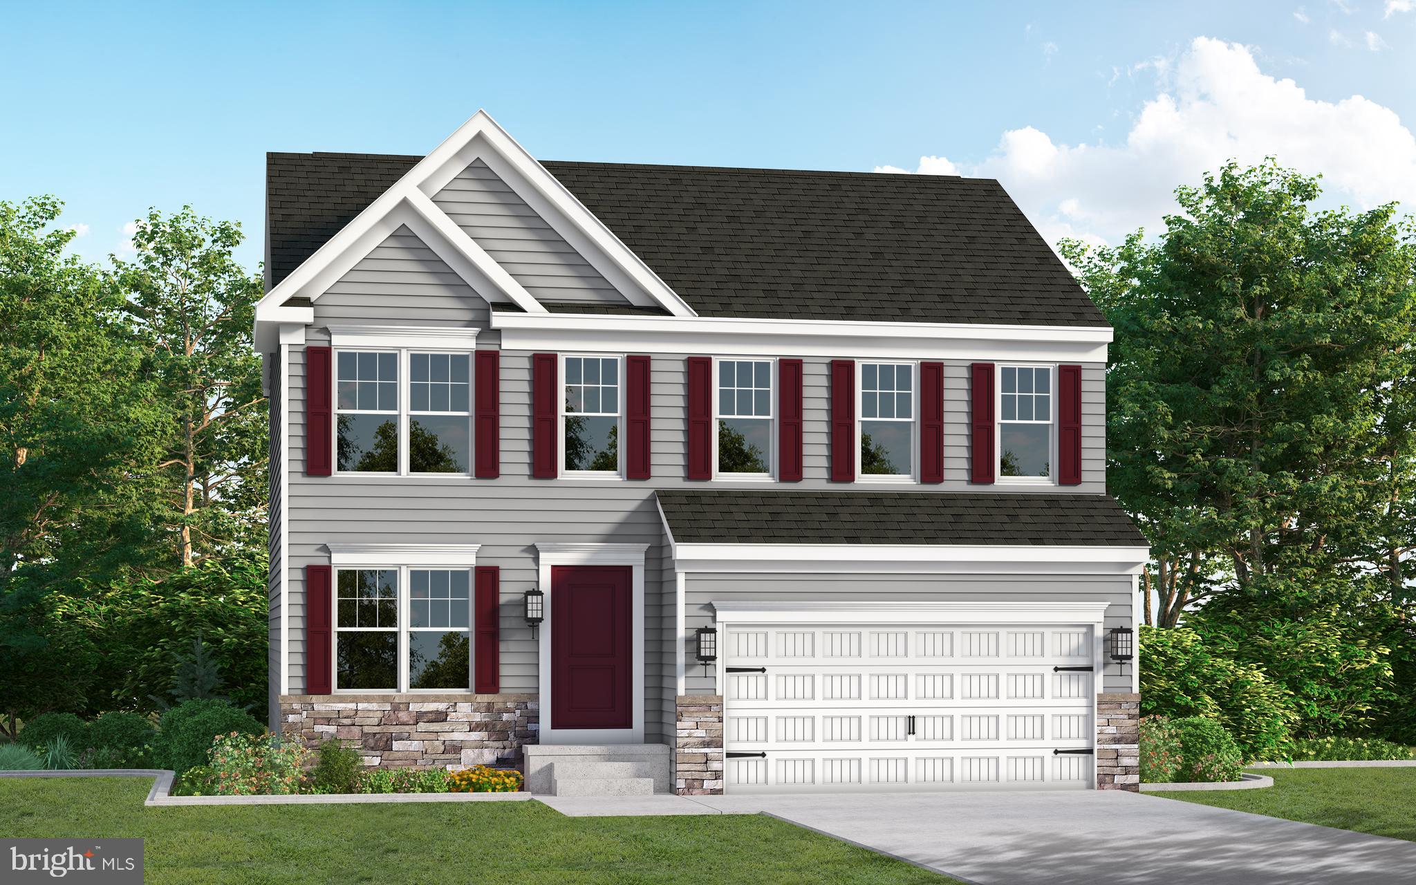
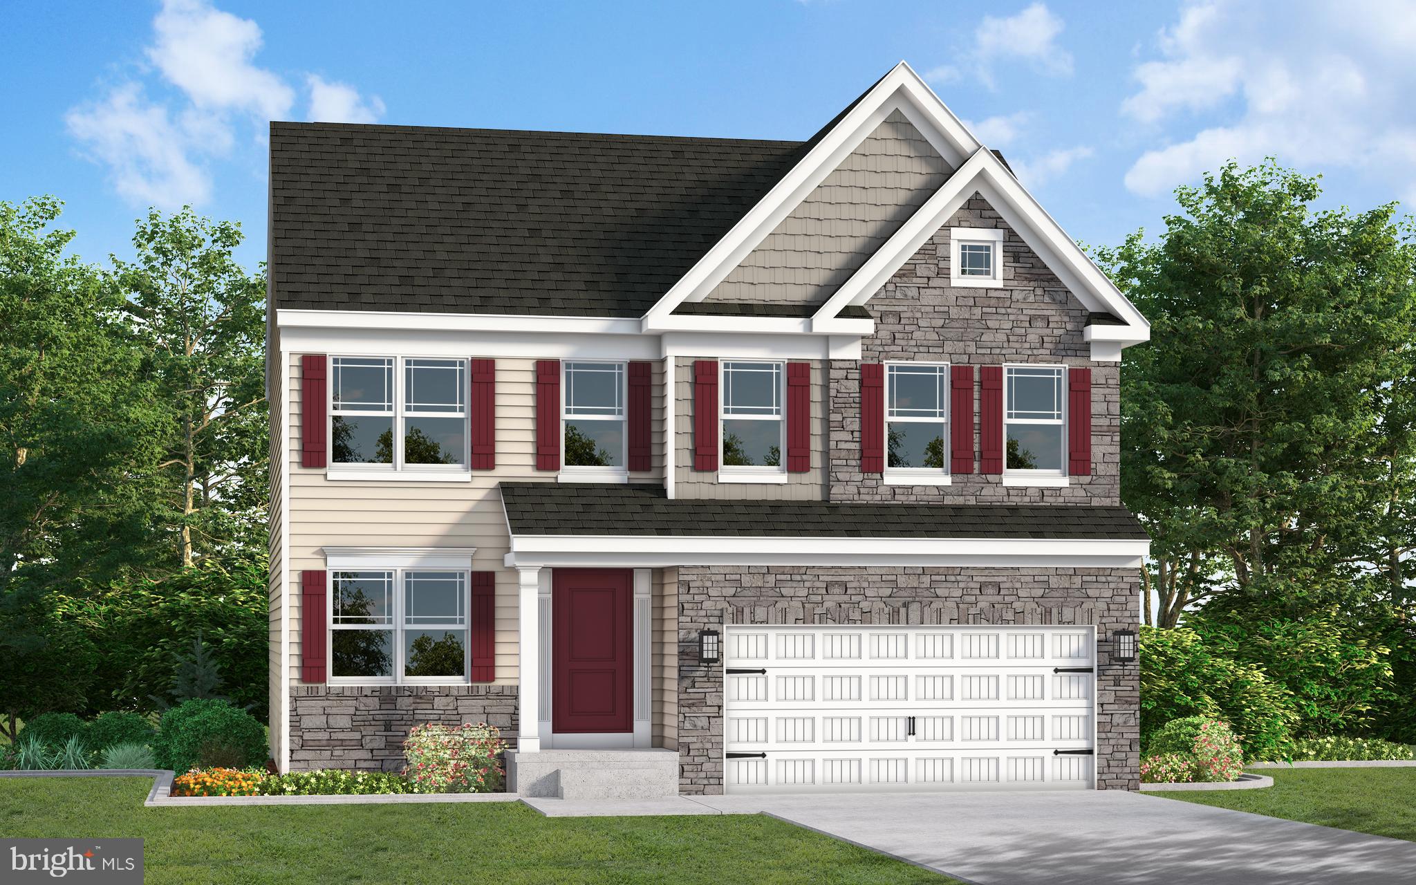
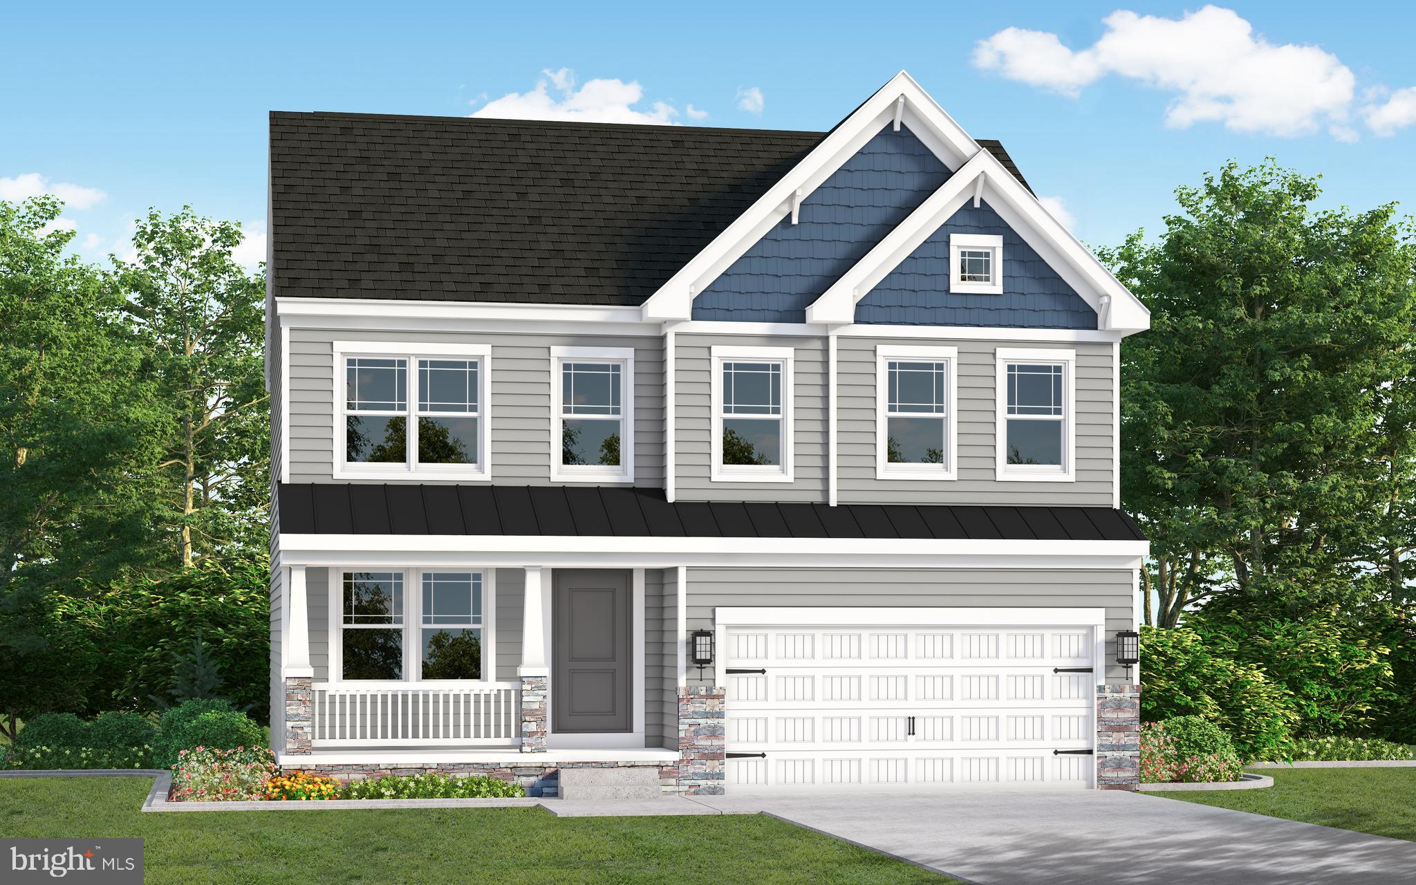
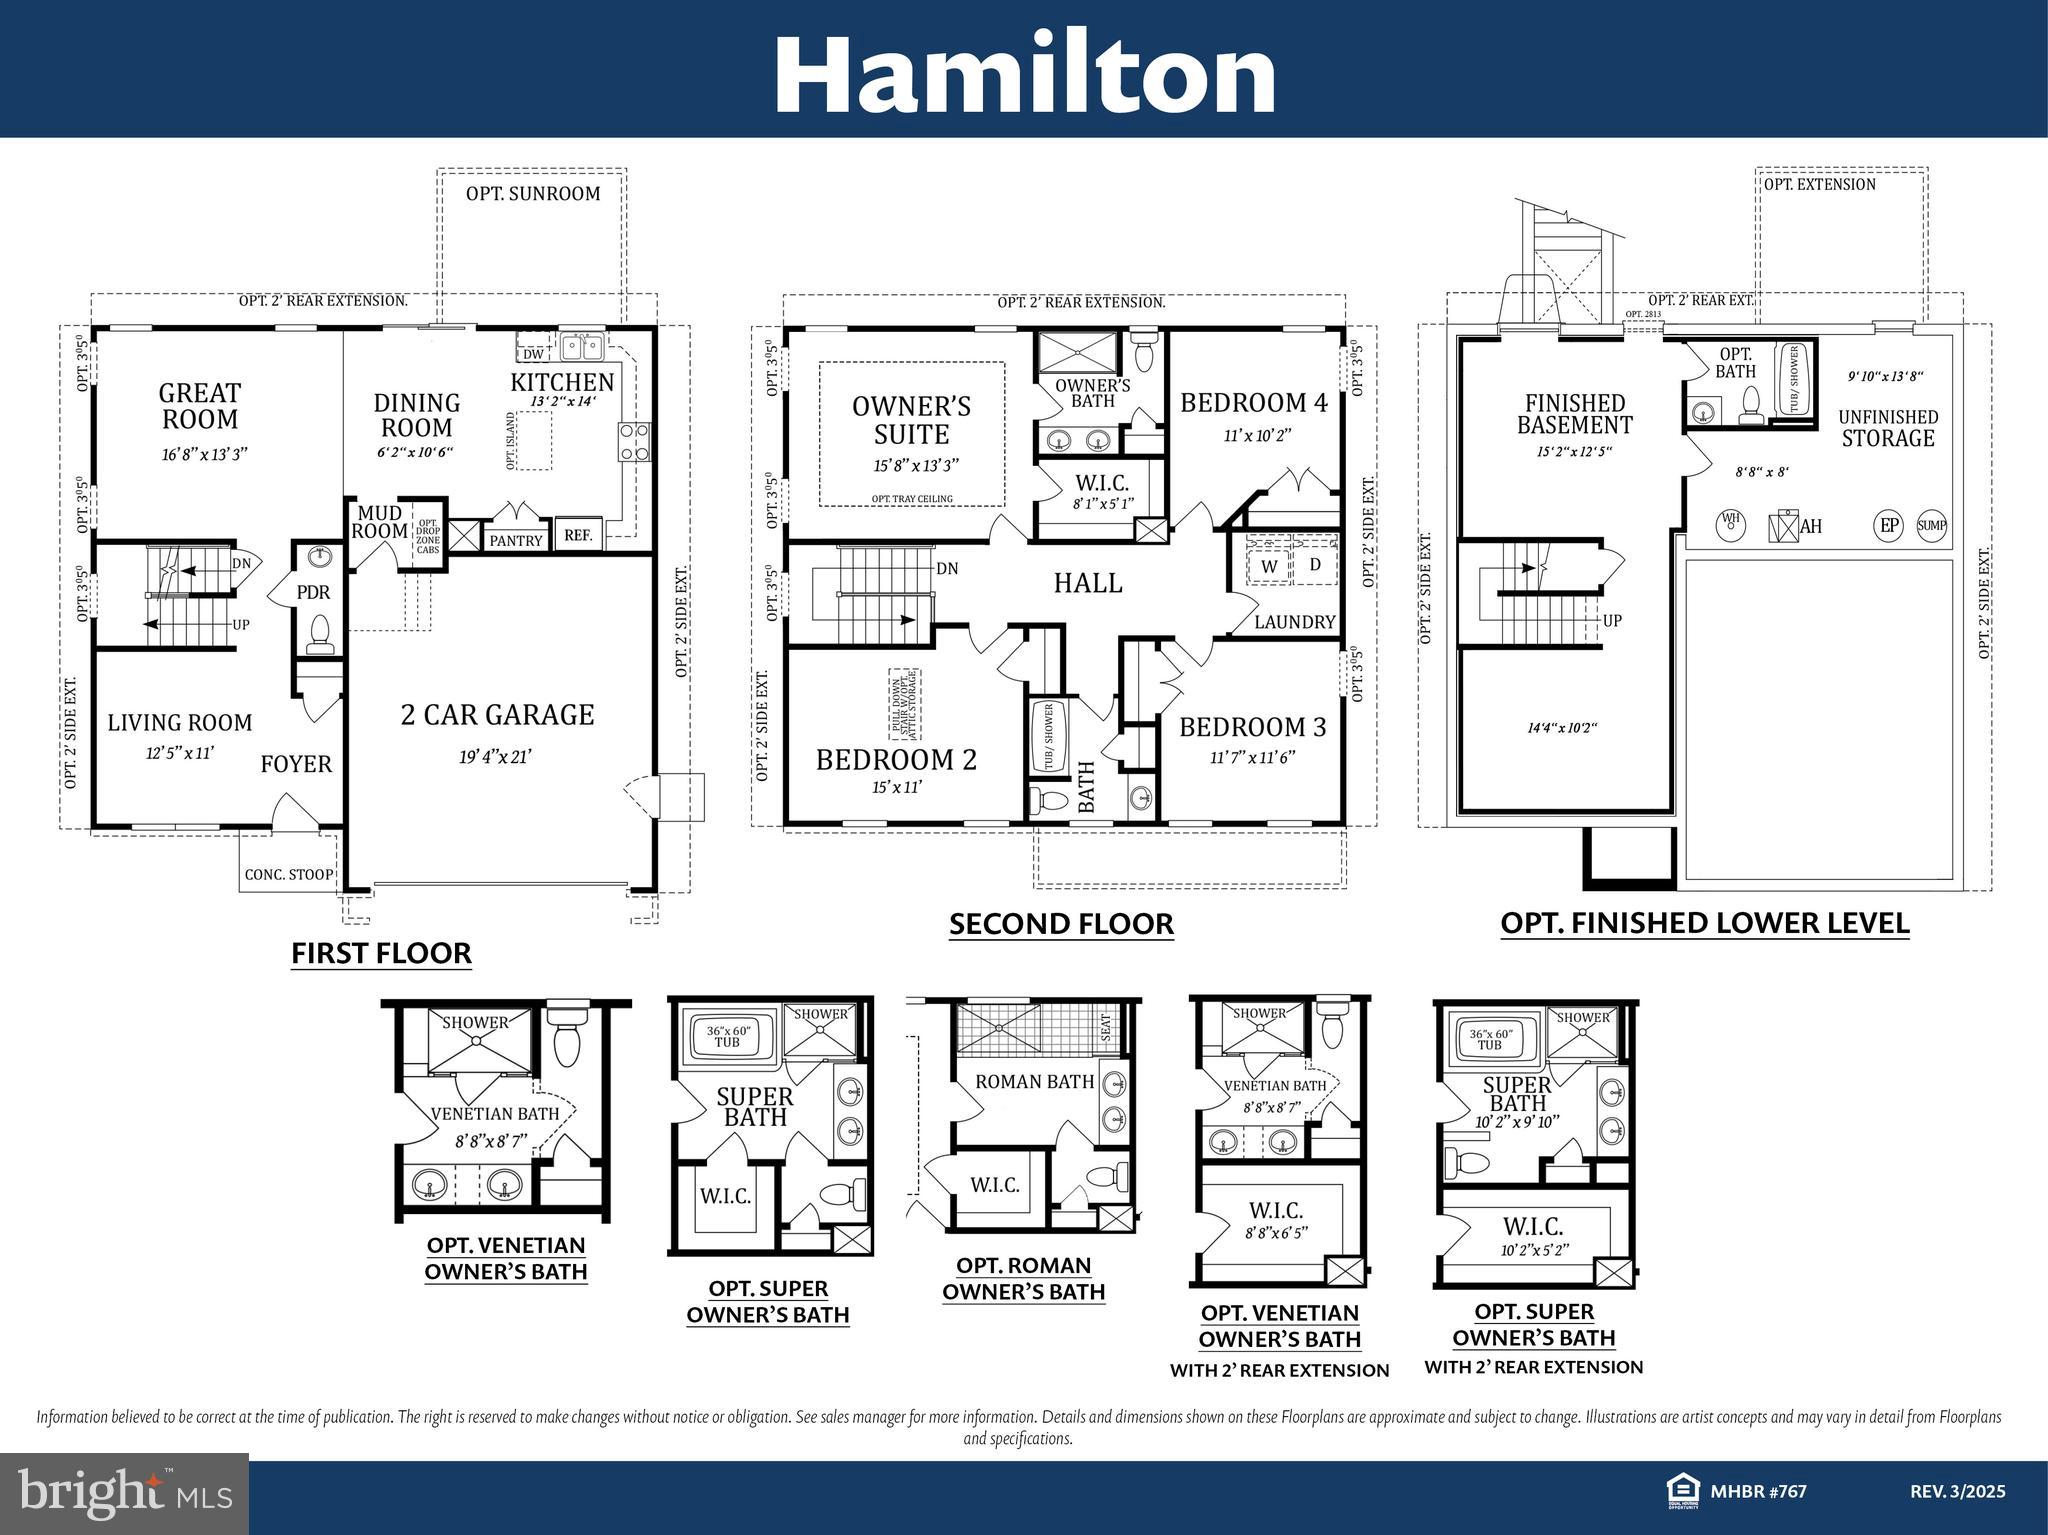
Enter an interest rate to see your estimated monthly payment.Introducing the Hamilton, a beautifully designed to-be-built home by Gemcraft Homes in Pittsville, MD, offering the perfect blend of space, comfort, and flexibility. As you enter the home, you're welcomed by a versatile Choice Room off the foyer ideal for a formal living room, home office, playroom, or whatever best fits your lifestyle. Continue down the hall to the spacious Great Room, which flows seamlessly into the classically designed kitchen, creating an open-concept layout perfect for everyday living and entertaining. An optional fireplace can be added to create a warm and inviting gathering space. A convenient mudroom located off the garage entrance completes the thoughtfully designed first floor. Upstairs, the private primary suite serves as a relaxing retreat, featuring a spacious bedroom, large walk-in closet, and an ensuite bath with options including a luxurious Super Bath with soaking tub and separate shower or a Venetian-style bath with a large glass-enclosed shower and built-in seat. Three additional bedrooms, all with ample closet space, share the second floor along with a centrally located laundry room for added convenience. With a variety of available upgrades, extensions, and personalization options, the Hamilton offers the opportunity to create the dream home you've always wanted. Conveniently located in Pittsville with easy access to local shopping and dining.
| 4 months ago | Listing updated with changes from the MLS® | |
| 4 months ago | Listing first seen on site |

The real estate listing information is provided by Bright MLS is for the consumer's personal, non-commercial use and may not be used for any purpose other than to identify prospective properties consumer may be interested in purchasing. Any information relating to real estate for sale or lease referenced on this web site comes from the Internet Data Exchange (IDX) program of the Bright MLS. This web site references real estate listing(s) held by a brokerage firm other than the broker and/or agent who owns this web site. The accuracy of all information is deemed reliable but not guaranteed and should be personally verified through personal inspection by and/or with the appropriate professionals. Properties in listings may have been sold or may no longer be available. The data contained herein is copyrighted by Bright MLS and is protected by all applicable copyright laws. Any unauthorized collection or dissemination of this information is in violation of copyright laws and is strictly prohibited. Copyright © 2020 Bright MLS. All rights reserved.
Did you know? You can invite friends and family to your search. They can join your search, rate and discuss listings with you.