

TBD OLD OCEAN CITY ROADPITTSVILLE, MD21850

Mortgage Calculator
Monthly Payment (Est.)
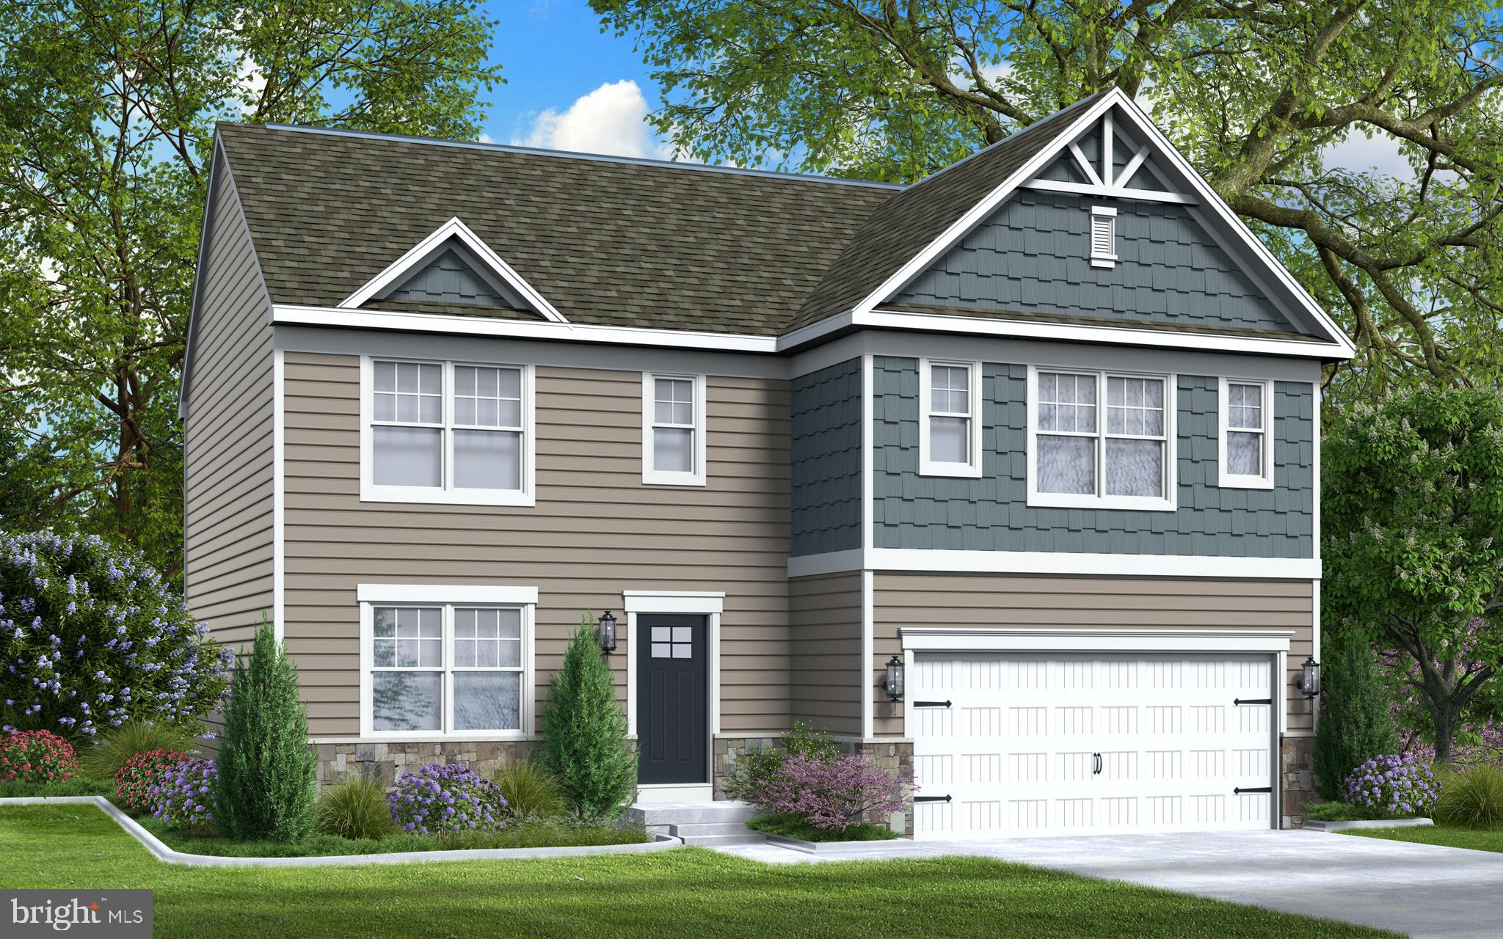
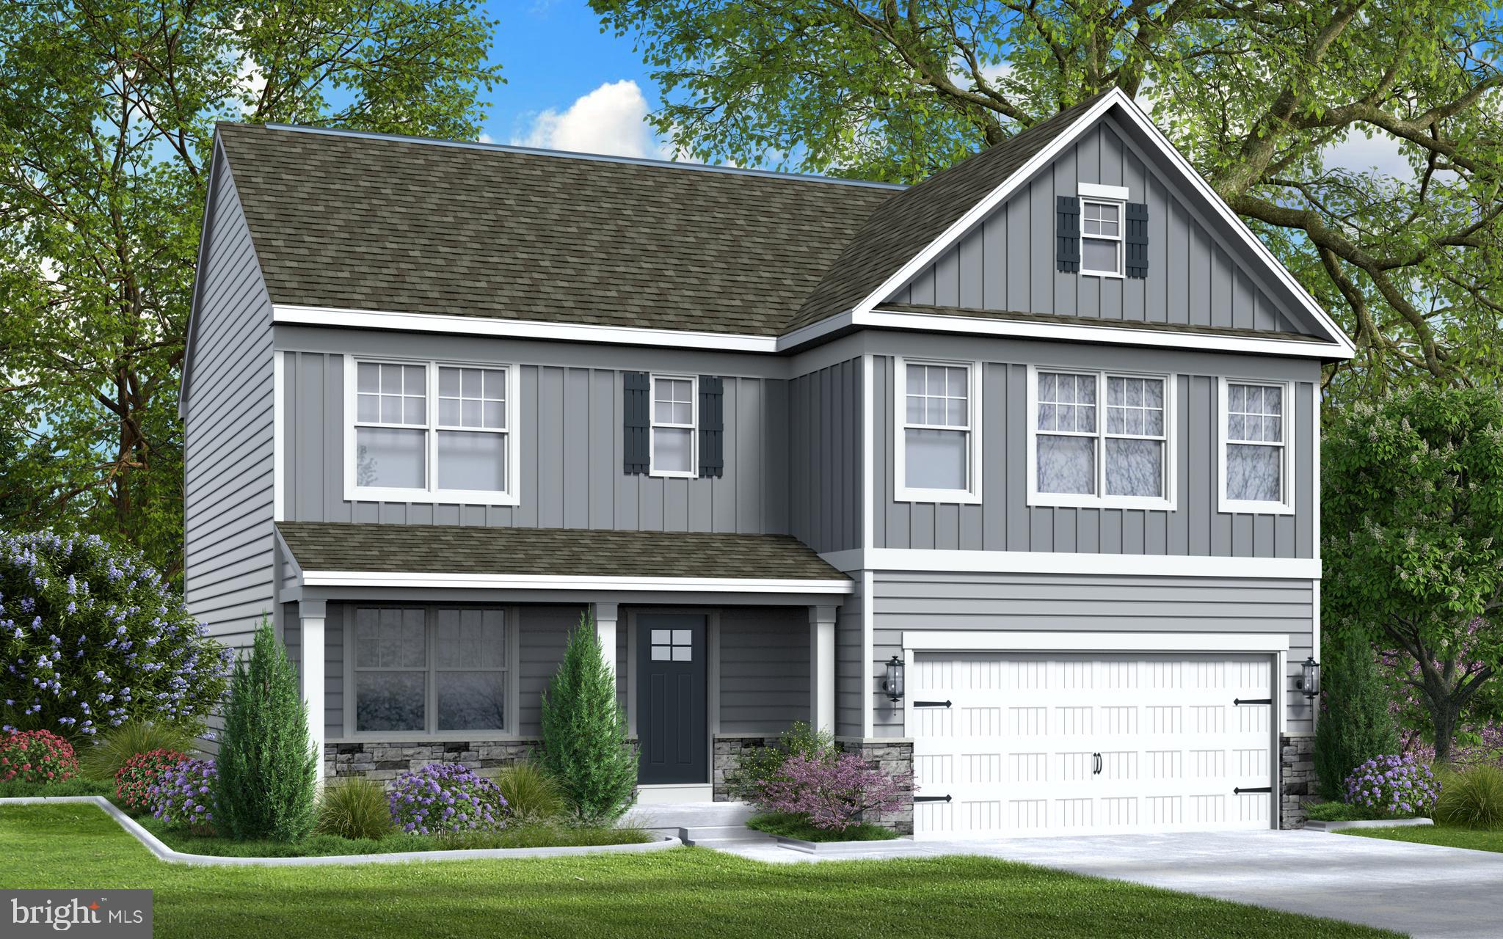
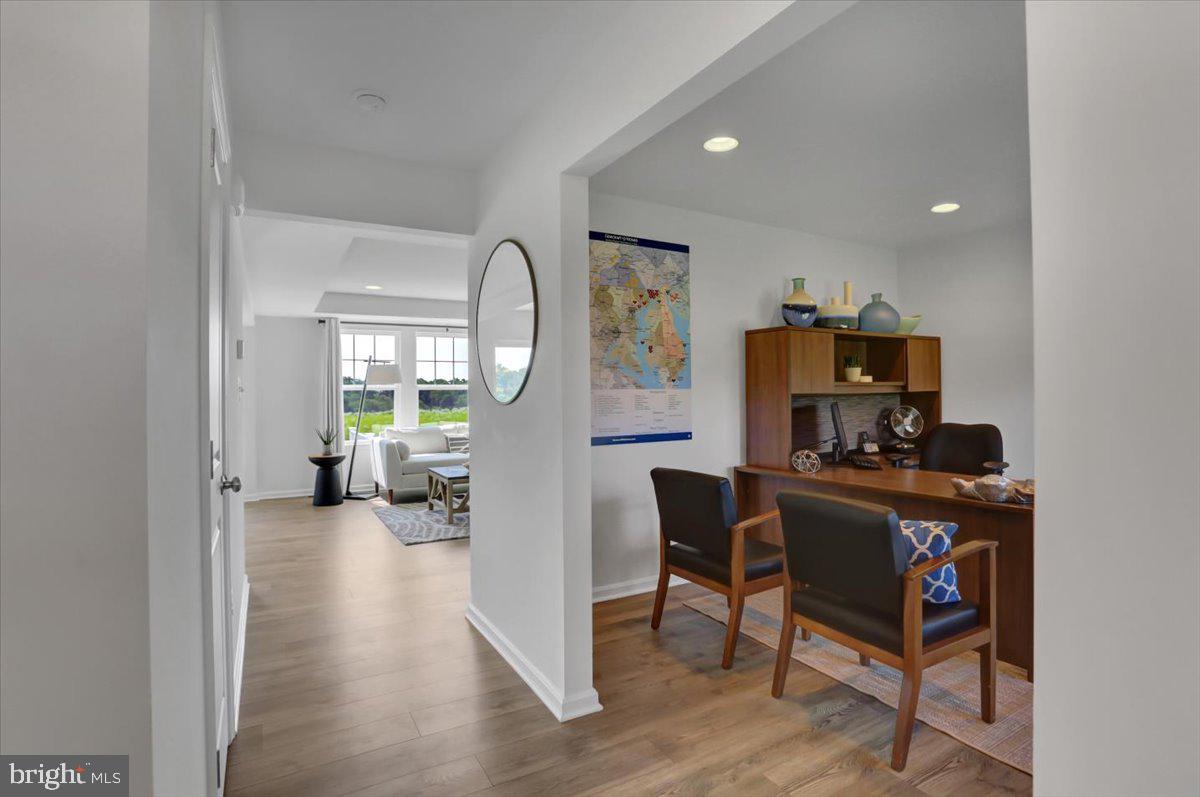
Enter an interest rate to see your estimated monthly payment.Welcome to the Ruby, a thoughtfully designed to-be-built home by Gemcraft Homes that offers the perfect blend of space, comfort, and flexibility. The first floor features an expansive open-concept layout where the Great Room, Breakfast area, and Kitchen flow seamlessly together, creating an ideal space for both everyday living and entertaining. The versatile flex can also be configured as a private library, home office, or playroom to suit your lifestyle needs. The spacious kitchen is designed with functionality in mind, offering abundant cabinetry, generous counter space, and a deep pantry for exceptional storage and organization. An optional kitchen island is available to provide even more workspace and seating. Upstairs, the generous Owner's Suite serves as a private retreat, complete with a large walk-in closet and an en-suite bathroom featuring a double vanity, oversized shower, and private water closet. Three additional bedrooms, a full hall bath, and a conveniently located laundry room complete the second floor. A large loft area provides additional living space and may be converted into an optional fifth bedroom, offering even greater flexibility for growing families or guests. With its open design, versatile living spaces, and quality craftsmanship, the Ruby offers everything you need to create your dream home.
| 4 months ago | Listing updated with changes from the MLS® | |
| 4 months ago | Listing first seen on site |

The real estate listing information is provided by Bright MLS is for the consumer's personal, non-commercial use and may not be used for any purpose other than to identify prospective properties consumer may be interested in purchasing. Any information relating to real estate for sale or lease referenced on this web site comes from the Internet Data Exchange (IDX) program of the Bright MLS. This web site references real estate listing(s) held by a brokerage firm other than the broker and/or agent who owns this web site. The accuracy of all information is deemed reliable but not guaranteed and should be personally verified through personal inspection by and/or with the appropriate professionals. Properties in listings may have been sold or may no longer be available. The data contained herein is copyrighted by Bright MLS and is protected by all applicable copyright laws. Any unauthorized collection or dissemination of this information is in violation of copyright laws and is strictly prohibited. Copyright © 2020 Bright MLS. All rights reserved.
Did you know? You can invite friends and family to your search. They can join your search, rate and discuss listings with you.