

30611 FOXCHASE DRIVESALISBURY, MD21804
Mortgage Calculator
Monthly Payment (Est.)
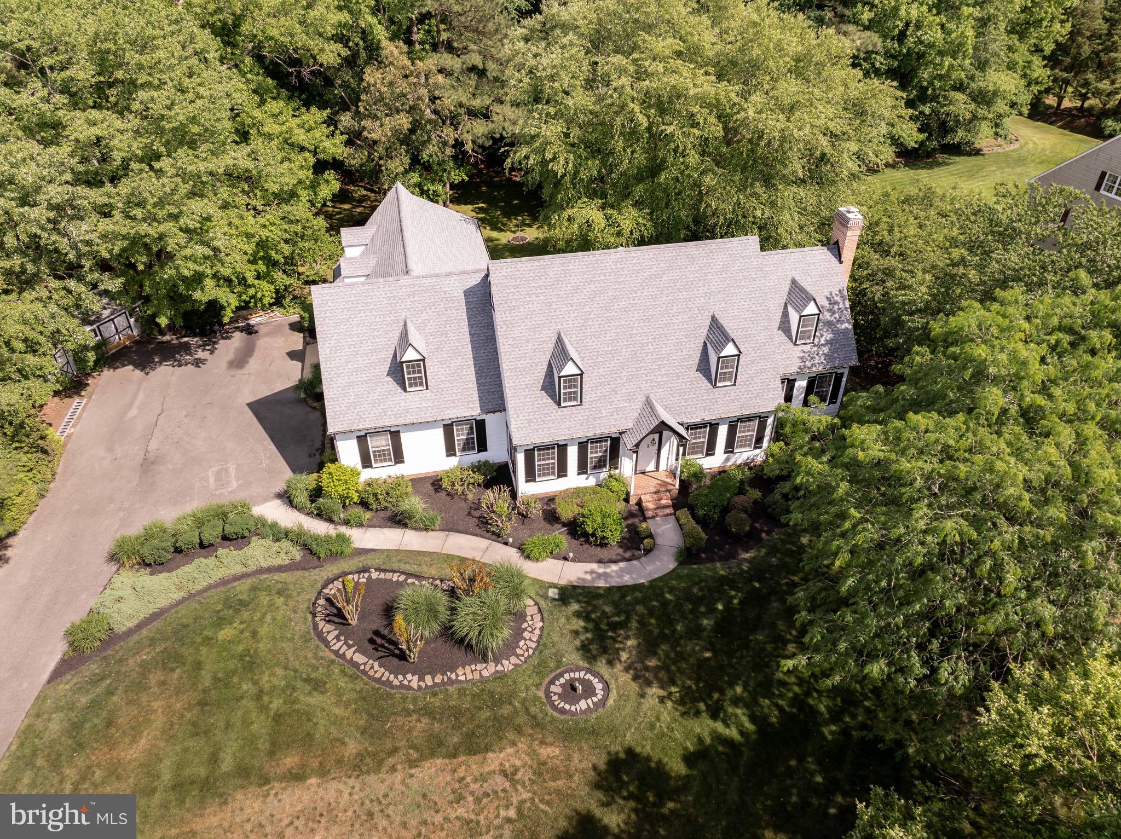
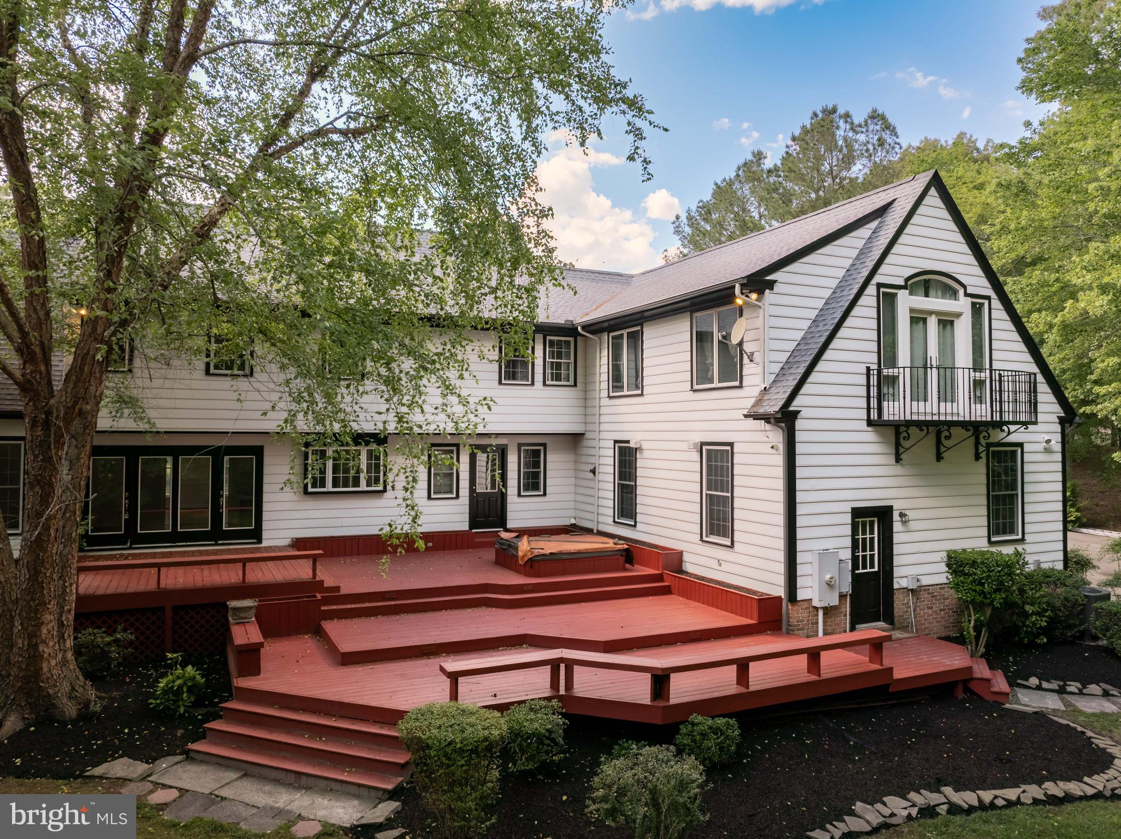
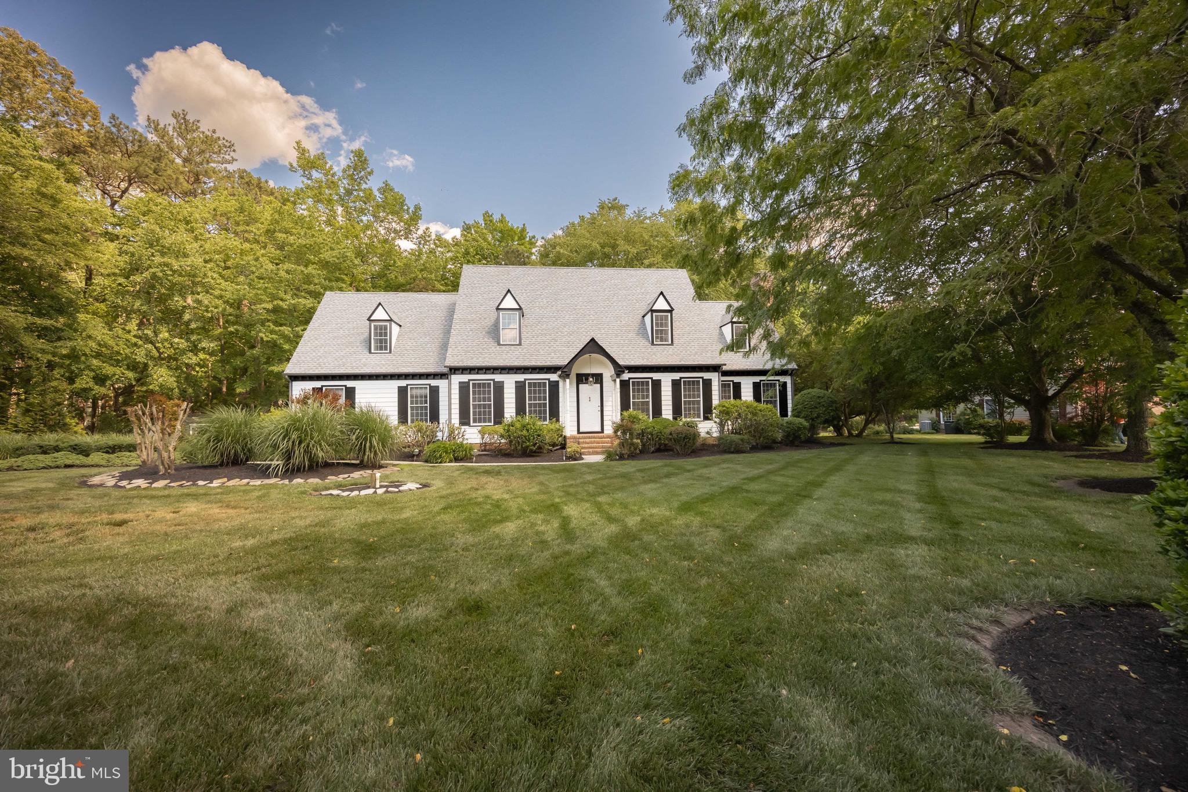
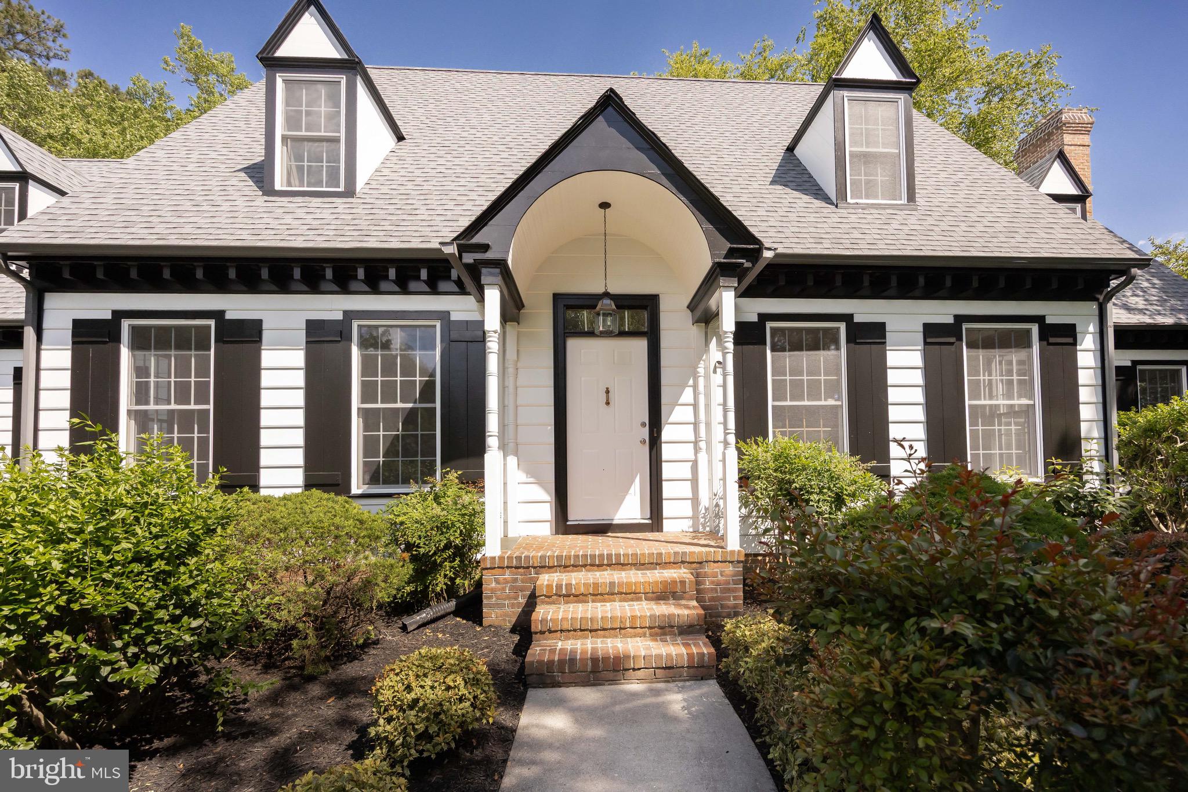
$3,376Welcome to this stunning home in the highly sought-after Foxchase community, offering more than 4,000 square feet of beautifully finished living space. Much larger than it appears from the outside, this home combines generous living areas with thoughtful updates and exceptional spaces for both everyday living and entertaining. The heart of the home is the expansive kitchen, featuring abundant cabinetry and storage, with easy access to the sprawling rear deck overlooking a private, naturally shaded backyard—an ideal setting for outdoor gatherings, cookouts, or quiet evenings surrounded by nature. Inside, both the living room and family room are anchored by cozy fireplaces, creating warm and inviting spaces to relax with family, friends, or your favorite book. The luxurious primary suite is truly a retreat, offering two distinct living areas that provide endless flexibility for a sitting room, dressing area, home office, or fitness space. Filled with natural light and featuring a private balcony, this serene sanctuary is the perfect place to begin and end each day. The recently renovated primary bath enhances the experience with stylish finishes designed for comfort and relaxation. Four additional bedrooms offer plenty of space for family and guests, while the beautifully updated guest bath adds both style and convenience. With its impressive size, versatile floor plan, and desirable location, this exceptional Foxchase home is ready to impress. Schedule your private tour today and discover everything it has to offer!
| 7 days ago | Price changed to $740,000 | |
| 7 days ago | Listing updated with changes from the MLS® | |
| 4 months ago | Status changed to Active | |
| 4 months ago | Listing first seen on site |

The real estate listing information is provided by Bright MLS is for the consumer's personal, non-commercial use and may not be used for any purpose other than to identify prospective properties consumer may be interested in purchasing. Any information relating to real estate for sale or lease referenced on this web site comes from the Internet Data Exchange (IDX) program of the Bright MLS. This web site references real estate listing(s) held by a brokerage firm other than the broker and/or agent who owns this web site. The accuracy of all information is deemed reliable but not guaranteed and should be personally verified through personal inspection by and/or with the appropriate professionals. Properties in listings may have been sold or may no longer be available. The data contained herein is copyrighted by Bright MLS and is protected by all applicable copyright laws. Any unauthorized collection or dissemination of this information is in violation of copyright laws and is strictly prohibited. Copyright © 2020 Bright MLS. All rights reserved.
Did you know? You can invite friends and family to your search. They can join your search, rate and discuss listings with you.