

1113 COTTON PATCH ISLAND ISLANDSALISBURY, MD21801
Mortgage Calculator
Monthly Payment (Est.)
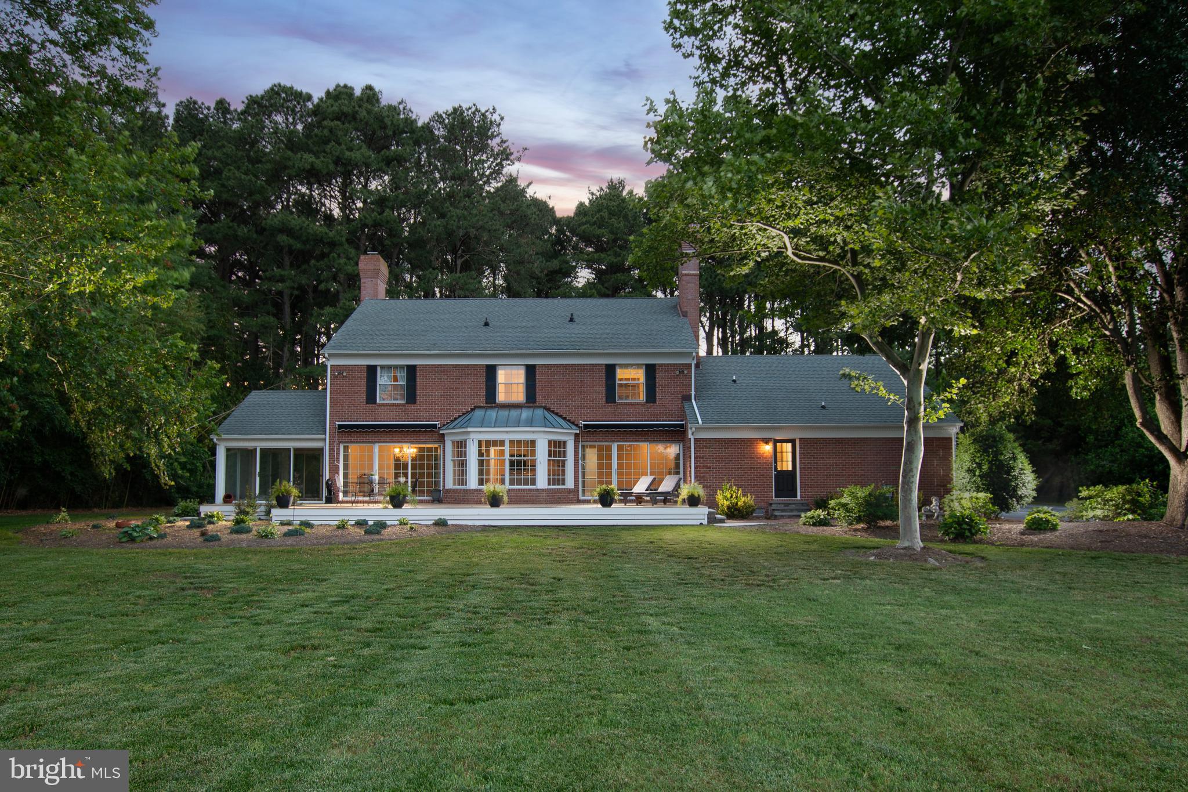
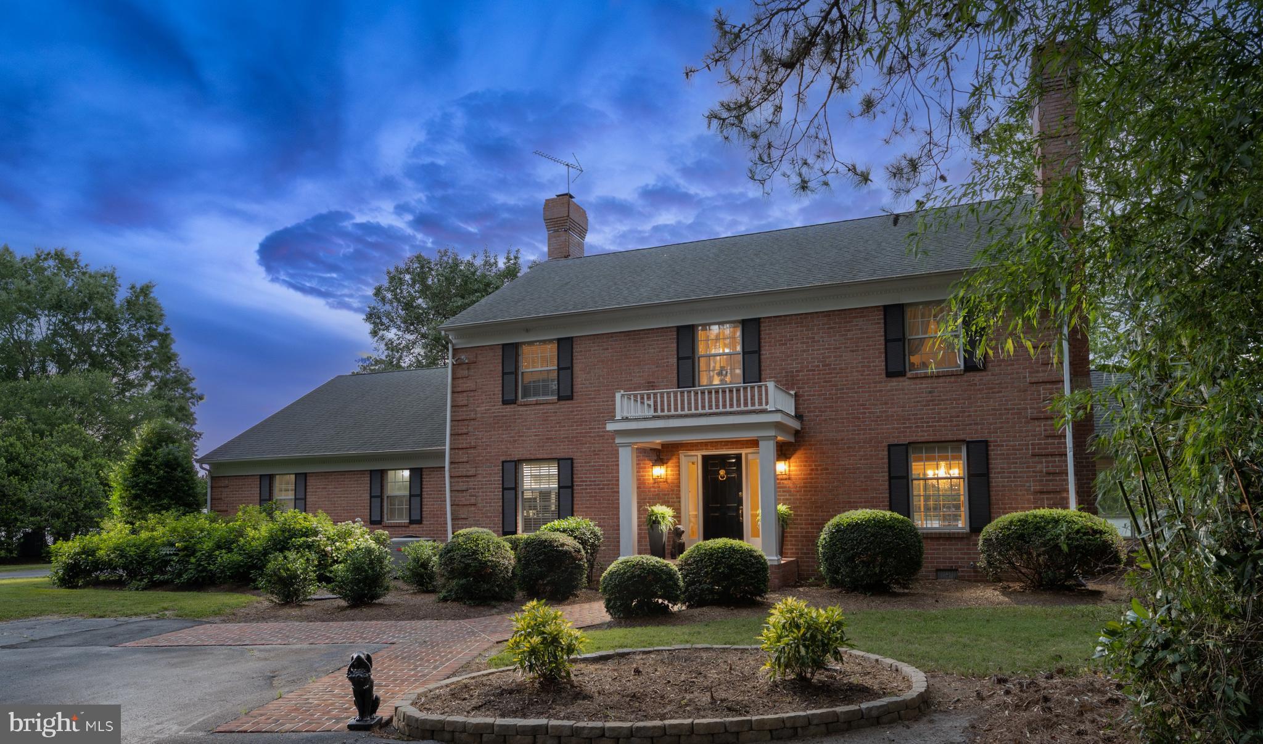
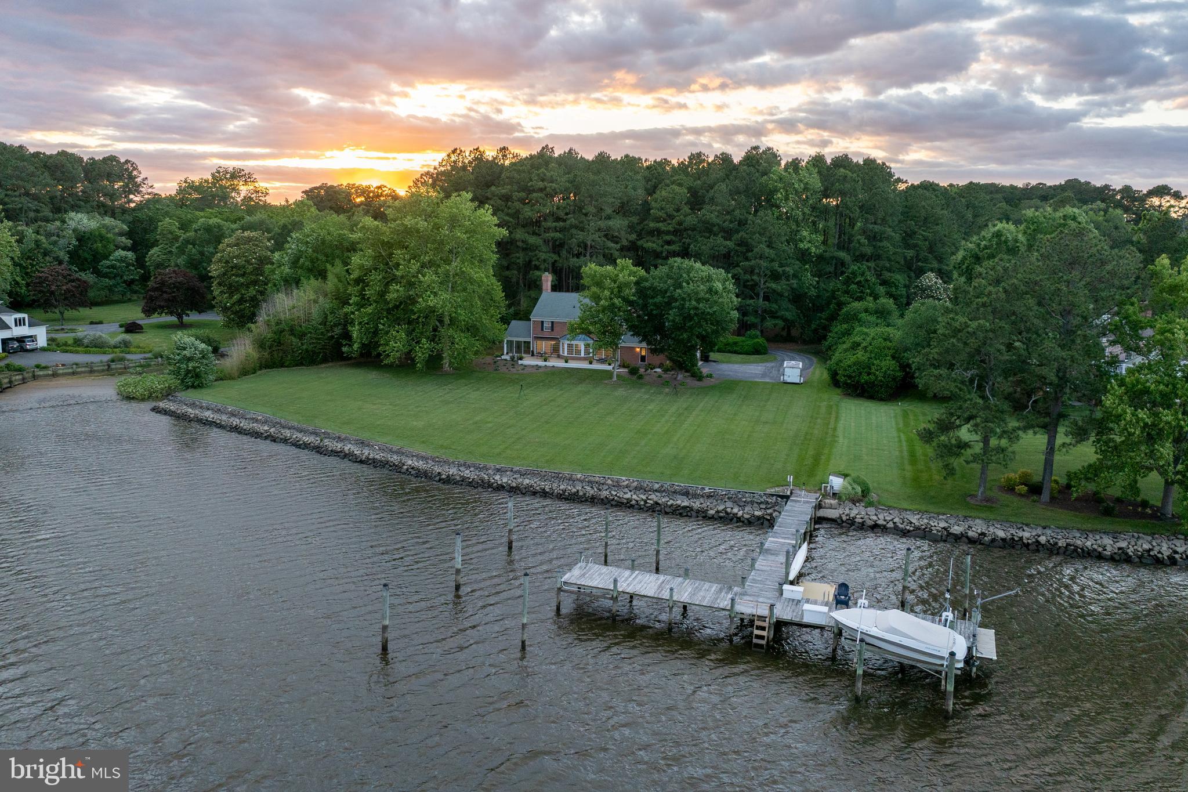
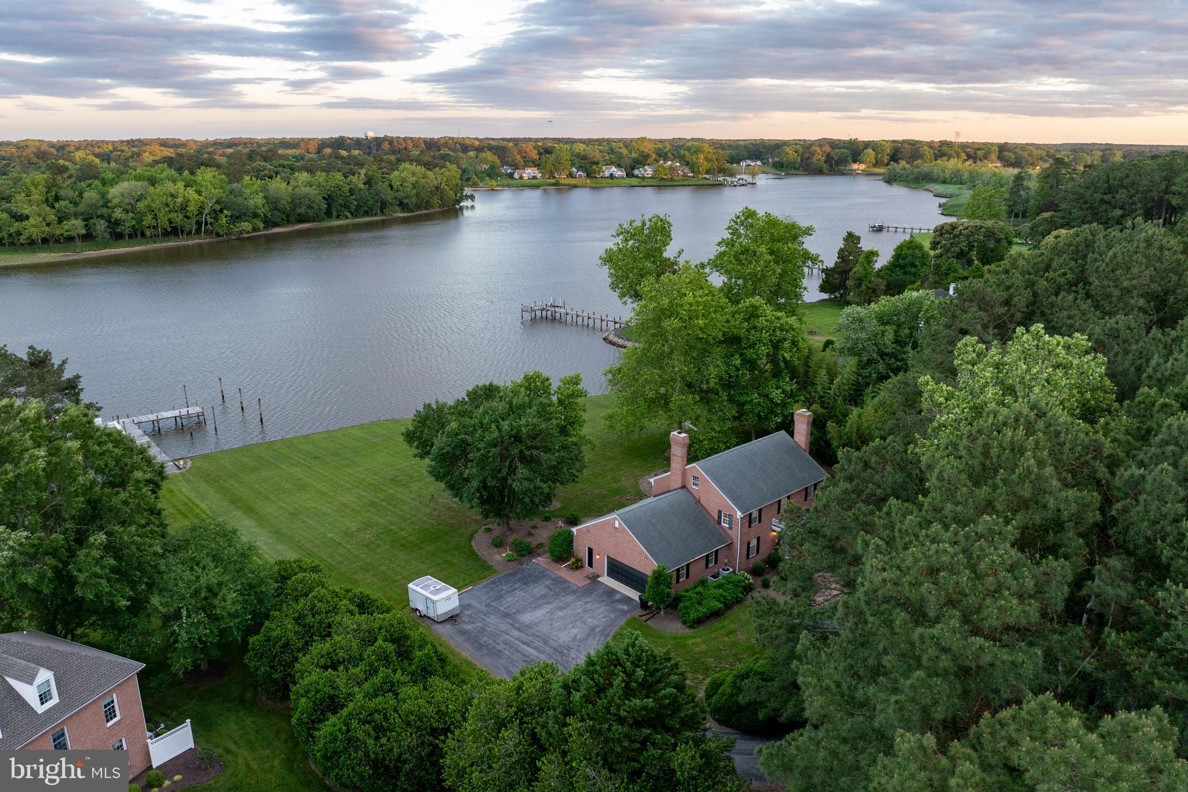
$5,429Welcome to a truly exceptional waterfront retreat set on 2.78 scenic acres along the Wicomico River. This beautifully crafted 3,015 sq. ft. brick residence, custom built by Robert Messick, blends timeless design with thoughtful modern updates—all in an unparalleled setting. The property showcases sweeping, unobstructed panoramic water views, complemented by a clean, rip-rapped shoreline with no marsh. A rare, expansive stretch of flat lawn extends to the river’s edge, adorned with mature shade trees—creating the perfect backdrop for outdoor living. Whether you envision a private pool, an entertainer’s patio, or simply a peaceful riverside escape, this setting offers endless possibilities. A shared pier provides convenient water access, with designated space for your boat, while a structured pine forest at the entrance creates a picturesque, shaded approach. Tucked away on exclusive Cotton Patch Island, this secluded home is accessed by a private road serving only a handful of residences. Despite its serene setting, the property is just 15 minutes from PRMC, Salisbury University, and the vibrant downtown area—offering the ideal balance of privacy and convenience. Inside, the home has been extensively renovated by its current owners. Highlights include a beautifully updated kitchen, fully remodeled bathrooms, new hardwood flooring, enhanced trim and moldings, and a recently added composite deck with shade awnings—perfect for enjoying the breathtaking river views. A significant investment was also made to connect the home to public water and sewer. The spacious layout features 4 bedrooms and 3.5 baths, including a primary suite with two walk-in closets and a private en-suite bath. Additional spaces include formal living and dining rooms, a first-floor office with built-ins, a charming brick sunroom, a full bath on the main level (ideal for future pool use or post-outdoor cleanup), a half bath, and a dedicated laundry room. Upstairs offers three generously sized guest rooms and a large shared bath. A walk-up attic provides abundant storage and potential for future expansion. Additional features include a 2-car attached garage, an expansive blacktop driveway with ample parking, brick walkways, irrigation system, Dry-Tek crawl space, and a roof installed approximately 12 years ago by Spicer Brothers. This property is not part of an HOA (though basic deed restrictions apply), is serviced by city water and sewer, and is located within the Chesapeake Bay Critical Area. Flood insurance is approximately $800/year. Buyers are encouraged to perform due diligence regarding the addition of an in-ground pool. Offered AS-IS, with inspections welcome—this is a rare opportunity to own an extraordinary waterfront property with space, privacy, and exceptional potential.
| 3 months ago | Listing updated with changes from the MLS® | |
| 3 months ago | Status changed to Active | |
| 4 months ago | Listing first seen on site |

The real estate listing information is provided by Bright MLS is for the consumer's personal, non-commercial use and may not be used for any purpose other than to identify prospective properties consumer may be interested in purchasing. Any information relating to real estate for sale or lease referenced on this web site comes from the Internet Data Exchange (IDX) program of the Bright MLS. This web site references real estate listing(s) held by a brokerage firm other than the broker and/or agent who owns this web site. The accuracy of all information is deemed reliable but not guaranteed and should be personally verified through personal inspection by and/or with the appropriate professionals. Properties in listings may have been sold or may no longer be available. The data contained herein is copyrighted by Bright MLS and is protected by all applicable copyright laws. Any unauthorized collection or dissemination of this information is in violation of copyright laws and is strictly prohibited. Copyright © 2020 Bright MLS. All rights reserved.