

9081 CANTER LANEHEBRON, MD21830

Mortgage Calculator
Monthly Payment (Est.)
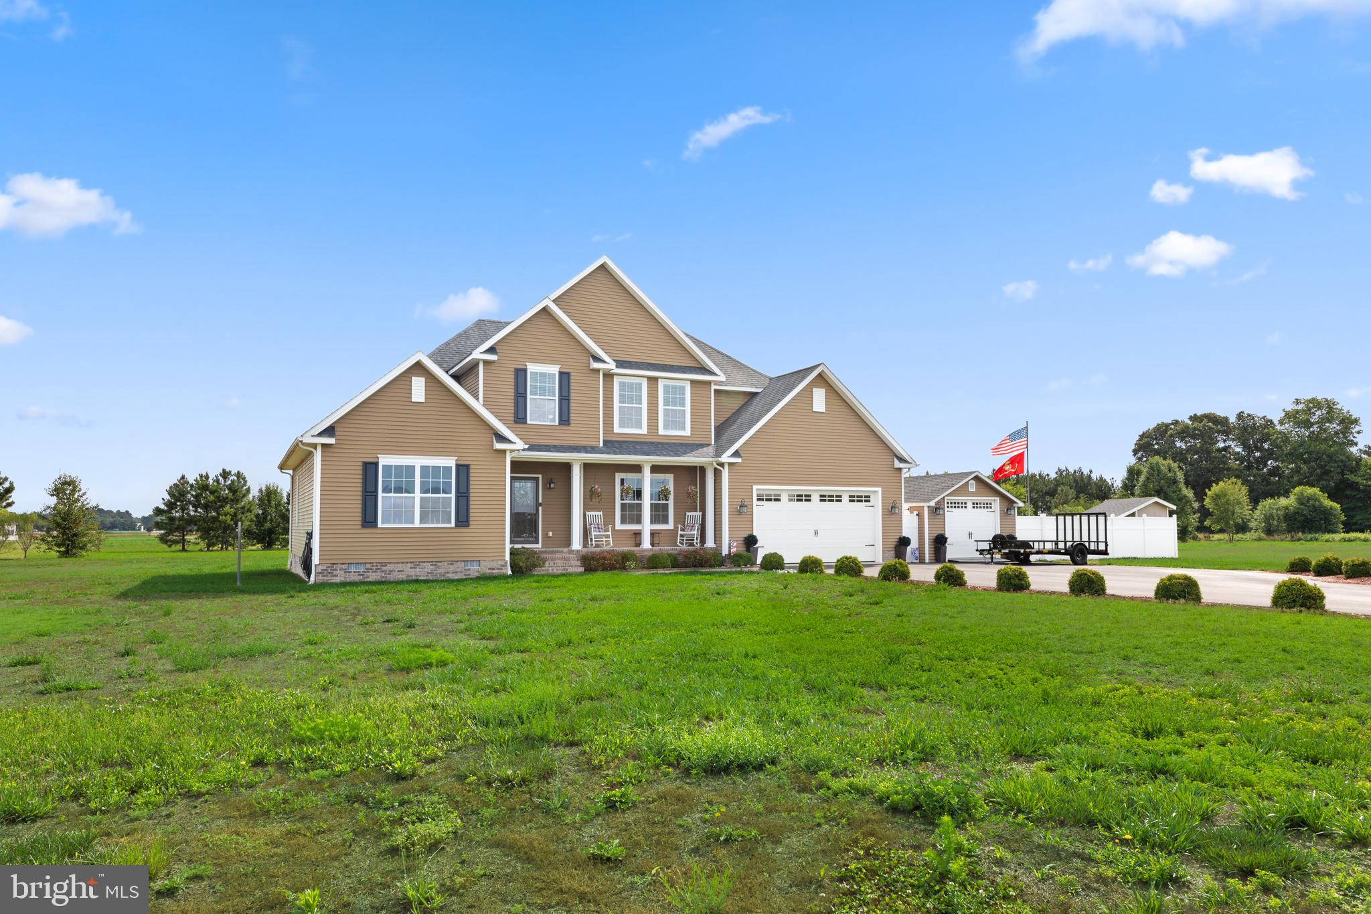
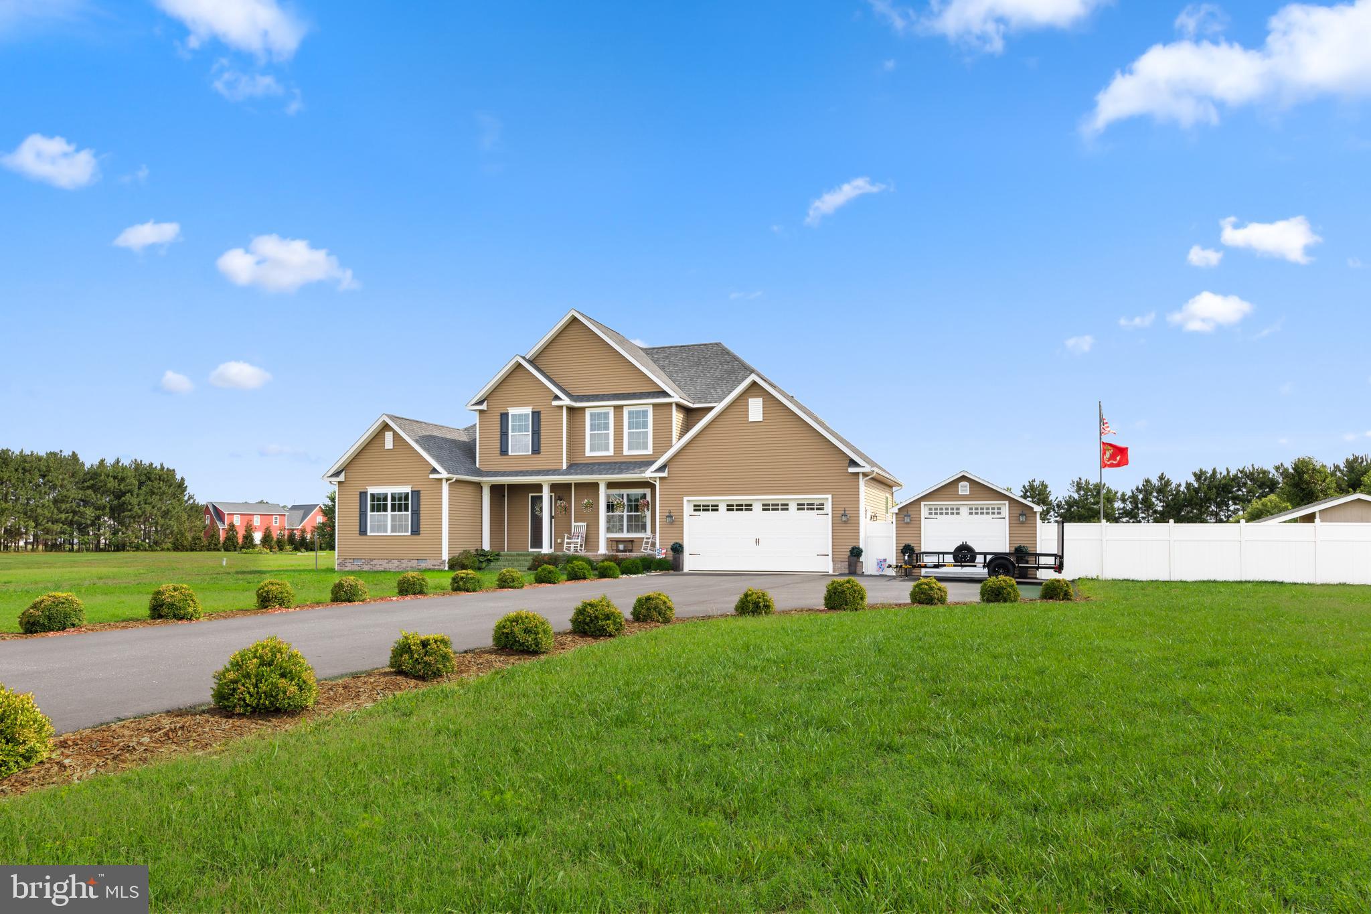
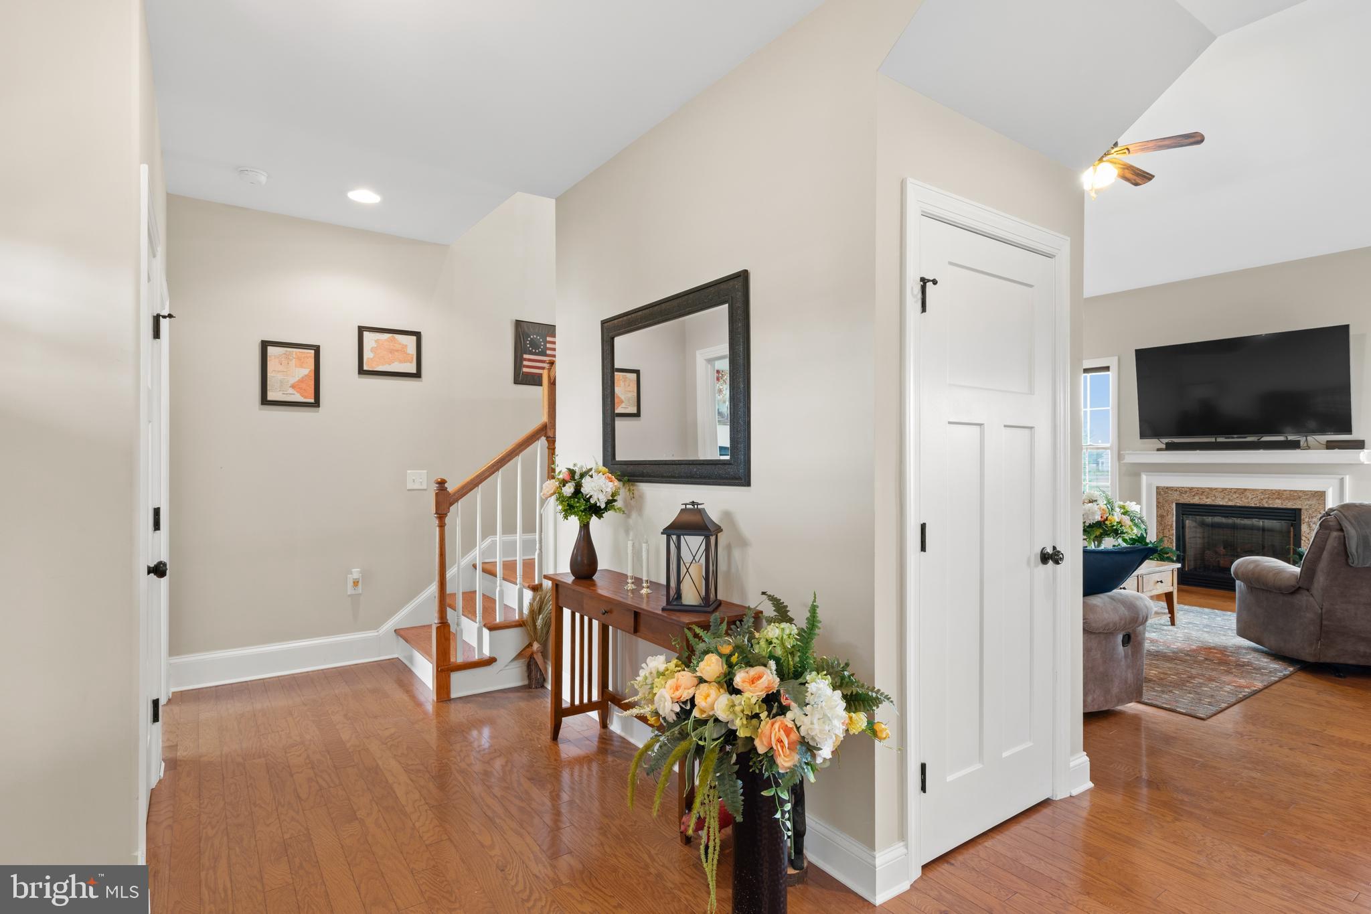
$2,167Homes rarely come on the market in The Plantations—a true testament to how much residents love living there. This is an extremely rare opportunity to own a quality‑built home in one of the most desirable communities within the Mardela School District. Ideally located just off Route 50/Ocean Gateway, the property offers quick access to the Eastern Shore’s best amenities: approximately 35–40 minutes to the Atlantic beaches and about 2–2.5 hours to the Baltimore/Washington metro area. Set on a 1.18‑acre lot at the center of a quiet cul‑de‑sac, this home is surrounded by other exceptionally well‑maintained properties with similar quality finishes. Inside, the spacious first floor features a welcoming foyer flanked by the primary bedroom suite on one side and the formal dining room on the other. The primary suite includes a large walk‑in closet, and the dining room flows into the kitchen, which offers stainless steel appliances, granite countertops, and a dedicated food‑prep island. The kitchen opens to the two‑story great room, creating an open, airy layout. Beautiful wood flooring runs from the foyer through the dining room, kitchen, and great room. The great room also features a gas fireplace and overlooks one of the home’s three rear decks and the private backyard. A half bath and the laundry area are conveniently located on the way to the insulated and drywalled attached two‑car garage. The second level includes a full bath and bedrooms 2, 3 and 4. There's a generous amount of closet space throughout the entire home, offering excellent storage on both levels. Outdoor features include a long, oversized paved driveway, the attached 2-car garage, a detached 14' x 28' workshop with electric and an additional 6' x 8' shed. Enjoy multiple outdoor living spaces with a covered front porch, a large 294 sq ft rear deck, and two 12' x 12' decks.
| 3 days ago | Listing updated with changes from the MLS® | |
| 4 weeks ago | Status changed to Active Under Contract | |
| a month ago | Listing first seen on site |

The real estate listing information is provided by Bright MLS is for the consumer's personal, non-commercial use and may not be used for any purpose other than to identify prospective properties consumer may be interested in purchasing. Any information relating to real estate for sale or lease referenced on this web site comes from the Internet Data Exchange (IDX) program of the Bright MLS. This web site references real estate listing(s) held by a brokerage firm other than the broker and/or agent who owns this web site. The accuracy of all information is deemed reliable but not guaranteed and should be personally verified through personal inspection by and/or with the appropriate professionals. Properties in listings may have been sold or may no longer be available. The data contained herein is copyrighted by Bright MLS and is protected by all applicable copyright laws. Any unauthorized collection or dissemination of this information is in violation of copyright laws and is strictly prohibited. Copyright © 2020 Bright MLS. All rights reserved.