

611 N PARK DRIVESALISBURY, MD21804
Mortgage Calculator
Monthly Payment (Est.)
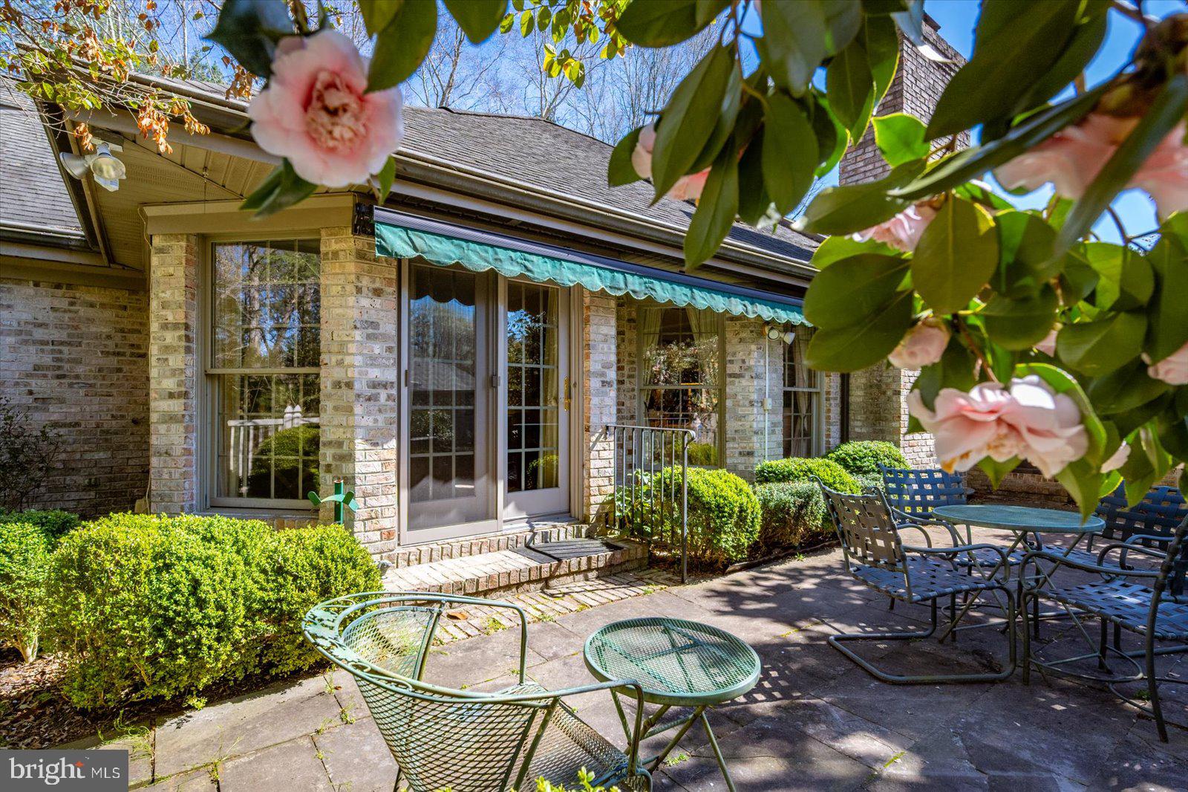
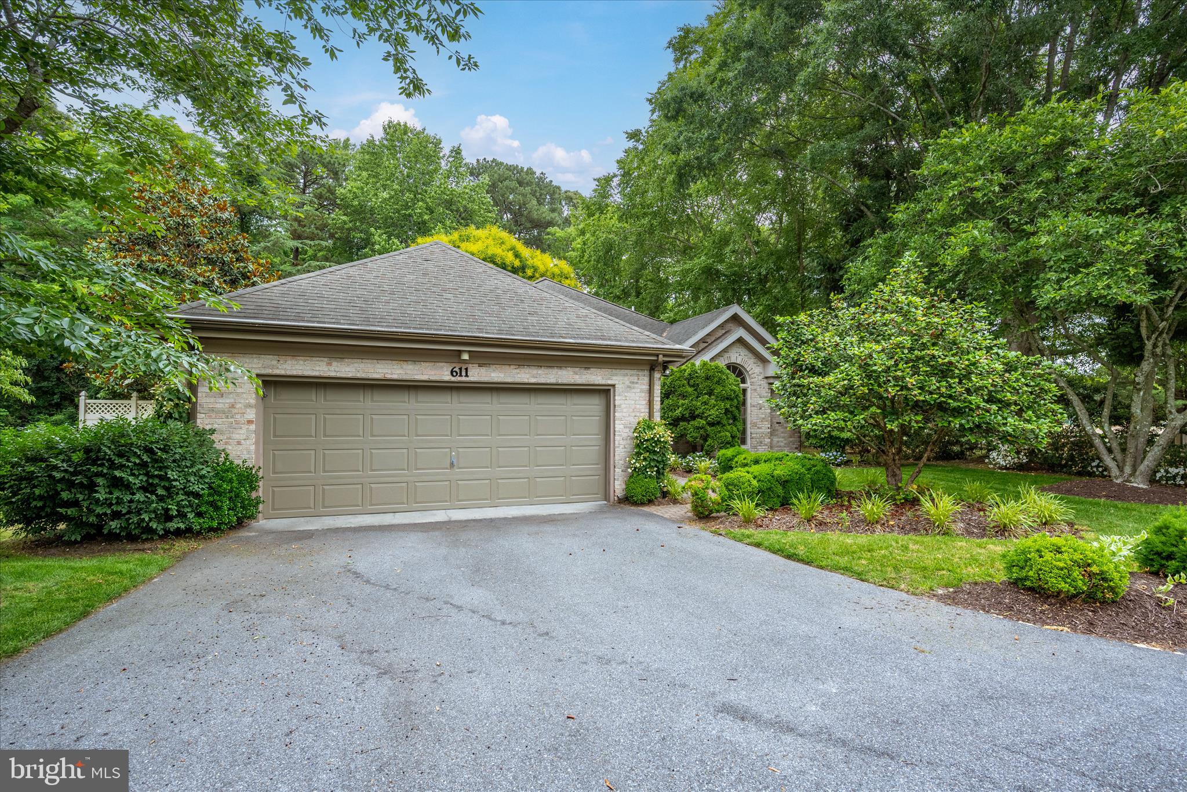
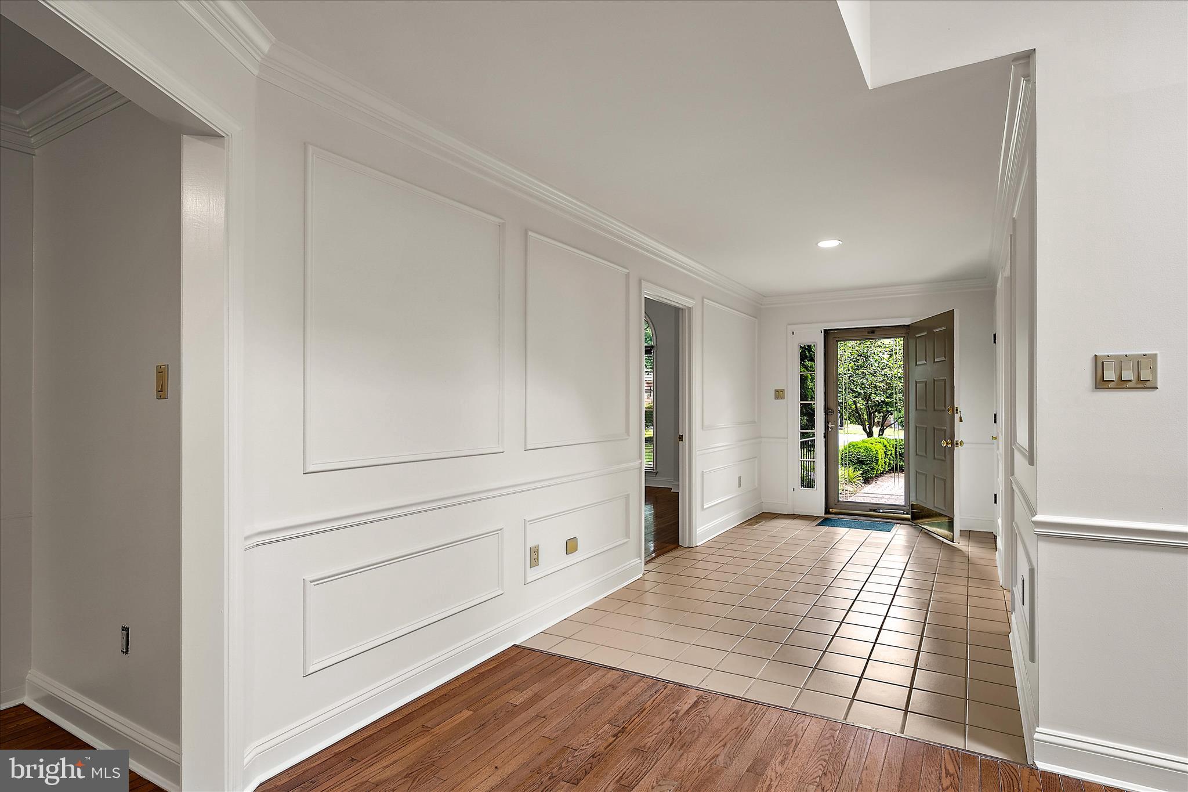
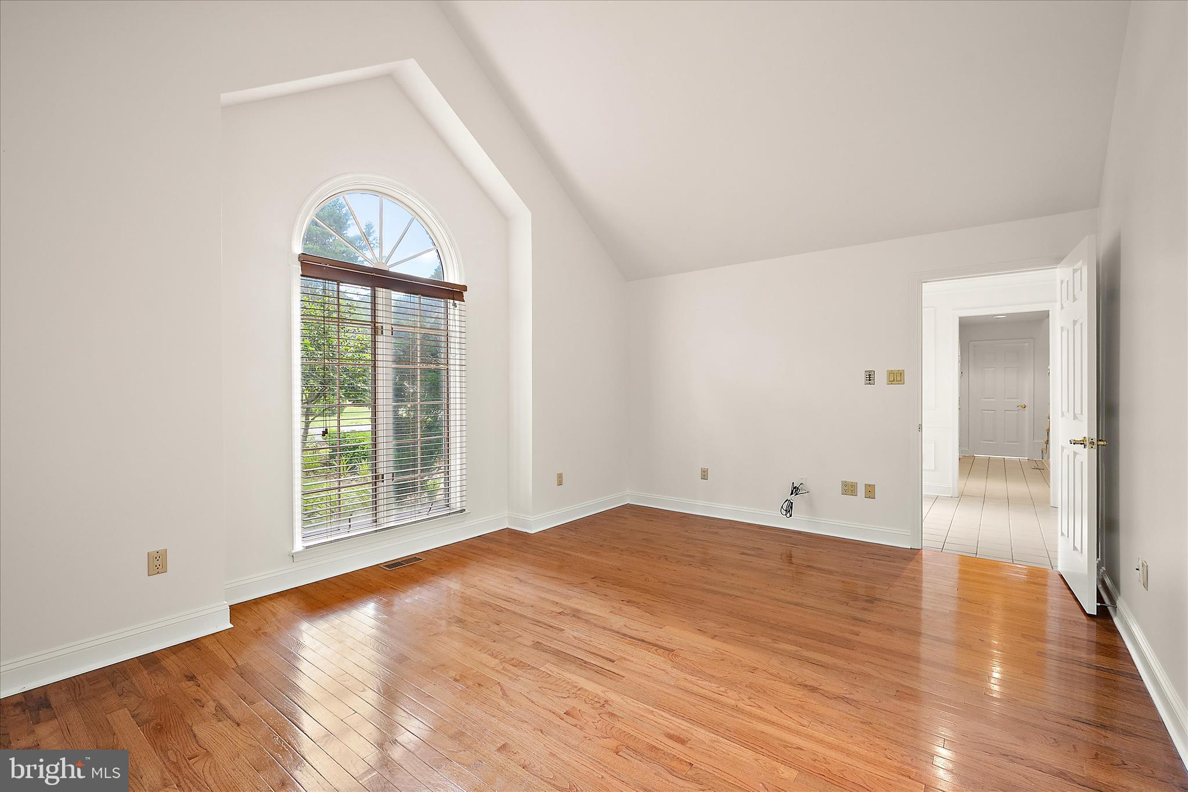
$1,775Nestled within charming Village in the Park, this 2853 sq. ft., 3 bedroom, 3.5 bath all brick residence is just the place to call home! Filled with natural light, the interior has been freshly painted and offers an open floor plan with a neutral palette providing spacious, cheerful rooms to entertain guests and to enjoy day-to-day living. The welcoming foyer w/ full view storm door and tile flooring leads to the dramatic living room featuring a vaulted ceiling with 2 skylights, as well as a masonry fireplace and opens to the window-filled dining room w/ patio access. The efficient kitchen offers granite countertops, 2 pantry closets, and is open to the family room w/ built-in bookcases and a 2nd masonry fireplace. The 1st floor also provides a relaxing primary bedroom suite complete with walk-in closet, 2 additional closets, and private bath w/ soaking tub, shower, double bowl vanity and skylight. A convenient second 1st floor bedroom w/ vaulted ceiling, private bath, and walk-in closet can serve as a home office/study. The hall off the foyer leads to the powder room, laundry room (with patio access), 2-car garage, and the staircase to a 3rd bedroom w/ sitting room and full bath. With the arrival of warmer weather, enjoy time outdoors relaxing on the spacious secluded patio w/ vinyl privacy fence and a retractable awning with remote. NEW ARCHITECTURAL ROOF SHINGLES AND SKYLIGHTS TO BE INSTALLED PRIOR TO SETTLEMENT. $800/quarter HOA fee includes water/sewer, trash, street lights, road maintenance, in ground irrigation, lawn mowing and trimming (outside enclosed private patio area), preventative tree maintenance, snow removal, and common area mulching.
| 3 weeks ago | Status changed to Active Under Contract | |
| 3 weeks ago | Listing updated with changes from the MLS® | |
| 3 weeks ago | Listing first seen on site |

The real estate listing information is provided by Bright MLS is for the consumer's personal, non-commercial use and may not be used for any purpose other than to identify prospective properties consumer may be interested in purchasing. Any information relating to real estate for sale or lease referenced on this web site comes from the Internet Data Exchange (IDX) program of the Bright MLS. This web site references real estate listing(s) held by a brokerage firm other than the broker and/or agent who owns this web site. The accuracy of all information is deemed reliable but not guaranteed and should be personally verified through personal inspection by and/or with the appropriate professionals. Properties in listings may have been sold or may no longer be available. The data contained herein is copyrighted by Bright MLS and is protected by all applicable copyright laws. Any unauthorized collection or dissemination of this information is in violation of copyright laws and is strictly prohibited. Copyright © 2020 Bright MLS. All rights reserved.