

1029 THE TERRACEHAGERSTOWN, MD21740
Mortgage Calculator
Monthly Payment (Est.)
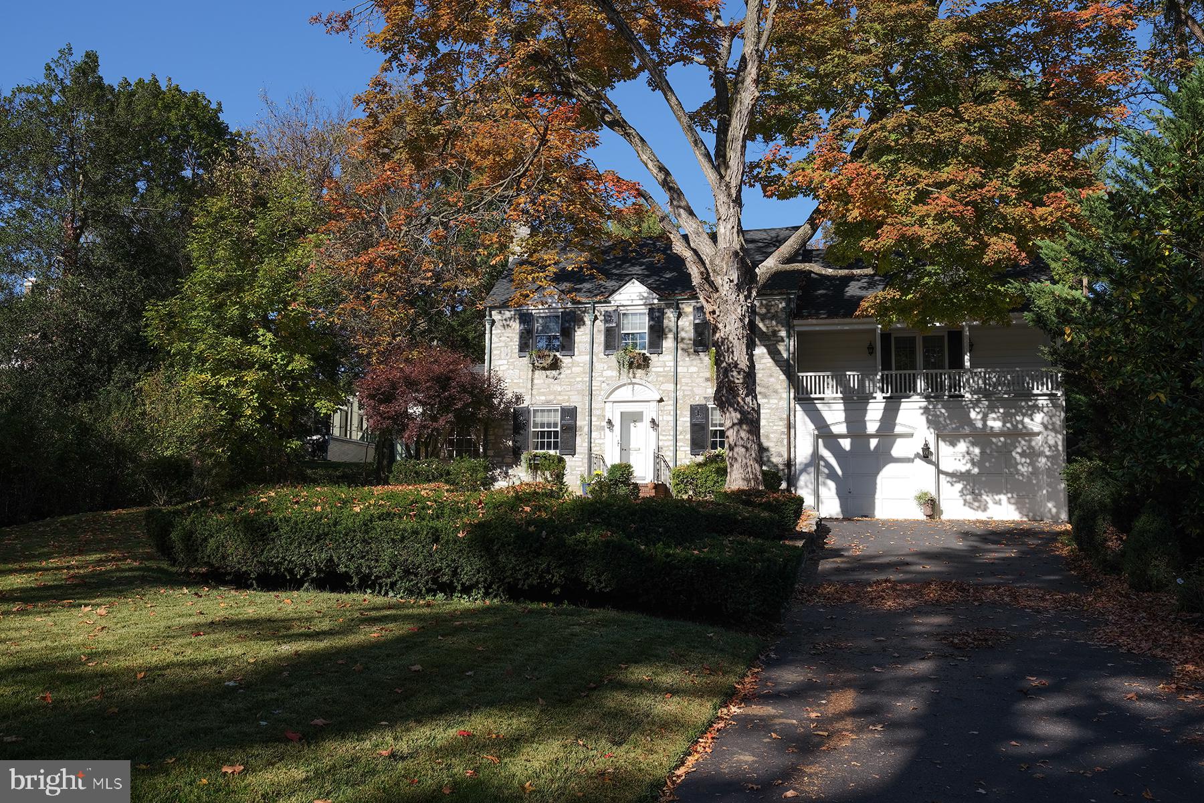
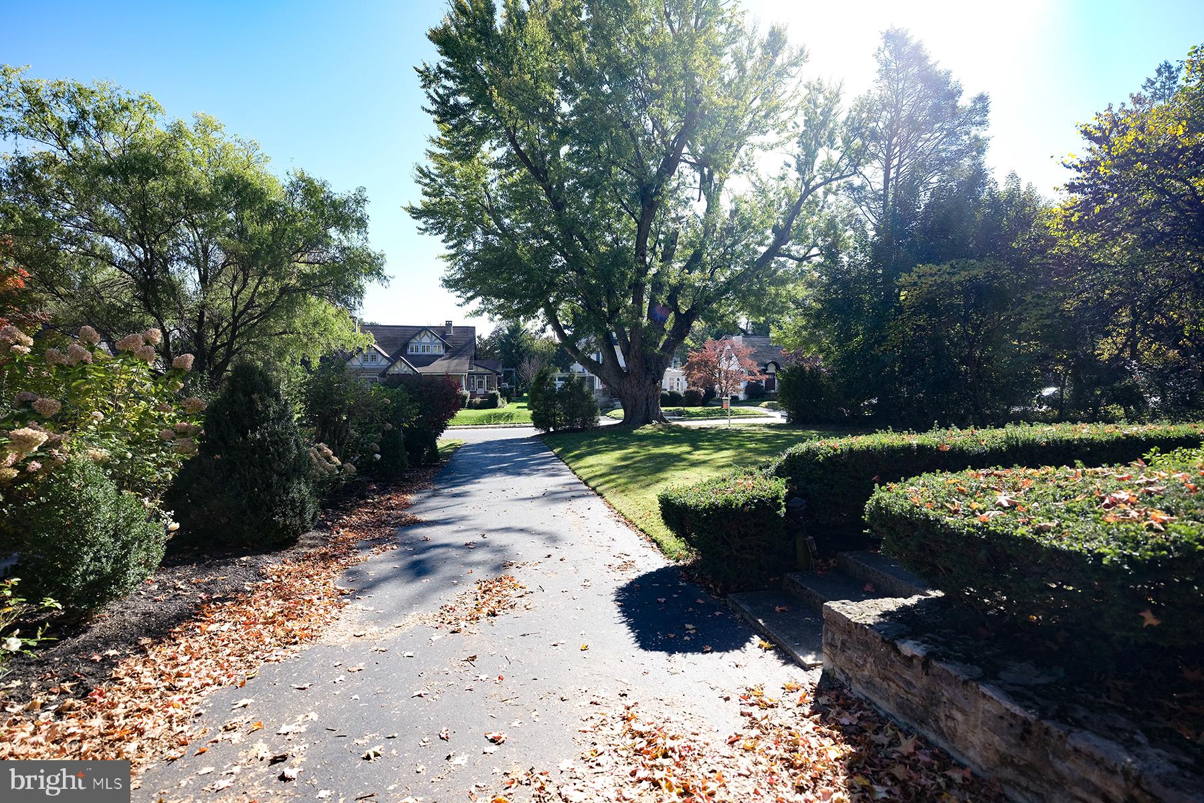
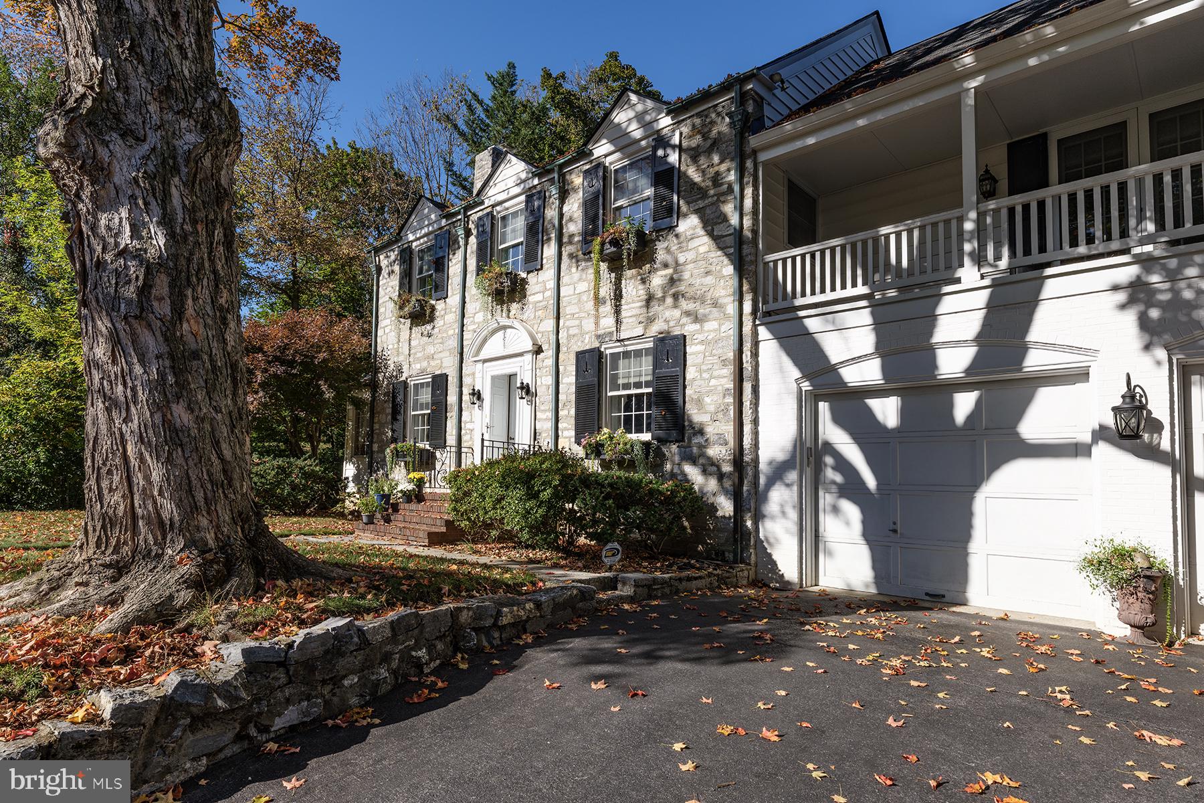
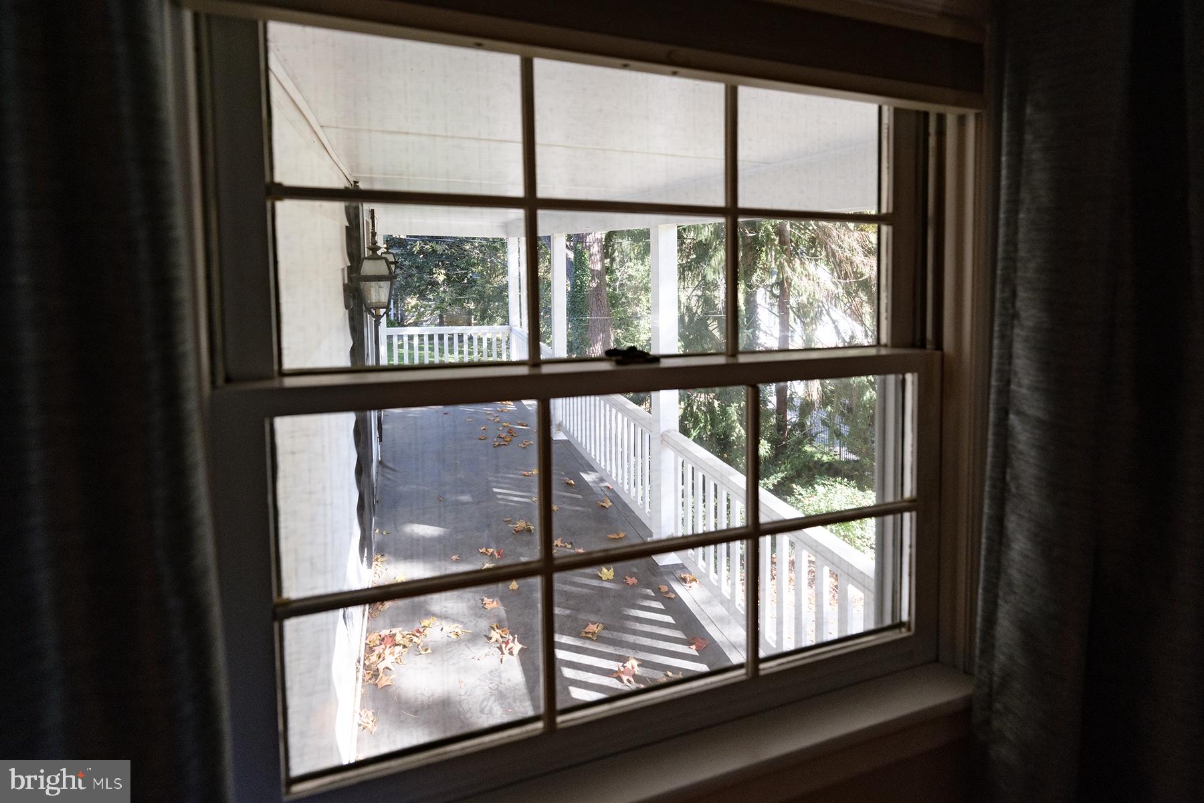
Enter an interest rate to see your estimated monthly payment.Nestled in the serene Oak Hill subdivision, this exquisite Colonial-style residence, built in 1943, seamlessly blends timeless elegance with modern comforts. Spanning over 3,156 square feet, this home offers a luxurious lifestyle characterized by its high-end features and thoughtful design. Step inside to discover a warm and inviting interior adorned with rich hardwood flooring that flows throughout the main living areas. The kitchen boasts an expansive island, complemented by built-in appliances including a dishwasher, microwave, and gas range, ensuring culinary excellence at your fingertips. The adjoining living area, with its cozy gas fireplace, creates a perfect ambiance for relaxation. This residence features four spacious bedrooms, including a primary suite that offers a private bath retreat, ensuring comfort and privacy. With three full bathrooms and two half baths, convenience is paramount for both residents and guests. The fully finished basement, complete with a connecting stairway and drainage system, provides additional living space, ideal for a home theater or recreational area. The exterior of the property is equally impressive, showcasing meticulously landscaped grounds on a generous 0.71-acre lot that backs to lush trees, providing a sense of seclusion and tranquility. Enjoy the outdoors from multiple vantage points, including a charming balcony, expansive patio, and inviting porch, all designed for relaxation and entertaining. The extensive hardscape and stone retaining walls enhance the outdoor aesthetic, while the outbuilding offers additional storage or workspace. Safety and security are prioritized with a monitored alarm system, smoke detectors, and energy-efficient windows that ensure peace of mind. The attached two-car garage, equipped with a garage door opener, provides convenience and easy access. With its picturesque garden views and proximity to local amenities, this home offers an exclusive lifestyle that balances luxury with comfort. Experience the perfect blend of classic charm and modern living in this remarkable Oak Hill residence, where every detail has been thoughtfully curated to create a true sanctuary. Roof new 2025
| yesterday | Listing updated with changes from the MLS | |
| 2 days ago | Status changed to Active | |
| 3 days ago | Listing first seen on site |

The real estate listing information is provided by Bright MLS is for the consumer's personal, non-commercial use and may not be used for any purpose other than to identify prospective properties consumer may be interested in purchasing. Any information relating to real estate for sale or lease referenced on this web site comes from the Internet Data Exchange (IDX) program of the Bright MLS. This web site references real estate listing(s) held by a brokerage firm other than the broker and/or agent who owns this web site. The accuracy of all information is deemed reliable but not guaranteed and should be personally verified through personal inspection by and/or with the appropriate professionals. Properties in listings may have been sold or may no longer be available. The data contained herein is copyrighted by Bright MLS and is protected by all applicable copyright laws. Any unauthorized collection or dissemination of this information is in violation of copyright laws and is strictly prohibited. Copyright © 2020 Bright MLS. All rights reserved.