

13121 ORCHID DRIVEHAGERSTOWN, MD21742
Mortgage Calculator
Monthly Payment (Est.)
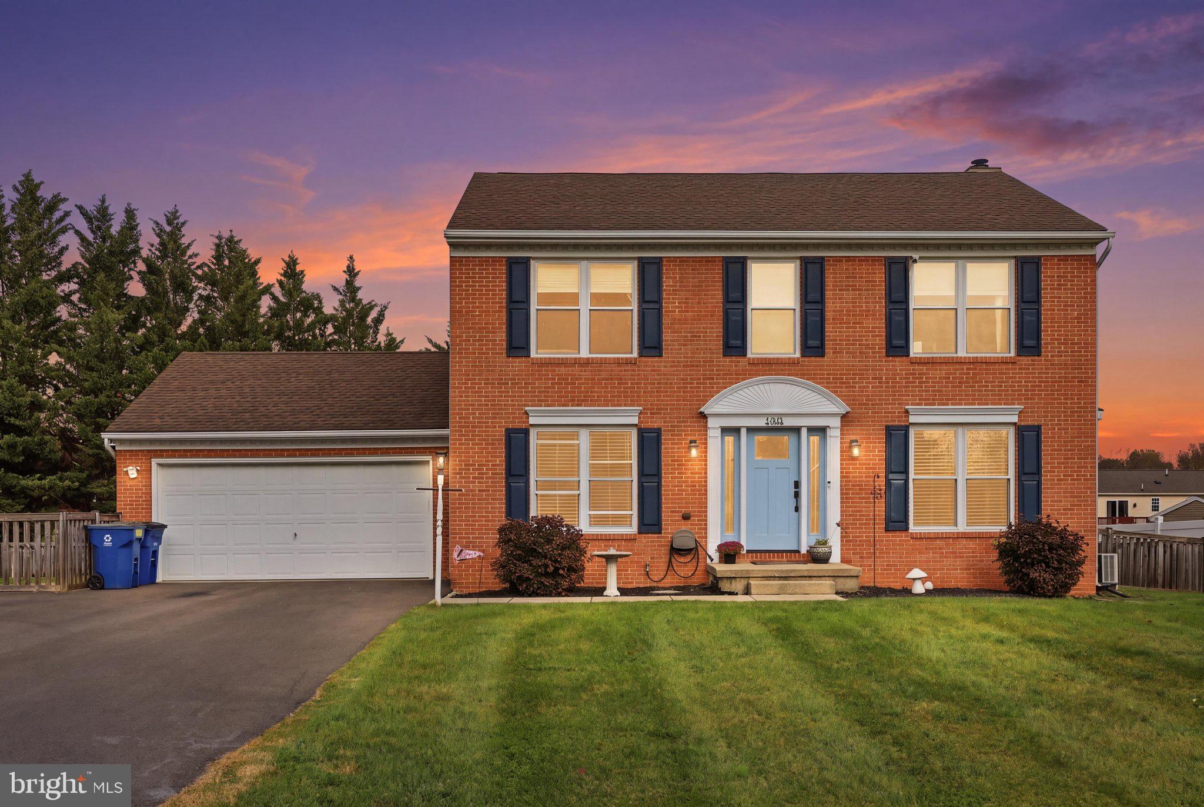
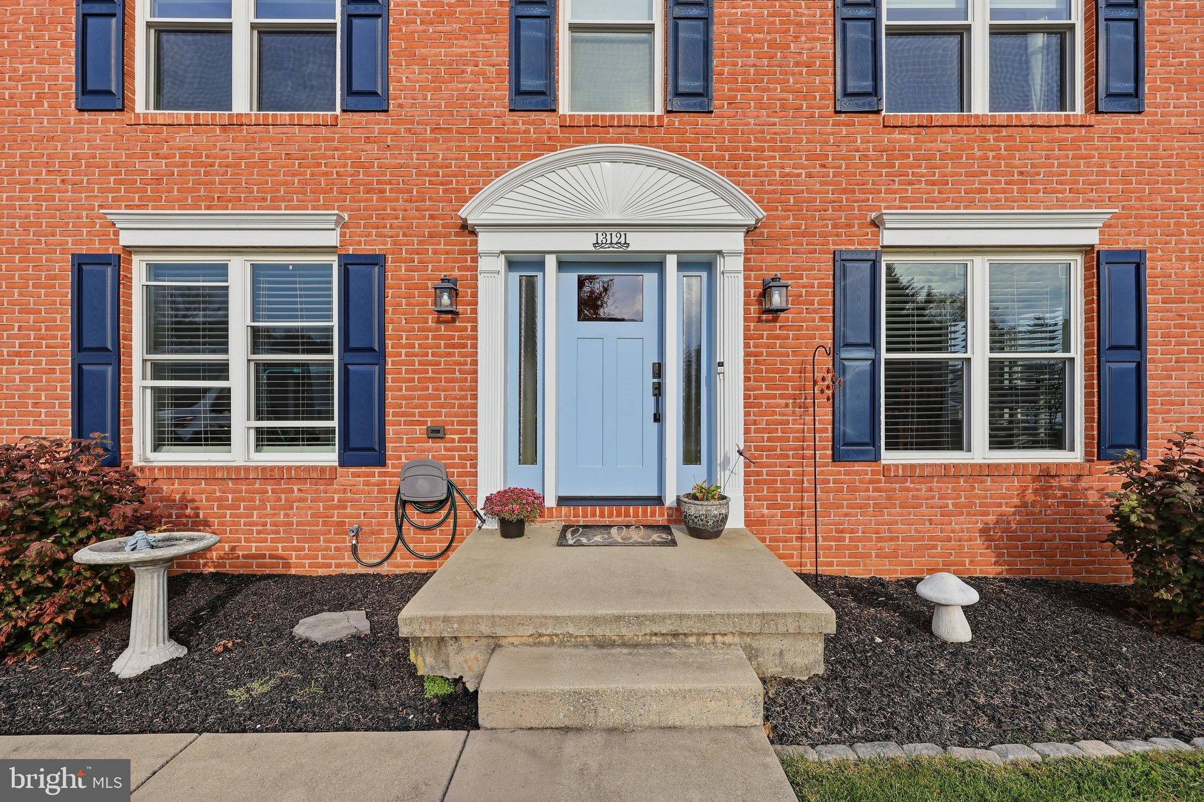
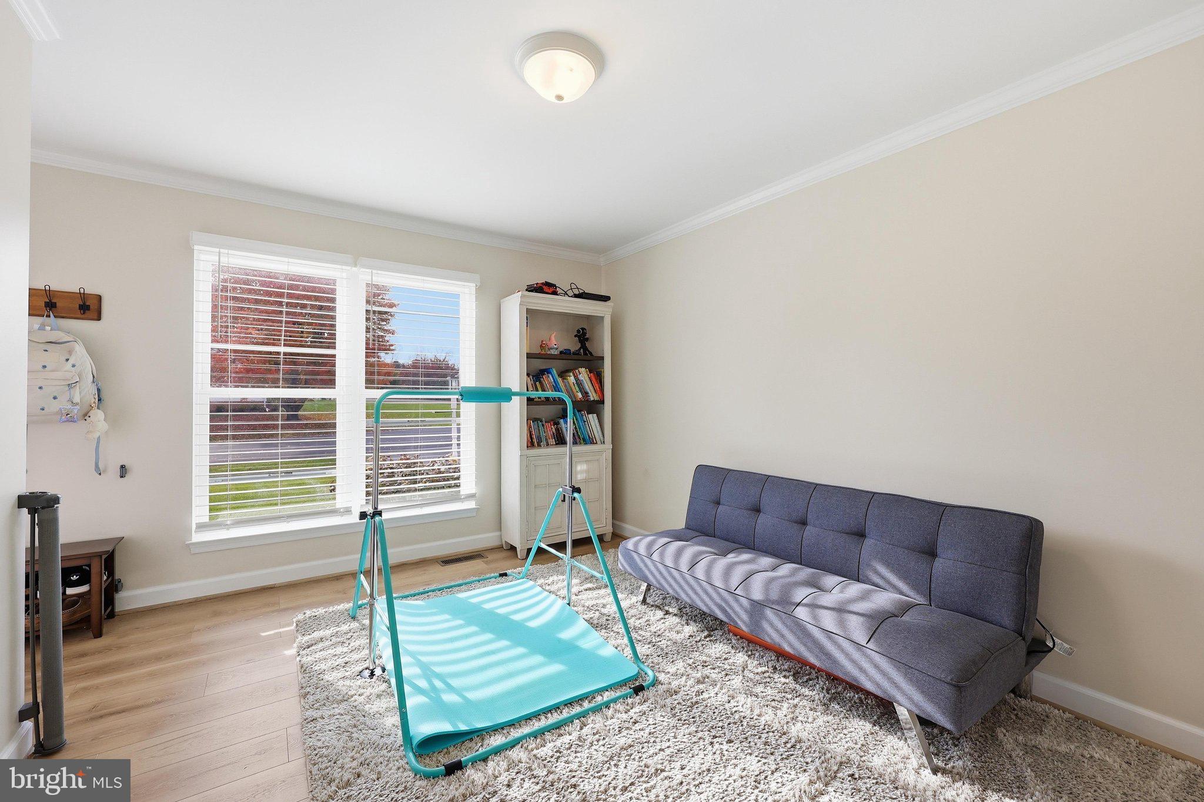
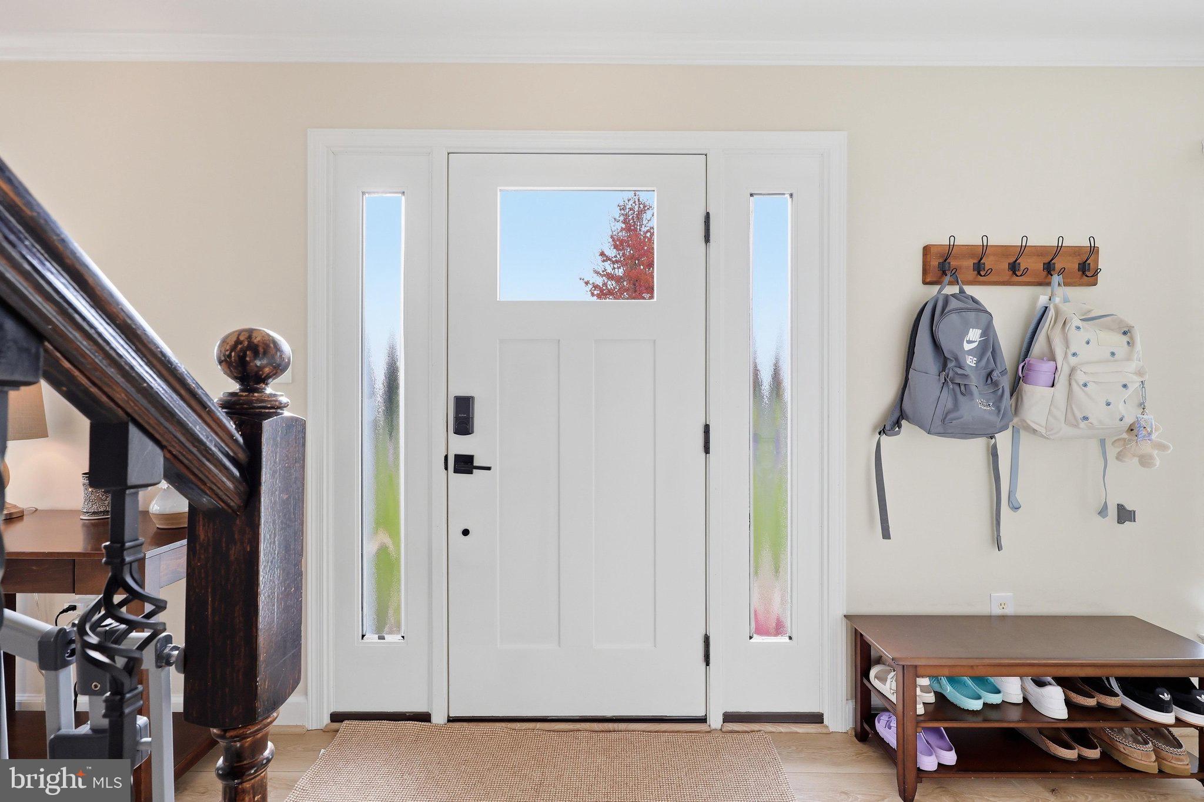
Enter an interest rate to see your estimated monthly payment.Sophisticated, beautifully updated, and distinguished by an impressive collection of top-of-the-line improvements, 13121 Orchid Drive is a striking expression of modern elegance and timeless appeal. Set within Hagerstown's desirable North End, this exceptional residence has been thoughtfully enhanced with an emphasis on quality, design, and effortless livability. Inside, a refined palette of finishes creates an atmosphere that feels both sophisticated and inviting. New luxury vinyl plank flooring flows throughout the living spaces, complemented by an abundance of natural light filtering through new windows and skylights. At the heart of the home, a large, open kitchen offers an inviting setting for both everyday living and entertaining, featuring a stylish backsplash, generous workspace, and stainless steel appliances approximately one year old. The completely renovated primary bathroom introduces a distinctly luxurious feel, while beautifully updated additional baths carry the home's sophisticated aesthetic throughout. A stunningly redesigned fireplace anchors the living area, serving as an elegant architectural focal point with unmistakable designer appeal. Beyond its beautifully appointed interiors, the residence boasts an extensive collection of significant improvements, including an approximately 8 year old roof (40 year architectural shingles), updated siding, new windows and skylights, a new water heater, reverse osmosis system, water softener and an updated heating and cooling system. The driveway has also been recently expanded and redone. Equally compelling are the home's outdoor living spaces, where a fully fenced backyard provides a private setting for relaxation and entertaining. A newly installed patio and fire pit create an inviting outdoor retreat, equally suited for intimate evenings beneath the stars or lively gatherings with family and friends. The thoughtful connection between indoor comfort and outdoor enjoyment adds another dimension to the home's appeal. A two-car garage, additional storage shed, and partially finished lower level provide practical versatility, offering ample space for storage, recreation, and future possibilities. Situated in one of Hagerstown's most established and desirable locations, with convenient access to shopping, dining, and major commuter routes, 13121 Orchid Drive represents a distinctive opportunity to enjoy a beautifully updated residence where sophisticated design, substantial improvements, and everyday comfort come together in perfect harmony. Schedule your private showing!
| 20 hours ago | Listing updated with changes from the MLS | |
| yesterday | Status changed to Active | |
| a week ago | Listing first seen on site |

The real estate listing information is provided by Bright MLS is for the consumer's personal, non-commercial use and may not be used for any purpose other than to identify prospective properties consumer may be interested in purchasing. Any information relating to real estate for sale or lease referenced on this web site comes from the Internet Data Exchange (IDX) program of the Bright MLS. This web site references real estate listing(s) held by a brokerage firm other than the broker and/or agent who owns this web site. The accuracy of all information is deemed reliable but not guaranteed and should be personally verified through personal inspection by and/or with the appropriate professionals. Properties in listings may have been sold or may no longer be available. The data contained herein is copyrighted by Bright MLS and is protected by all applicable copyright laws. Any unauthorized collection or dissemination of this information is in violation of copyright laws and is strictly prohibited. Copyright © 2020 Bright MLS. All rights reserved.