

9153 CRYSTAL FALLS DRIVEBOONSBORO, MD21713
Mortgage Calculator
Monthly Payment (Est.)
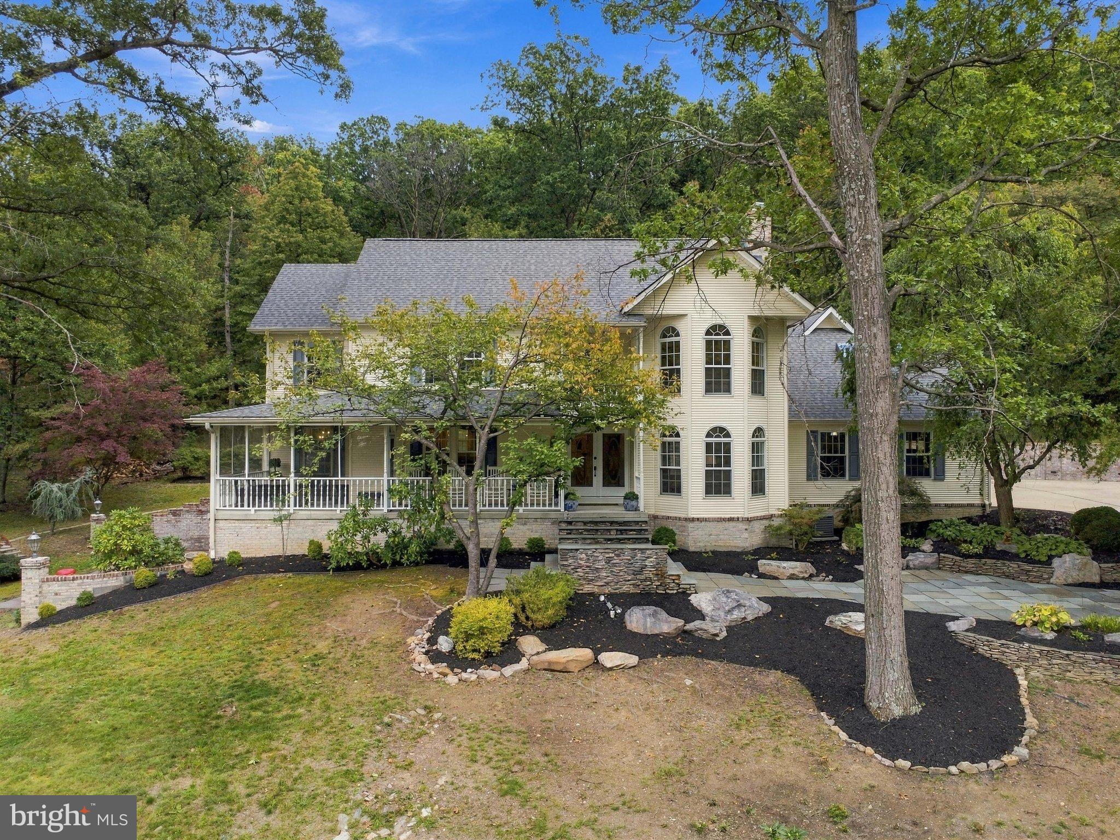
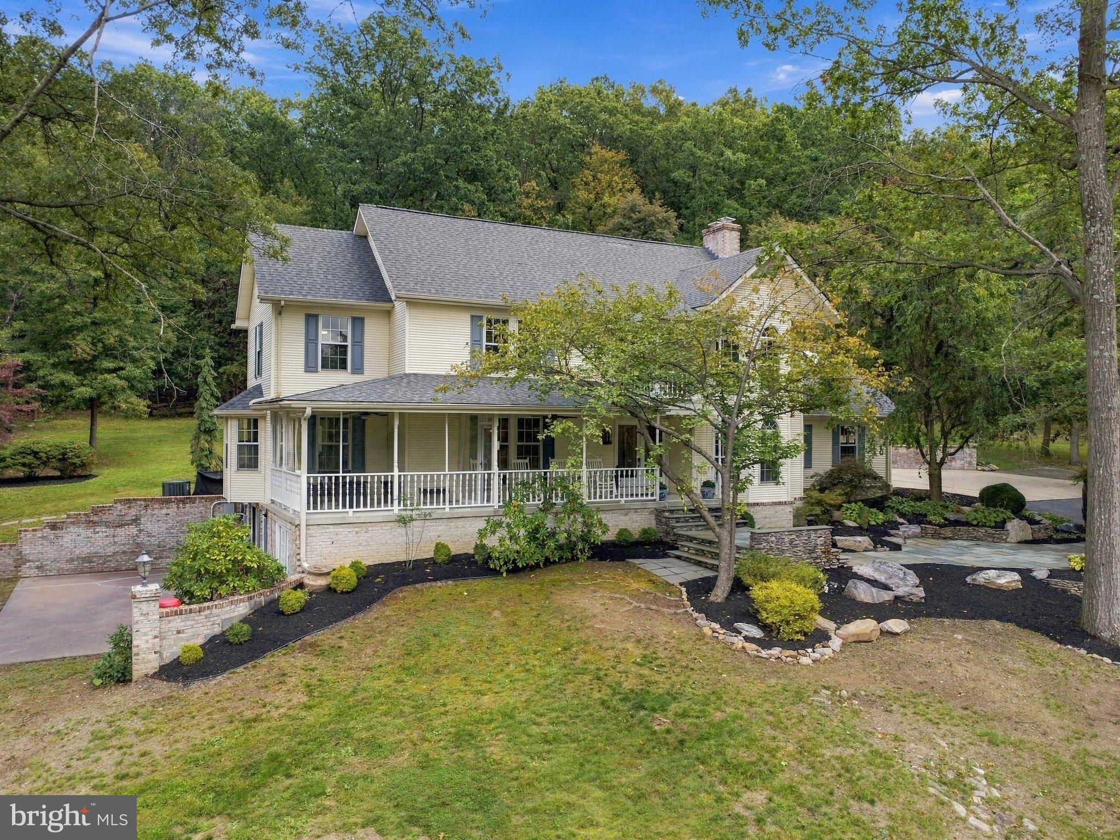
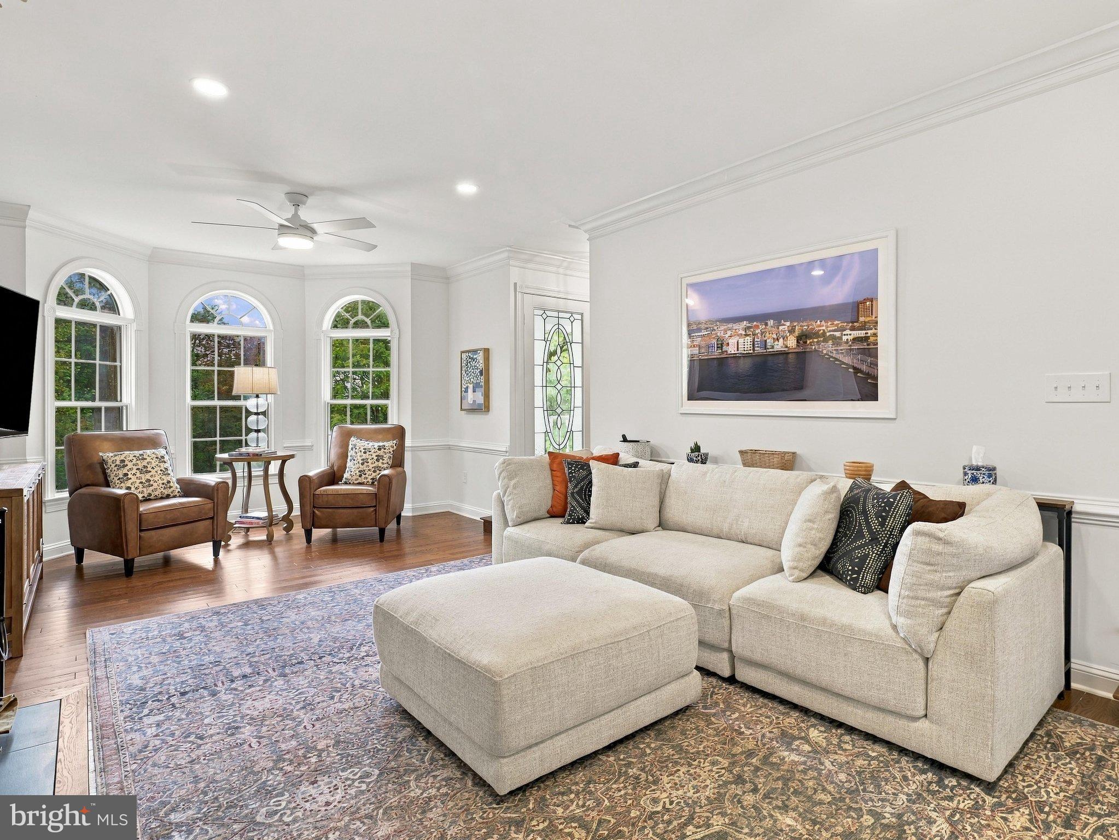
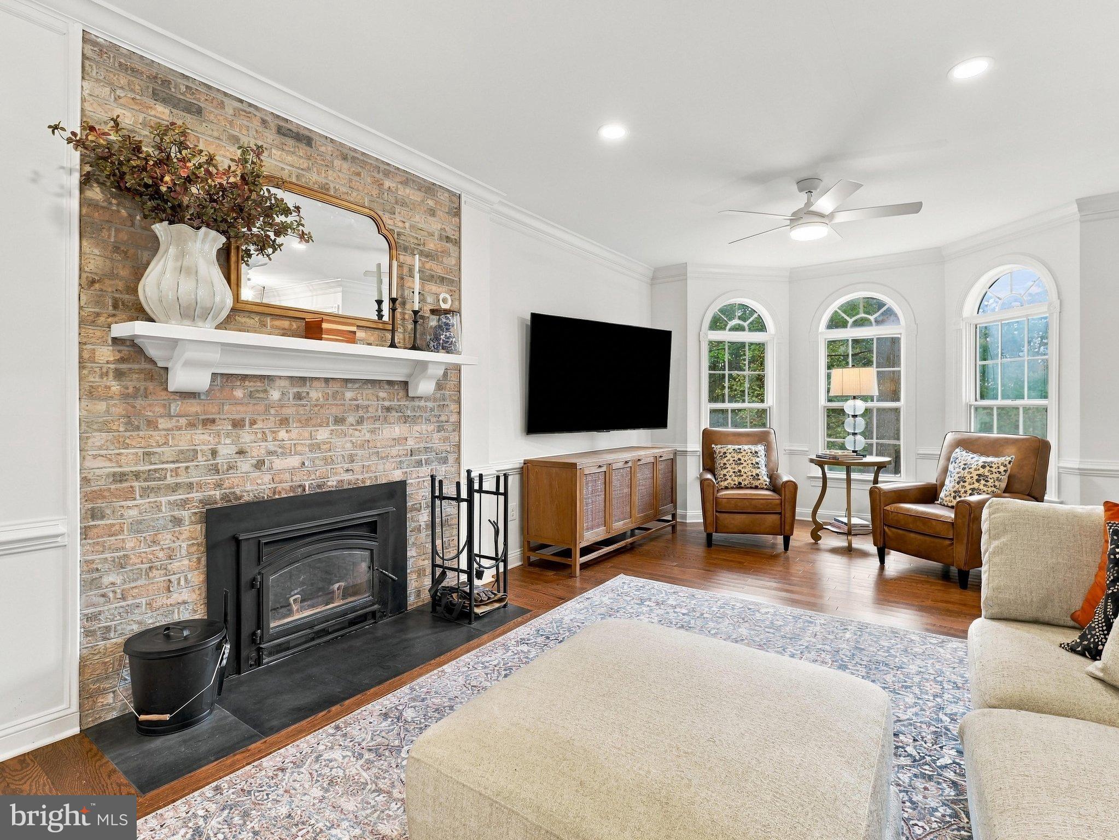
Enter an interest rate to see your estimated monthly payment.Privacy, Space & Endless Possibilities in a Beautiful Wooded Setting! Welcome to 9153 Crystal Falls Dr, a property that offers something increasingly hard to find—privacy, space, and flexibility, all in one place. Tucked against state-owned land and surrounded by woods, this beautifully landscaped property feels private and peaceful while being only about 25 minutes from downtown Frederick. The main residence offers four bedrooms, 4 full baths, and 2 half baths, with comfortable living spaces designed to take advantage of the beautiful setting. A large sunroom, covered front porch, screened-in porch, several spacious patios and decks provide plenty of places to relax, entertain, or simply enjoy the view. Inside, this home has been updated and features an open concept from kitchen to den to formal dining room and family room while the second floor keeps flowing with 4 bedrooms, office and 3 full baths. The main level also has a sunroom AND we can't forget the lower level family room ( with french doors to a walk out side patio) and another full bath. In addition, there is both a wood-burning fireplace and 2 gas fireplaces, creating warm and inviting spaces throughout the seasons. A two-car side-load attached garage adds everyday convenience with a brick walled driveway. Then there is the separate 5-car garage, which takes this property to another level! This 2 story 3,600 square foot building includes two separate living spaces—a two-bedroom, 1.5 bath apartment AND a large studio apartment with its own full bath. Both apartments come with a fireplace, their own decks and appliances on the upper level. The 5 Bay garage on the lower level has an additional full bath for convenience. The possibilities are extensive. Use the additional spaces for extended family, guests, a home office, hobbies, an in-law arrangement, rental opportunities, or simply the extra room you need for the things you enjoy. There is plenty of space for vehicles, equipment, projects, or recreational toys. This is more than a house—it is a property with 7 bedrooms, 7 full baths, 3 half baths, 2 car attached garage, 5 bay detached garage which includes a main house and 2 separate apartments with tons of parking. If privacy and outdoor space matter to you, you will not want to be miss this one. It is worth seeing in person. Call for more details and to schedule a tour!
| 4 days ago | Listing updated with changes from the MLS® | |
| 4 days ago | Listing first seen on site |

The real estate listing information is provided by Bright MLS is for the consumer's personal, non-commercial use and may not be used for any purpose other than to identify prospective properties consumer may be interested in purchasing. Any information relating to real estate for sale or lease referenced on this web site comes from the Internet Data Exchange (IDX) program of the Bright MLS. This web site references real estate listing(s) held by a brokerage firm other than the broker and/or agent who owns this web site. The accuracy of all information is deemed reliable but not guaranteed and should be personally verified through personal inspection by and/or with the appropriate professionals. Properties in listings may have been sold or may no longer be available. The data contained herein is copyrighted by Bright MLS and is protected by all applicable copyright laws. Any unauthorized collection or dissemination of this information is in violation of copyright laws and is strictly prohibited. Copyright © 2020 Bright MLS. All rights reserved.
Did you know? You can invite friends and family to your search. They can join your search, rate and discuss listings with you.