

17192 BAKERSVILLE ROADSHARPSBURG, MD21782
Mortgage Calculator
Monthly Payment (Est.)
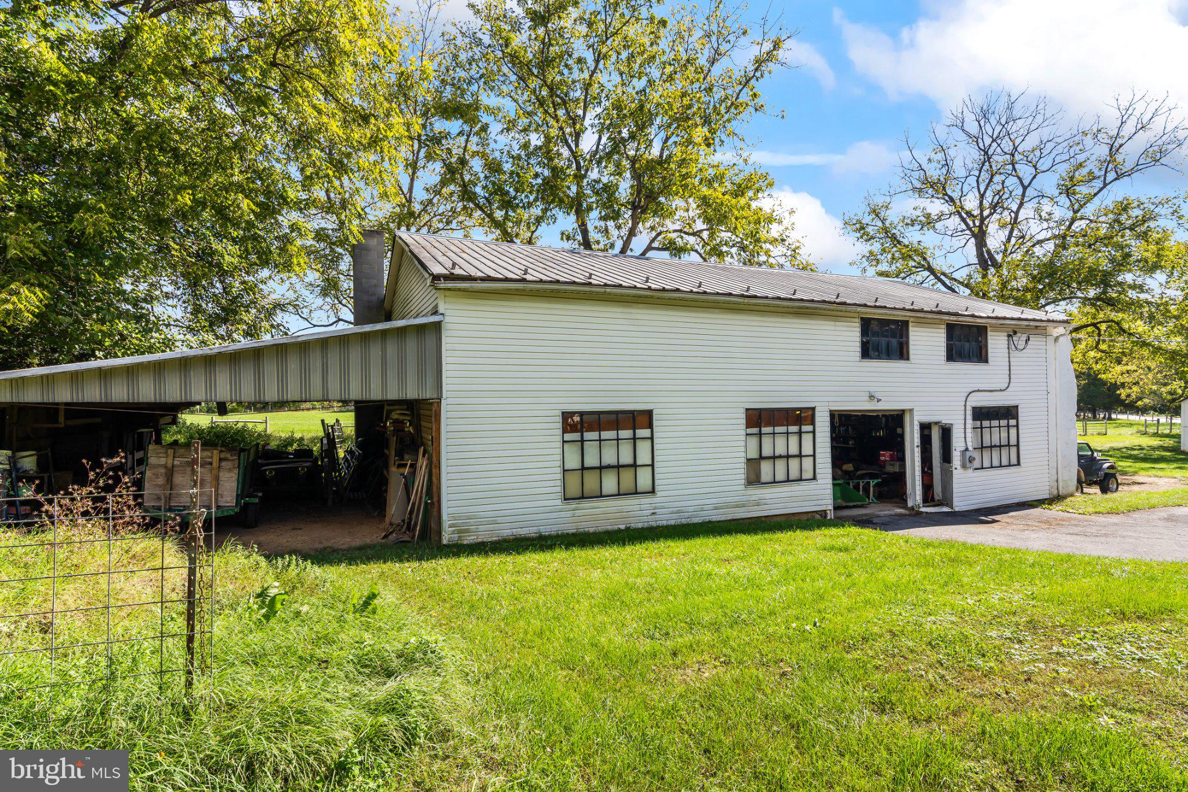
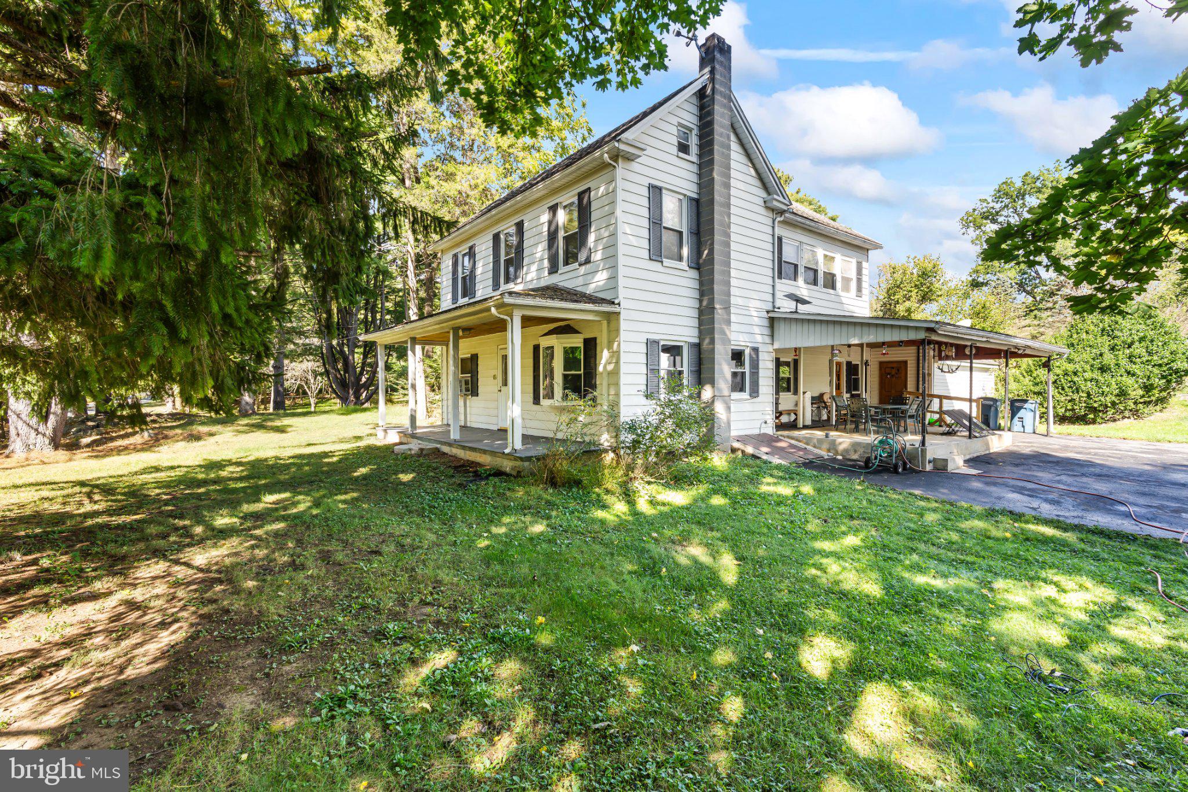
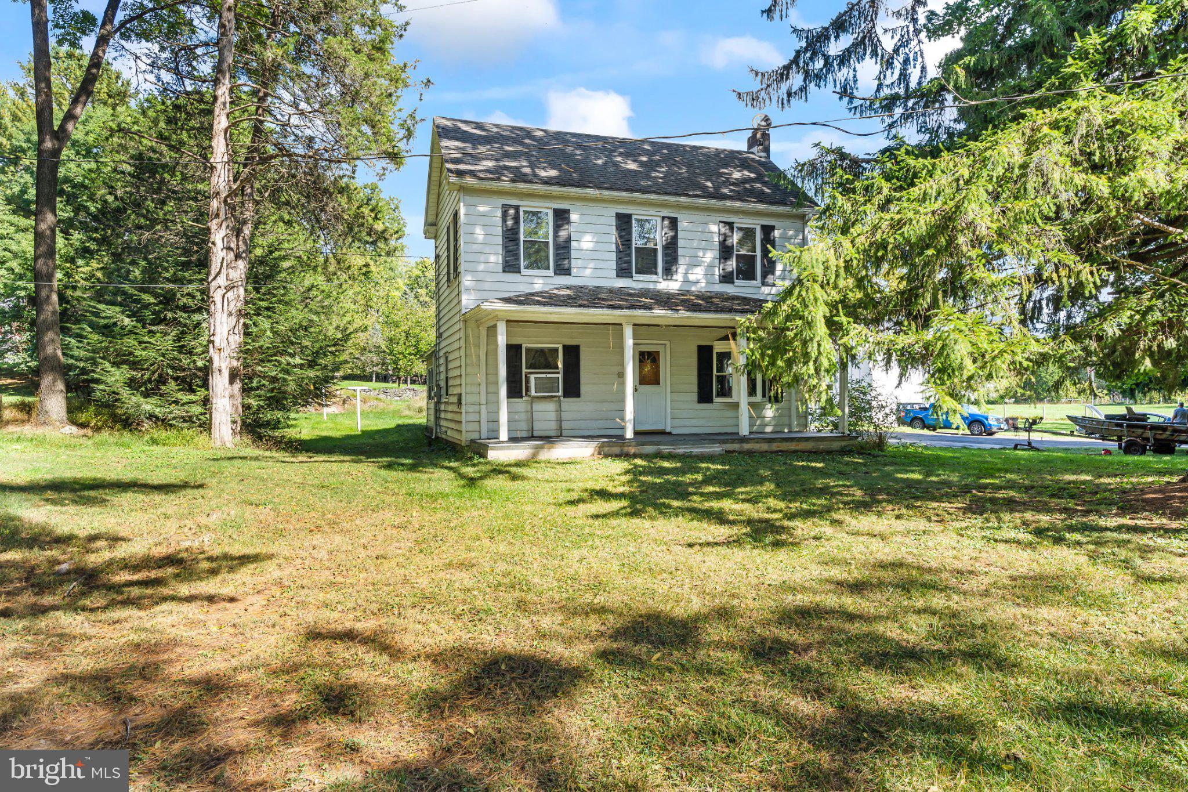
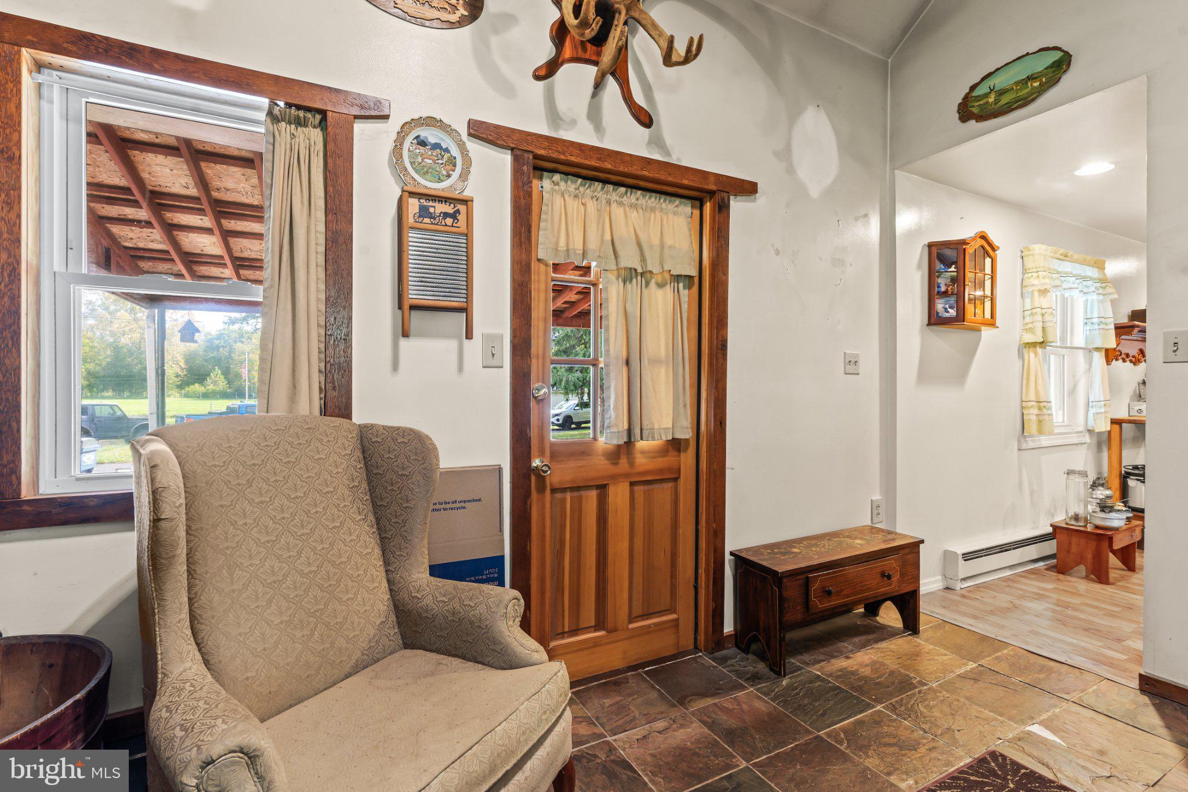
Enter an interest rate to see your estimated monthly payment.ONE DAY ONLY! This property will be active on October 17, 2026 from 9am through 8pm ONLY! This exclusive opportunity will be open in conjunction with a live on-premise for personal articles, work-shop, farming equipment and many other tangible items held by Cochran’s Auction. Open house tours will be conducted privately throughout the duration of the personal article auction by the co-agent/hostess upon completion of registration on-site. The house is NOT being auctioned for it is a standard sale through the listing brokerage. Offers due by Thursday at 8pm with presentation occurring upon verifications are completed. A rare opportunity to own a piece of history with an extravagant amount of potential. House sits on 1.486 acres with the barn/garage that offers a full very usable second story. The additional land is a meadow with parcel ID which contain 12.53 acres that encumbrances and is adjacent to the non-navigationable Marsh Run, land includes a run-in shed that was enjoyed by cattle. The total combined acreage is 14.016 recorded as two parcels with individual tax ID’s on one deed. The 12.53 acres is taxed as agricultural with significant annual property tax savings. Current annual property taxes for the house $3,595/year and the 12.53 acres $64/year. This farmhouse has several significant upgrades that includes a full kitchen remodel that includes a beautiful wall of floor to ceiling cabinetry, a two person jetted soaking tub, newer flooring, a large family room with a cathedral ceiling, recessed lighting, a wood stove, vinyl windows, wood trim, main level laundry with additional space for storage or to enjoy growing herbs and plants with the abundance of sunlight in the laundry/sunroom/mudroom area with an exterior door to the side yard. This spacious colonial offers 3 bedrooms with the potential space for a 4th being on the main level and a flex room(s) in the attic. The exterior has two incredible covered porches. The front porch spans the width of the house and the side porch has 548 square feet of enjoyable space with ramp access. There is an extra finished room with exterior access only, via the side porch, that would make an excellent home office. Don’t overlook the historic earth bermed root cellar that can serve as a dual-purpose storm or bunker or playhouse with future modifications! The large barn/garage building includes an attached carport/pavillion/lean-to area with direct access from the driveway. The building is 2 levels with approximately 1,836 sq ft per floor and a wide interior staircase. This building was previously used as a mill-house, a barn, a workshop and a garage. The potential is endless! If you are opening or expanding a business, there are excellent opportunities for additional funding through the Small Business Administration and/or commercial lending institutions to bring your goals to fruition! The fence doesn’t include all the ground within its perimeter nor is it on the property lines. I strongly recommend utilizing technology to locate the multiple corners (see plat) or the primary contact for assistance. October 2026 - New Septic system approved for installation to service the house. The previous and new septic system has always met the state regulations on distance from the potable well water. There are two electrical meters on this property for test 1.486+/- acres. One for the residence with 200amps and one for the garage/barn/mill-house. Both are breaker panels.
| 21 hours ago | Status changed to Active | |
| 21 hours ago | Listing updated with changes from the MLS® | |
| 6 days ago | Listing first seen on site |

The real estate listing information is provided by Bright MLS is for the consumer's personal, non-commercial use and may not be used for any purpose other than to identify prospective properties consumer may be interested in purchasing. Any information relating to real estate for sale or lease referenced on this web site comes from the Internet Data Exchange (IDX) program of the Bright MLS. This web site references real estate listing(s) held by a brokerage firm other than the broker and/or agent who owns this web site. The accuracy of all information is deemed reliable but not guaranteed and should be personally verified through personal inspection by and/or with the appropriate professionals. Properties in listings may have been sold or may no longer be available. The data contained herein is copyrighted by Bright MLS and is protected by all applicable copyright laws. Any unauthorized collection or dissemination of this information is in violation of copyright laws and is strictly prohibited. Copyright © 2020 Bright MLS. All rights reserved.