Save
Ask
Tour
Hide
Share
$489,000
11 Days On Site

1967 LONDONTOWNE DRIVE
HAGERSTOWN, MD21740

For Sale|Single Family Residence|Active
5
Beds
4
Total Baths
3
Full Baths
1
Partial Bath
3,731
SqFt
$131
/SqFt
2001
Built
Subdivision:
FAIRWAY MEADOWS
County:
WASHINGTON
Listing courtesy of Mackintosh , Inc.
Call Now: 443.632.3000
Is this the listing for you? We can help make it yours.
443.632.3000
1967 LONDONTOWNE DRIVE1967 LONDONTOWNE DRIVE1967 LONDONTOWNE DRIVE1967 LONDONTOWNE DRIVE
Save
Ask
Tour
Hide
Share

Mortgage Calculator

Monthly Payment (Est.)

Enter an interest rate to see your estimated monthly payment.
Calculator powered by Showcase IDX, a Constellation1 Company. Copyright ©2026 Information is deemed reliable but not guaranteed.

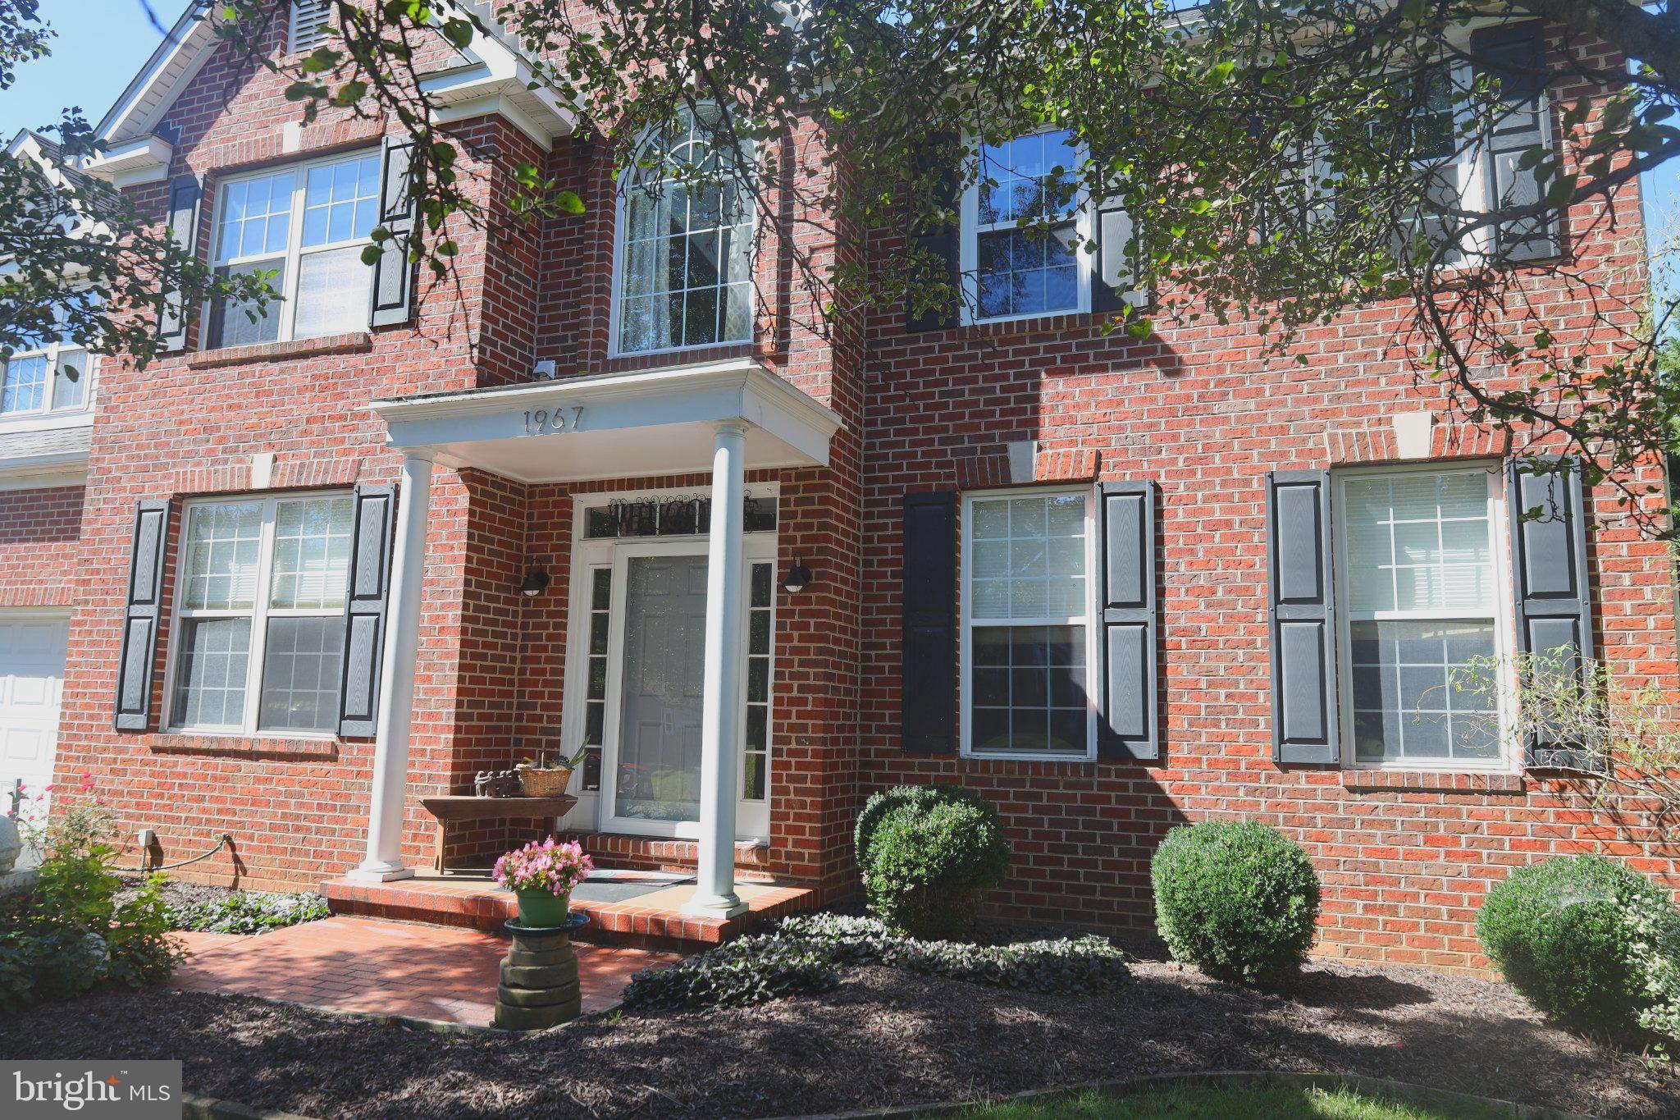
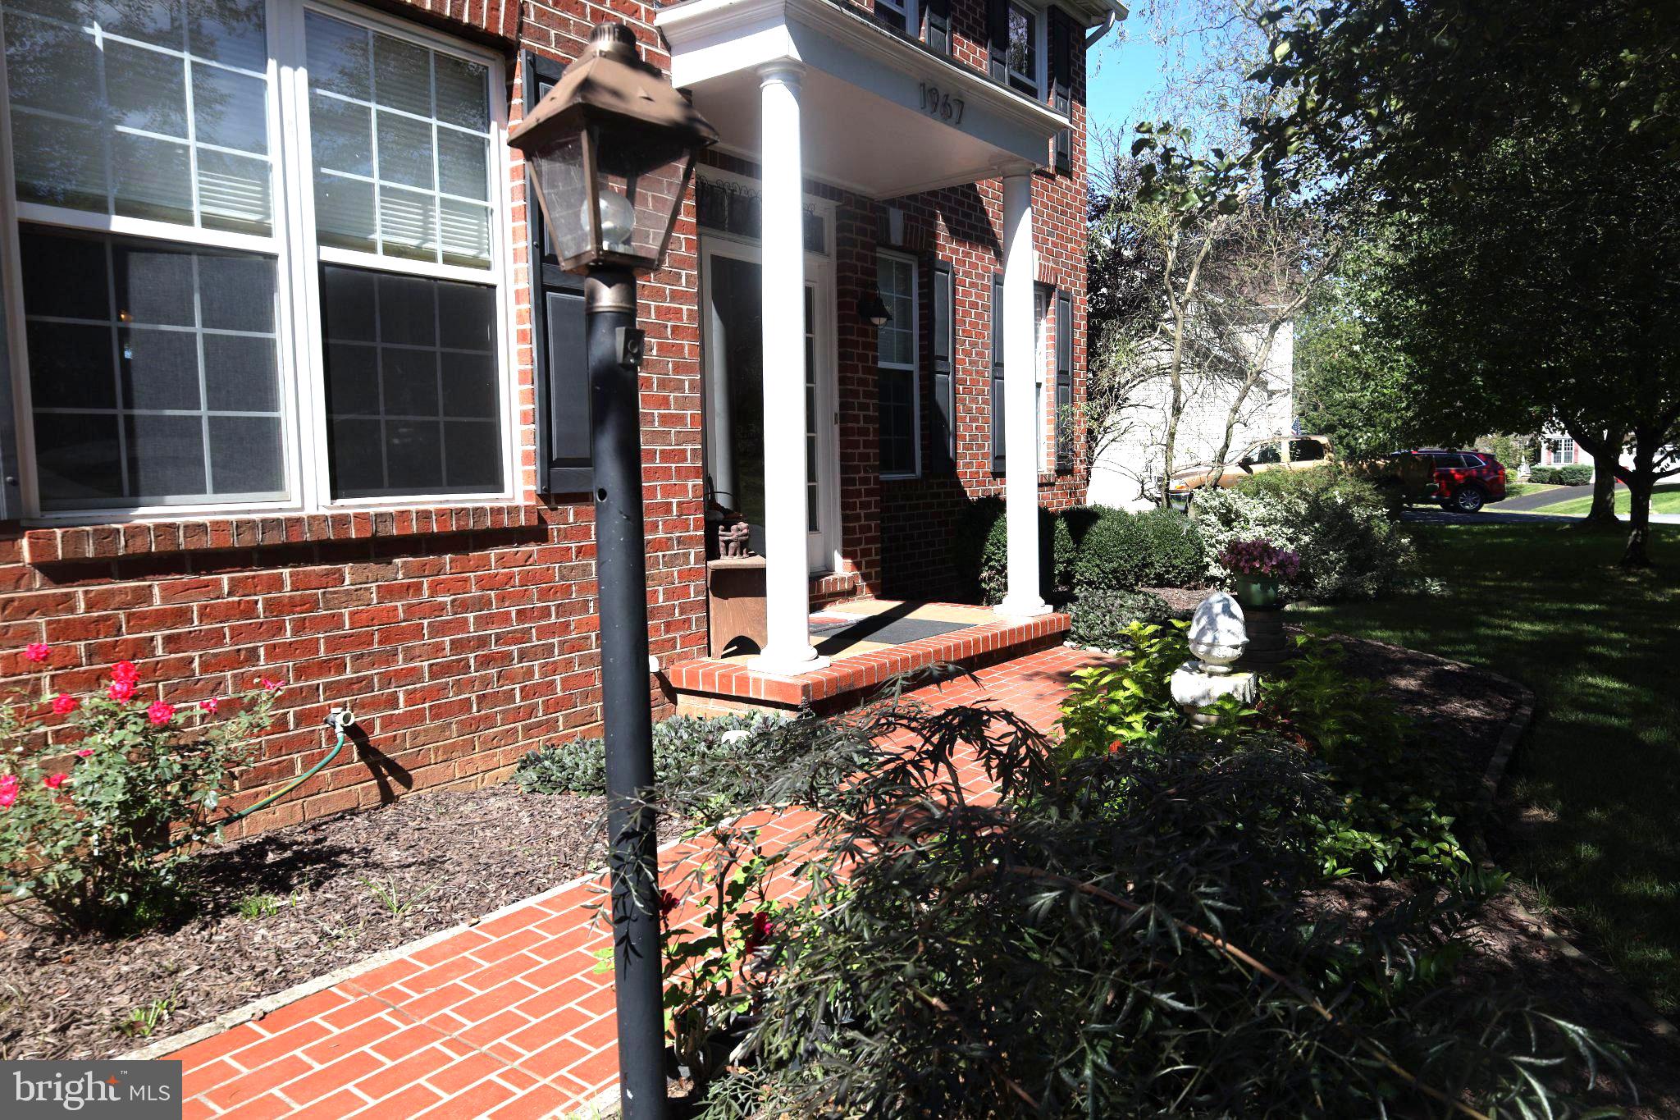
Beautiful 4-5 bedroom home with in-law suite in basement. This is in a highly sought after community on the south east side of Hagerstown. Close to I-70. Wood floors, walk in closets, 3 full baths and 1 half bath. Oversized garage with plenty of parking in front as well. Multi level deck and very large rear yard. Perfect for inground pool, garden, kennel or just use for entertainment. Split staircase, Full finished basement with full bath, bedroom, kitchen and large 2nd laundry room. Huge kitchen has a double wall oven, kitchen island, large pantry and open to the dinning room and fireplace. Lots of crown molding and chair rail. Double wall oven. All appliances are only 3 years old except the fridge is 9 years old. Furnace was installed new in 2021. Much more to see!!!

Save
Ask
Tour
Hide
Share
Listing Snapshot
Price 
$489,000
Days On Site 
11 Days
Bedrooms 
5
Inside Area (SqFt) 
3,731 sqft
Total Baths 
4
Full Baths 
3
Partial Baths 
1
Lot Size 
0.7 Acres
Year Built 
2001
MLS® Number 
MDWA2040328
Status 
Active
Property Tax 
$4,587
HOA/Condo/Coop Fees 
N/A
Sq Ft Source 
Estimated
Friends & Family
Recent Activity
yesterdayListing updated with changes from the MLS®
2 weeks agoListing first seen on site
General Features
Acres 
0.7
Attached Garage 
Yes
Foundation 
Permanent
Garage 
Yes
Garage Spaces 
2
Levels 
Three Or More
Parking 
GarageDrivewayInside EntranceAttached
Parking Spaces 
6
Property Sub Type 
Single Family Residence
Sewer 
Public Sewer
Special Circumstances 
Standard
SqFt Above 
2619
SqFt Below 
1112
SqFt Total 
3731
Style 
Colonial
Water Source 
Public
Zoning 
RT
Interior Features
Appliances 
RangeDouble OvenOvenElectric Water HeaterBuilt-In RangeCooktopDishwasherDisposalRefrigeratorStainless Steel Appliance(s)WasherMicrowave
Basement 
FinishedExterior EntryWalk-Out AccessFullInterior Entry
Cooling 
Central AirCeiling Fan(s)Electric
Fireplace 
Yes
Fireplace Features 
Gas
Fireplaces 
1
Flooring 
LaminateCarpetWoodHardwoodVinyl
Heating 
ElectricCentralForced Air
Interior 
Ceiling Fan(s)Kitchen IslandPantryRecessed LightingWalk-In Closet(s)Crown MoldingSoaking Tub
Save
Ask
Tour
Hide
Share
Exterior Features
Construction Details 
Brick Veneer
Lot Features 
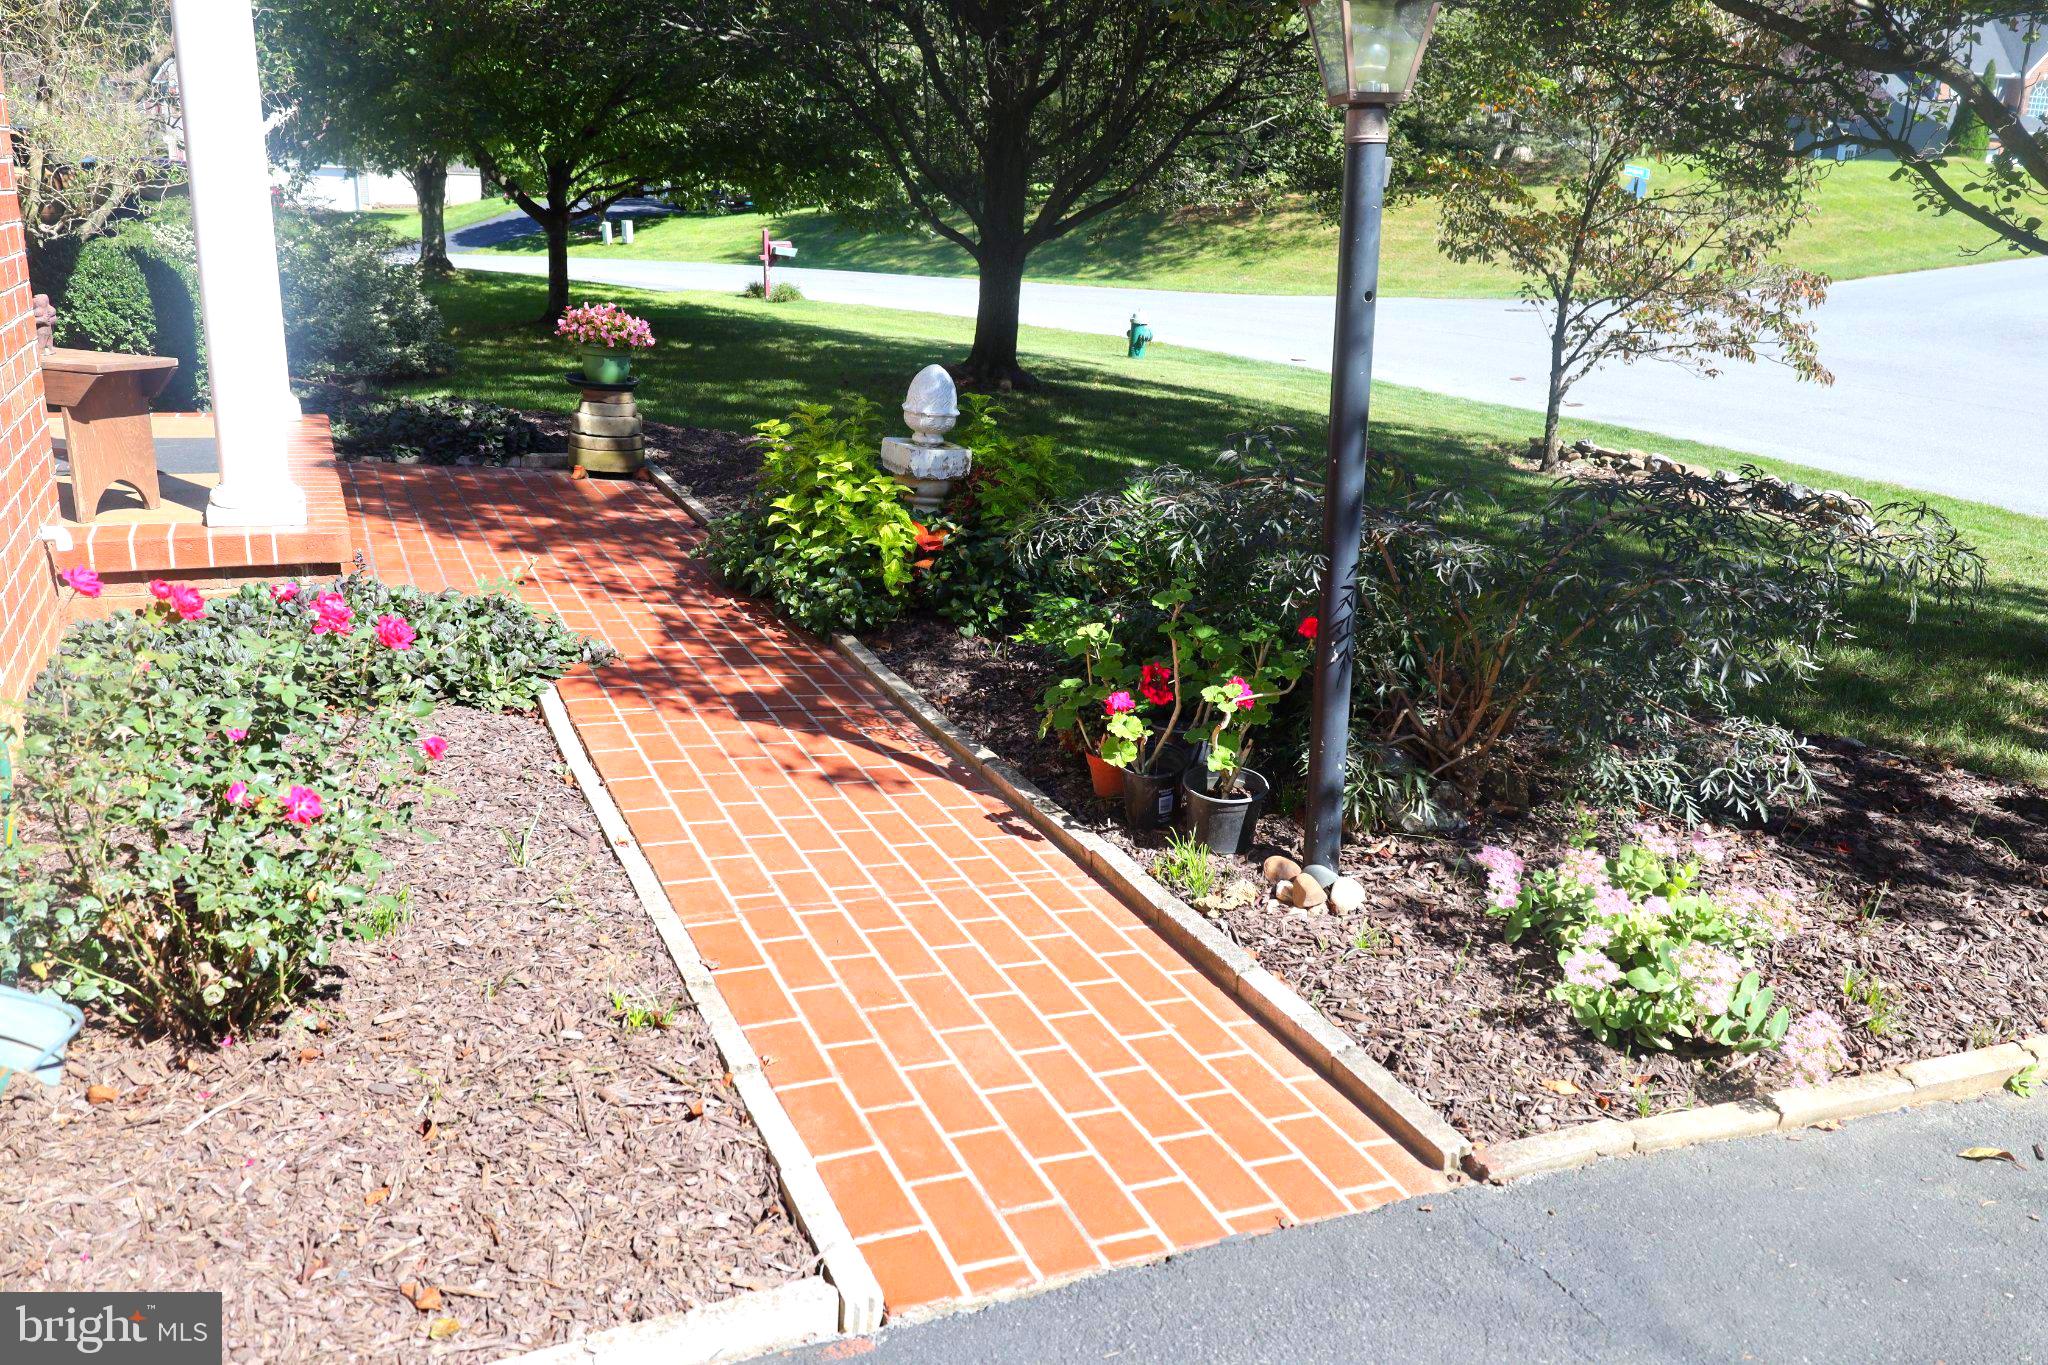
Back Yard
Pool Features 
None
Community Features
Accessibility Features 
Accessible Doors
Association Amenities 
PlaygroundSport Court
School District 
WASHINGTON COUNTY PUBLIC SCHOOLS
Schools
School District
WASHINGTON COUNTY PUBLIC SCHOOLS
Elementary School
Unknown
Middle School
Unknown
High School
Unknown
Listing courtesy of Mackintosh , Inc.


The real estate listing information is provided by Bright MLS is for the consumer's personal, non-commercial use and may not be used for any purpose other than to identify prospective properties consumer may be interested in purchasing. Any information relating to real estate for sale or lease referenced on this web site comes from the Internet Data Exchange (IDX) program of the Bright MLS. This web site references real estate listing(s) held by a brokerage firm other than the broker and/or agent who owns this web site. The accuracy of all information is deemed reliable but not guaranteed and should be personally verified through personal inspection by and/or with the appropriate professionals. Properties in listings may have been sold or may no longer be available. The data contained herein is copyrighted by Bright MLS and is protected by all applicable copyright laws. Any unauthorized collection or dissemination of this information is in violation of copyright laws and is strictly prohibited. Copyright © 2020 Bright MLS. All rights reserved.

Neighborhood & Commute
Source: Walkscore
Save
Ask
Tour
Hide
Share