

10107 MELODY LANEHAGERSTOWN, MD21740
Mortgage Calculator
Monthly Payment (Est.)
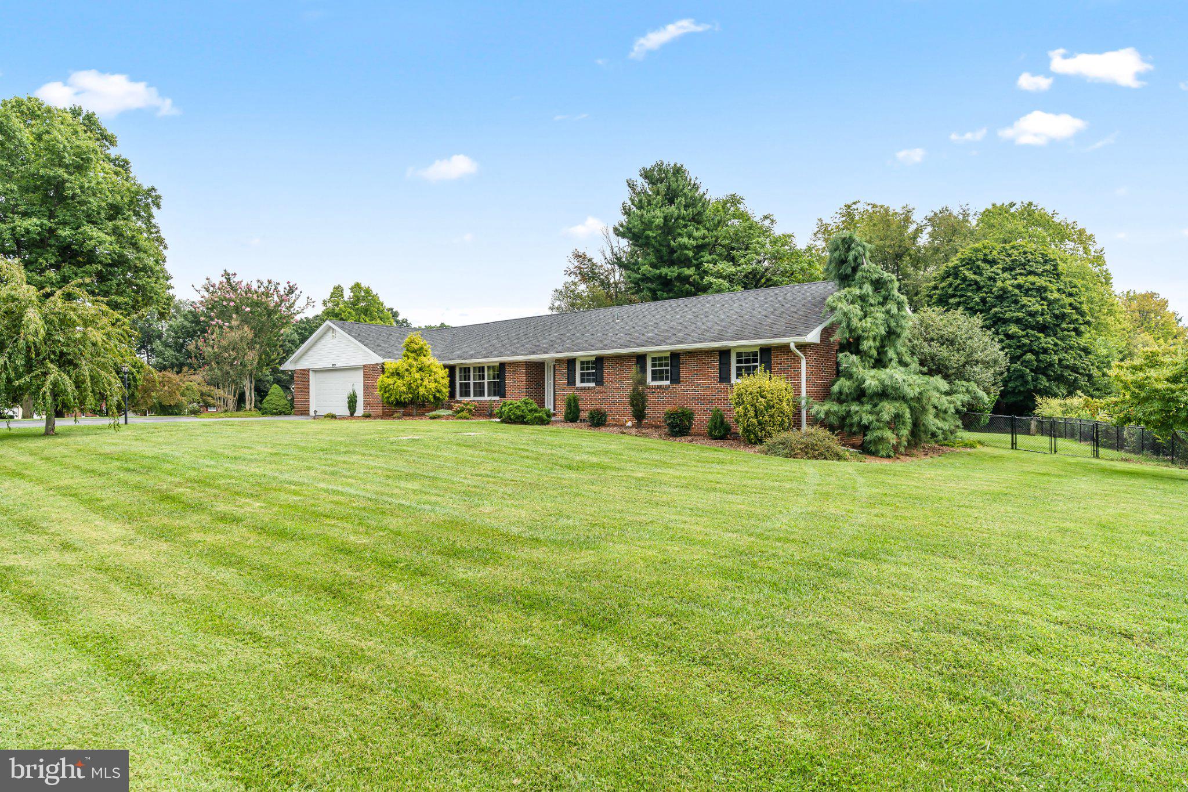
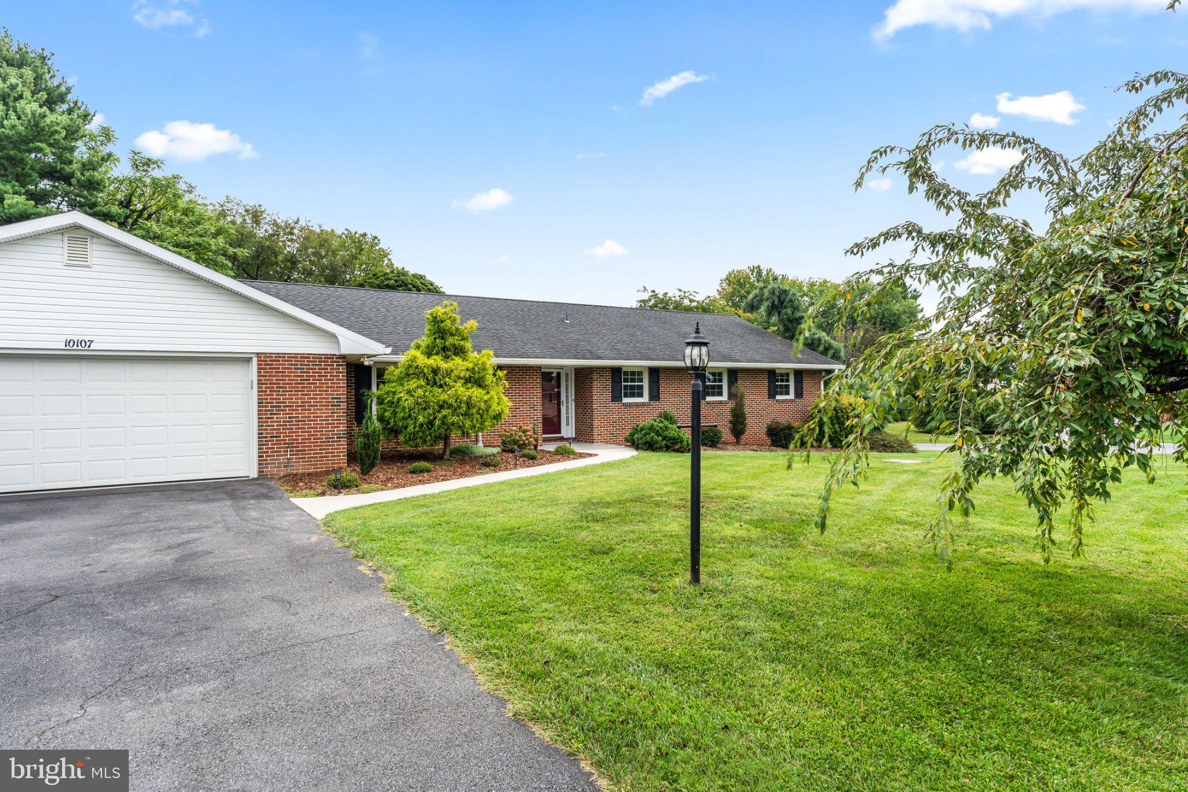
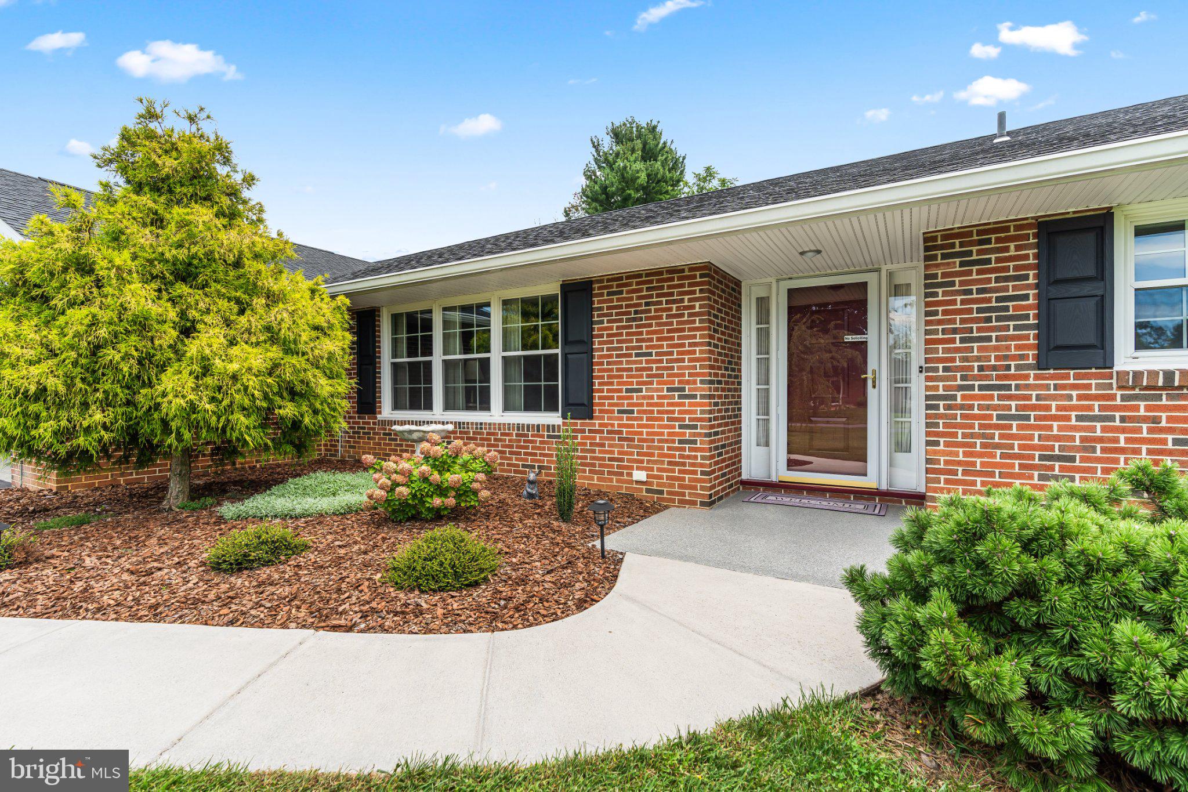
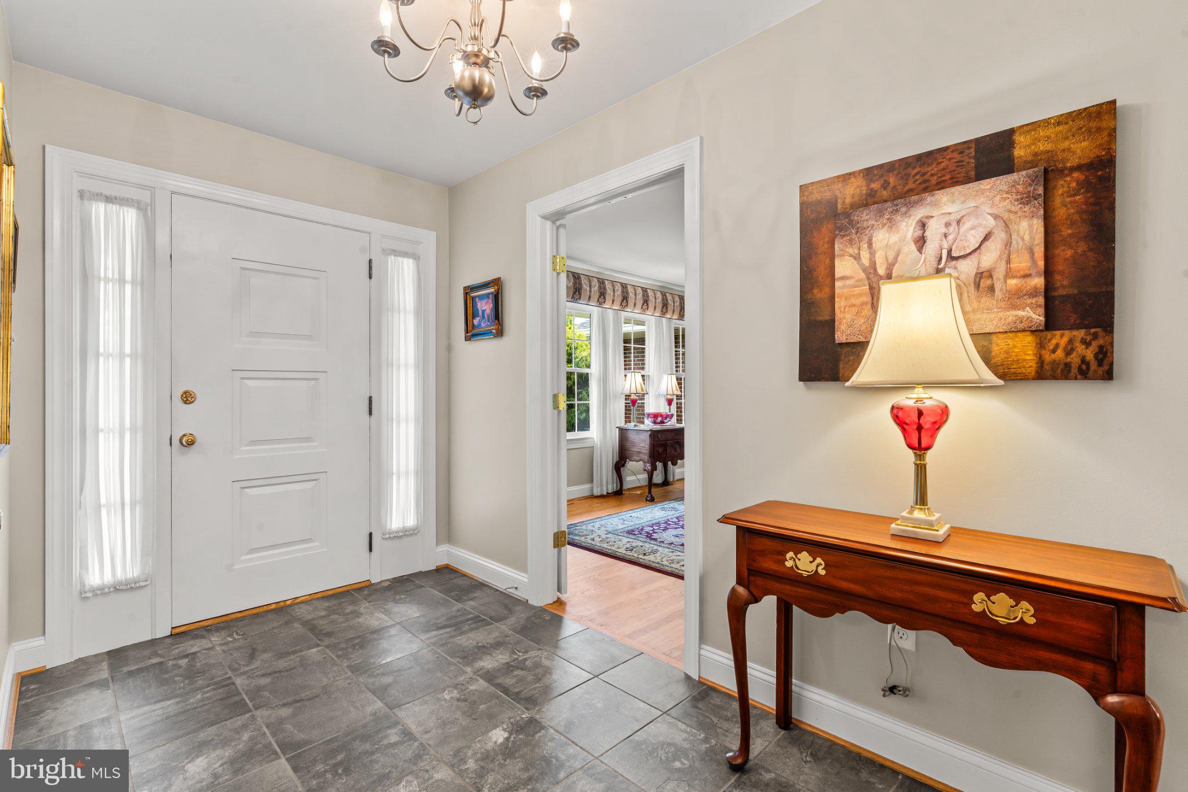
$2,235Welcome to this spacious, all-brick rancher nestled in a quiet and desirable neighborhood, perfectly balancing privacy with everyday convenience. From the moment you step inside, you’ll appreciate the quality workmanship, thoughtful design, and warm character that make this house feel instantly like home. Gleaming hardwood floors, handcrafted built-ins, and a tastefully curated color palette create a timeless and inviting atmosphere throughout. With four generously sized bedrooms and 2½ bathrooms, all conveniently located on the main level, this home offers comfortable one-level living. The kitchen and bathrooms were completely remodeled in 2020, bringing both style and functionality to the heart of the home. The stunning kitchen features natural cherry soft-close cabinetry extending to the ceiling, two pantry cabinets—including one with convenient pull-out drawers—quartz countertops, a coordinating backsplash, and a reverse osmosis water purification system serving both the kitchen sink and refrigerator. It’s a beautiful and highly functional space, perfect for everyday living and entertaining. The spacious family room/den is a true gathering place, featuring a full wall of custom built-ins and a pellet stove that provides comfortable auxiliary heat on chilly evenings. The main level is completed by a dining room, living room, and conveniently located laundry room. The partially finished basement provides even more flexibility, with a pellet stove and ample space for recreation, hobbies, or additional living space, along with a separate utility room. Numerous updates provide peace of mind, including windows replaced in 2011, septic system replaced in 2011, HVAC replaced in 2011, new roof, gutters, fascia, soffit, and shutters in 2018, kitchen and bathrooms remodeled in 2020, hot water heater replaced in 2024, new insulation in the attic, crawl space, and basement in 2025, reverse osmosis system replaced in 2026, and a whole-house surge protector. Step outside and discover an outdoor living space that is just as inviting. The fully fenced backyard and large deck, conveniently accessed from the dining room, are ideal for morning coffee, outdoor dining, or entertaining friends and family. And just when you think it can’t get any better, follow the sound of gently trickling water to the fully stocked koi pond, creating a peaceful and tranquil setting you’ll enjoy for years to come. This solid, timeless home in the Williamsport School District, offers space, comfort, character, and numerous updates in a sought-after community and convenient location close to dining, shopping, and major interstates. There’s so much to love here—come see it for yourself and Make It Yours!
| yesterday | Status changed to Pending | |
| yesterday | Listing updated with changes from the MLS® | |
| 5 days ago | Listing first seen on site |

The real estate listing information is provided by Bright MLS is for the consumer's personal, non-commercial use and may not be used for any purpose other than to identify prospective properties consumer may be interested in purchasing. Any information relating to real estate for sale or lease referenced on this web site comes from the Internet Data Exchange (IDX) program of the Bright MLS. This web site references real estate listing(s) held by a brokerage firm other than the broker and/or agent who owns this web site. The accuracy of all information is deemed reliable but not guaranteed and should be personally verified through personal inspection by and/or with the appropriate professionals. Properties in listings may have been sold or may no longer be available. The data contained herein is copyrighted by Bright MLS and is protected by all applicable copyright laws. Any unauthorized collection or dissemination of this information is in violation of copyright laws and is strictly prohibited. Copyright © 2020 Bright MLS. All rights reserved.
Did you know? You can invite friends and family to your search. They can join your search, rate and discuss listings with you.