

12826 GREENSBURG ROADSMITHSBURG, MD21783
Mortgage Calculator
Monthly Payment (Est.)
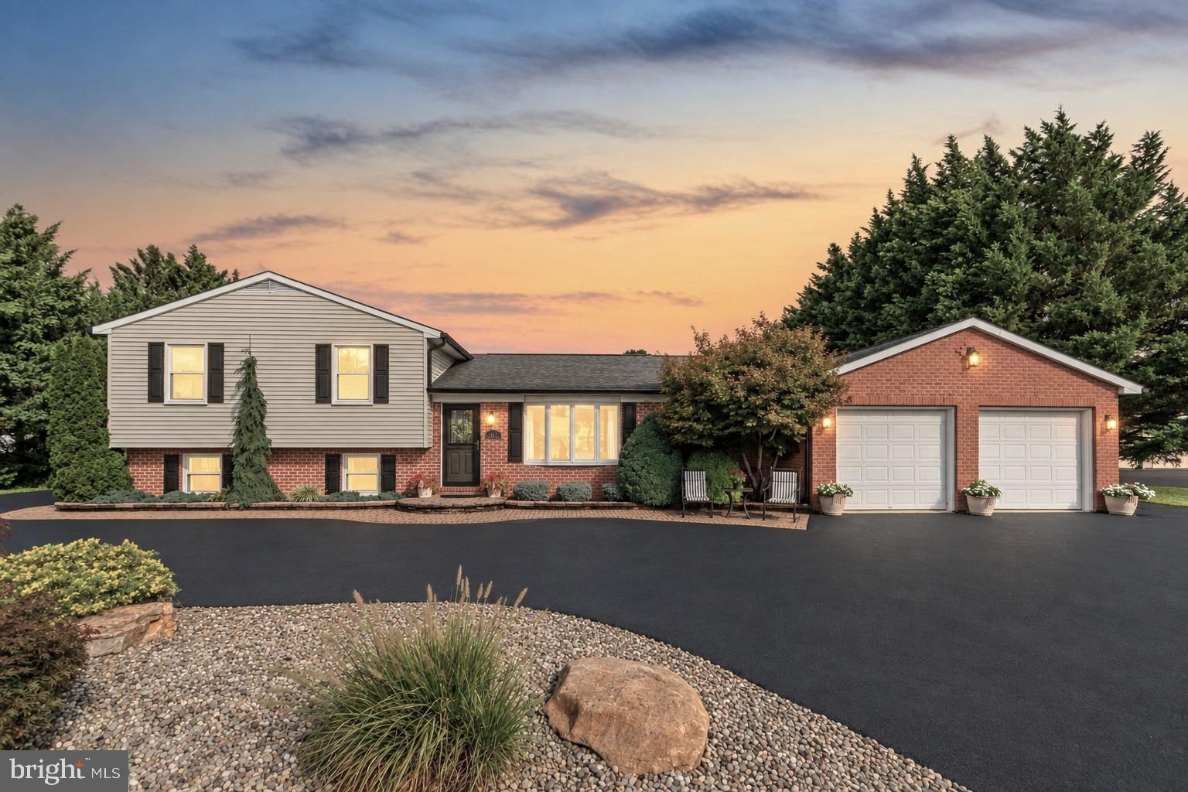
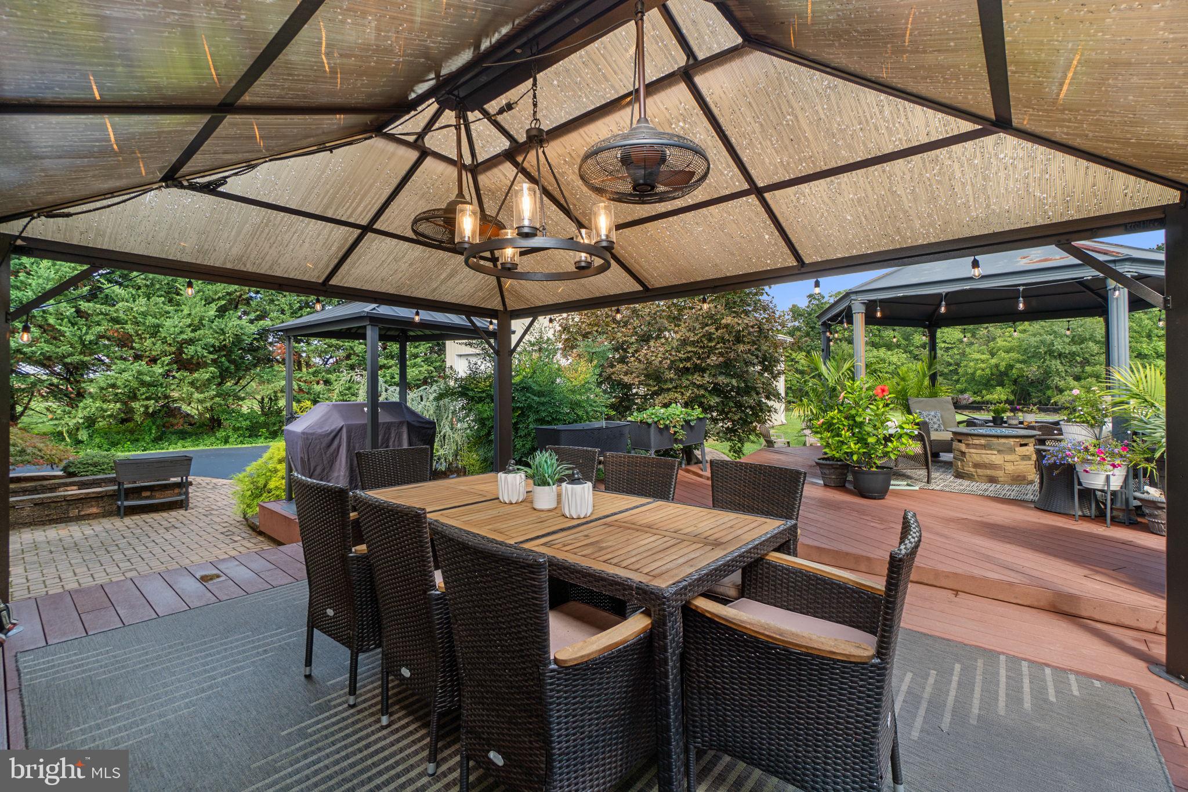
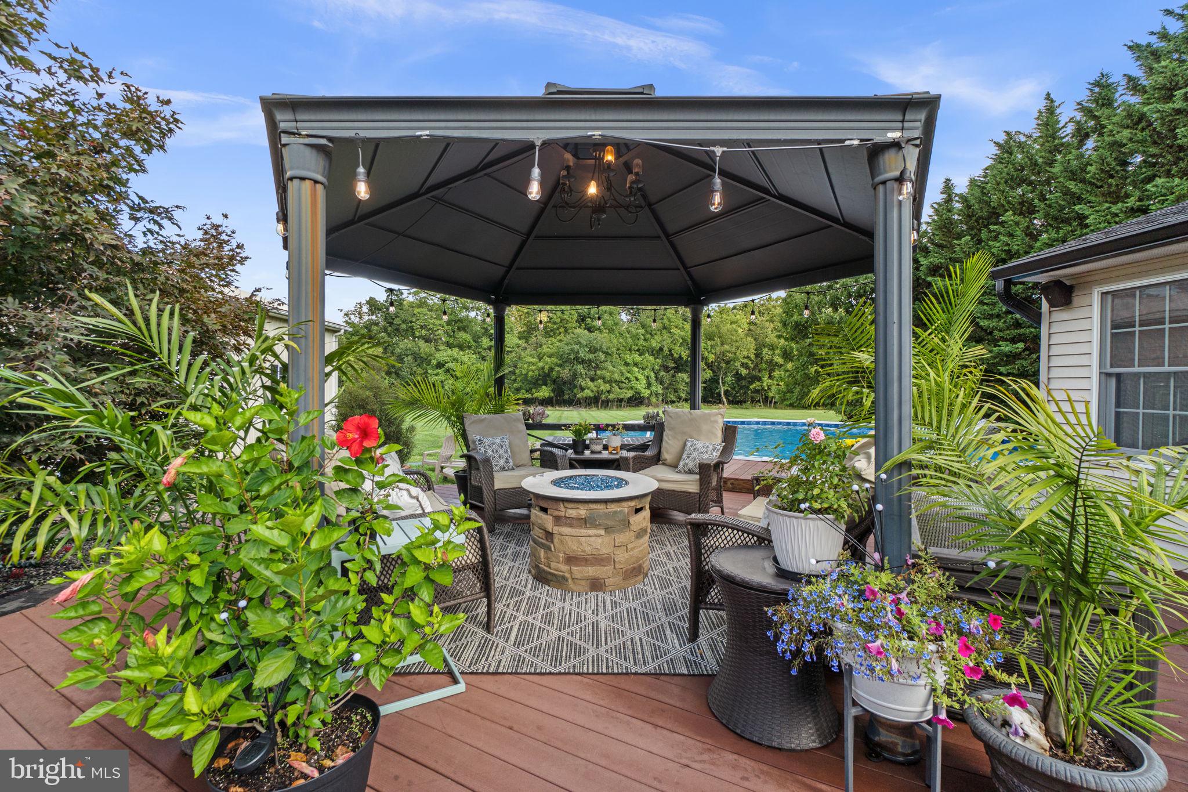
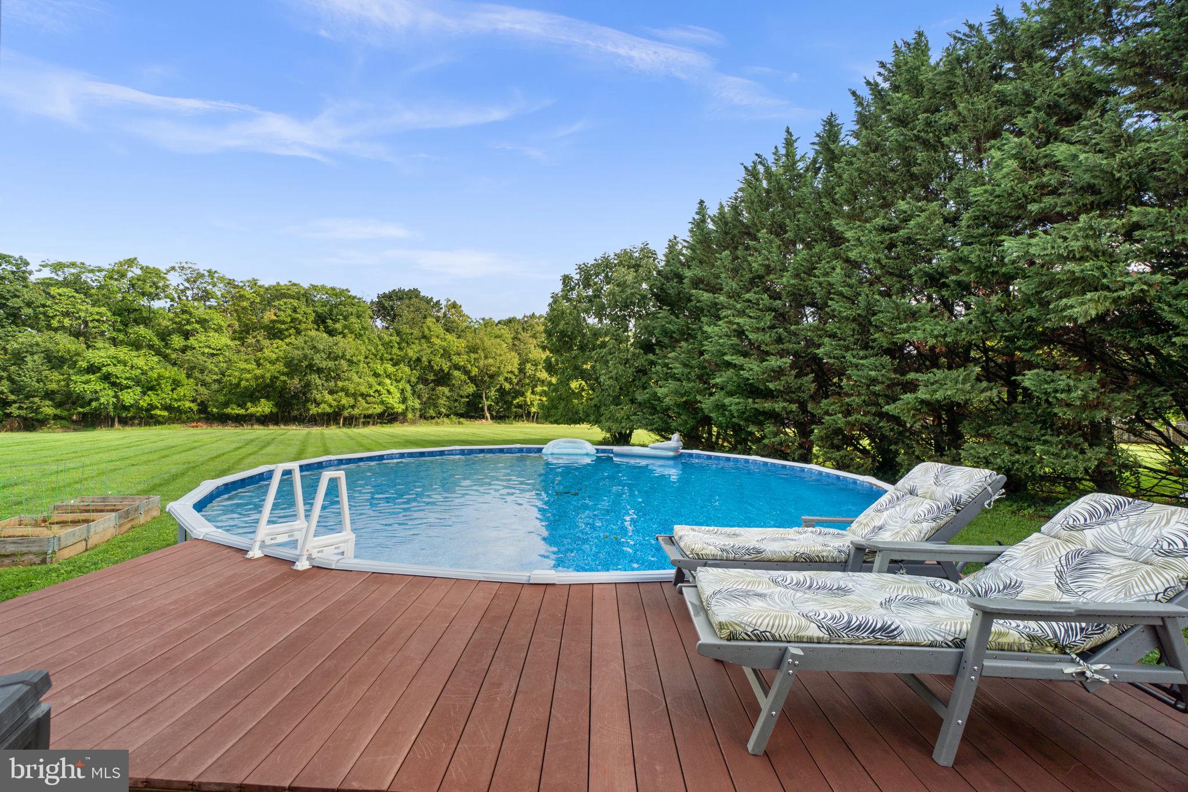
$3,125Set on 2.11 acres with beautiful mountain views, this spacious Smithsburg home offers a rare combination of flexible living space, an exceptional garage/workshop space, and extensive outdoor amenities. The recently paved, long, level, circular driveway welcomes you home, with convenient access to the attached 2-car garage and an impressive 1,200-square-foot detached building featuring three oversized/RV-height garage doors and a 10,000-pound-capacity two-post car lift - an incredible setup for car enthusiasts, recreational vehicles, equipment, or workshop space. Inside, the home offers many generous living areas across multiple levels, including a large family room with a stone gas fireplace, spacious living and dining areas, three full bathrooms, and additional finished lower-level living space with a wood stove. The flexible layout provides plenty of options for bedrooms, home offices, recreation, hobbies, or additional living space. The outdoor living area is a private oasis, with a 30-foot above-ground pool, expansive composite deck, multiple covered gazebo areas with built-in fans and lighting, a dedicated covered grilling area, and a fire-pit area. Mature privacy trees line both sides of the house, while the backyard backs to trees, creating a quiet, peaceful outdoor setting. Served by nationally recognized Smithsburg Blue Ribbon schools, this property combines privacy, space, and a beautiful mountain setting. With abundant living space, multiple garages, outstanding workshop and storage possibilities, and outdoor amenities rarely found together in one property, this home truly offers something special. Convenient to all commuter routes, shopping, worship, and fun! OPEN HOUSE scheduled for Saturday, 9/19 1-4pm
| 23 hours ago | Listing updated with changes from the MLS® | |
| 24 hours ago | Listing first seen on site |

The real estate listing information is provided by Bright MLS is for the consumer's personal, non-commercial use and may not be used for any purpose other than to identify prospective properties consumer may be interested in purchasing. Any information relating to real estate for sale or lease referenced on this web site comes from the Internet Data Exchange (IDX) program of the Bright MLS. This web site references real estate listing(s) held by a brokerage firm other than the broker and/or agent who owns this web site. The accuracy of all information is deemed reliable but not guaranteed and should be personally verified through personal inspection by and/or with the appropriate professionals. Properties in listings may have been sold or may no longer be available. The data contained herein is copyrighted by Bright MLS and is protected by all applicable copyright laws. Any unauthorized collection or dissemination of this information is in violation of copyright laws and is strictly prohibited. Copyright © 2020 Bright MLS. All rights reserved.
Did you know? You can invite friends and family to your search. They can join your search, rate and discuss listings with you.