Save
Ask
Tour
Hide
Share
$340,000
6 Days On Site

14220 SHELBY CIRCLE
HAGERSTOWN, MD21740

For Sale|Townhouse|Active
3
Beds
2
Total Baths
2
Full Baths
1,502
SqFt
$226
/SqFt
2005
Built
Subdivision:
TWIN RIDGE
County:
WASHINGTON
Listing courtesy of Samson Properties
Call Now: 443.632.3000
Is this the listing for you? We can help make it yours.
443.632.3000
14220 SHELBY CIRCLE14220 SHELBY CIRCLE14220 SHELBY CIRCLE14220 SHELBY CIRCLE
Save
Ask
Tour
Hide
Share

Mortgage Calculator

Monthly Payment (Est.)

$1,551
Calculator powered by Showcase IDX, a Constellation1 Company. Copyright ©2026 Information is deemed reliable but not guaranteed.

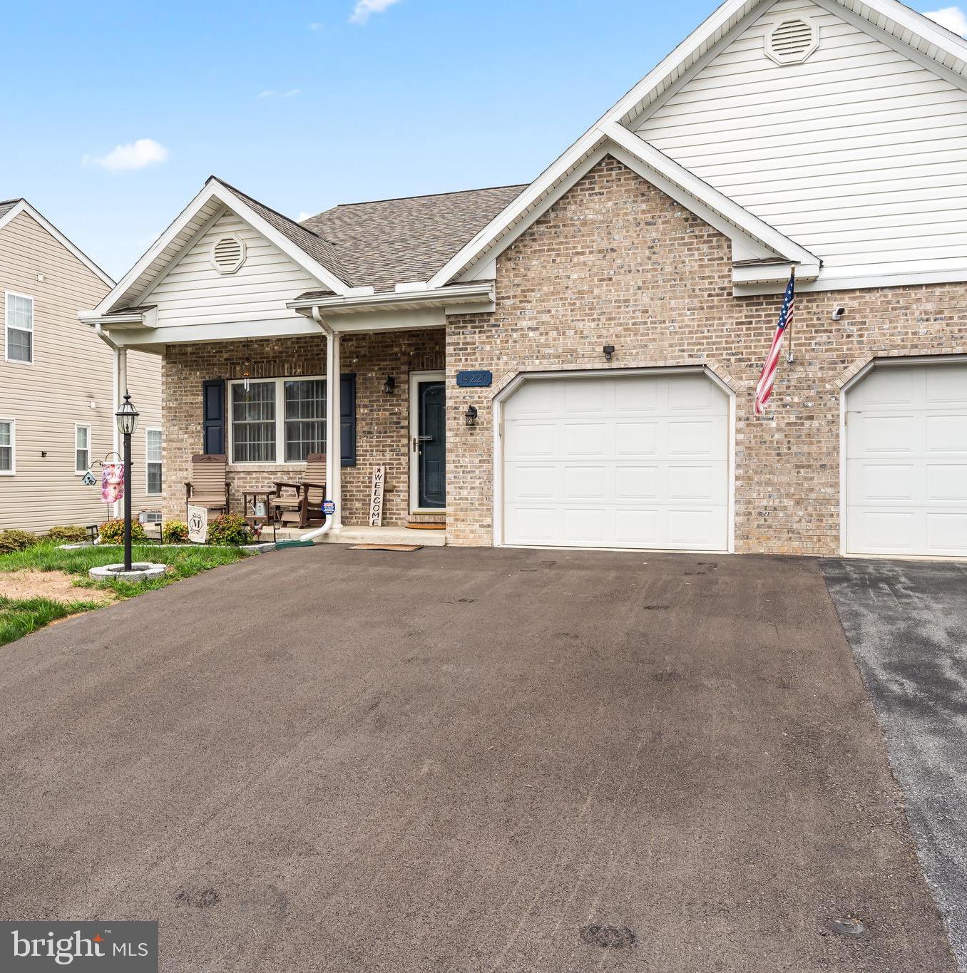
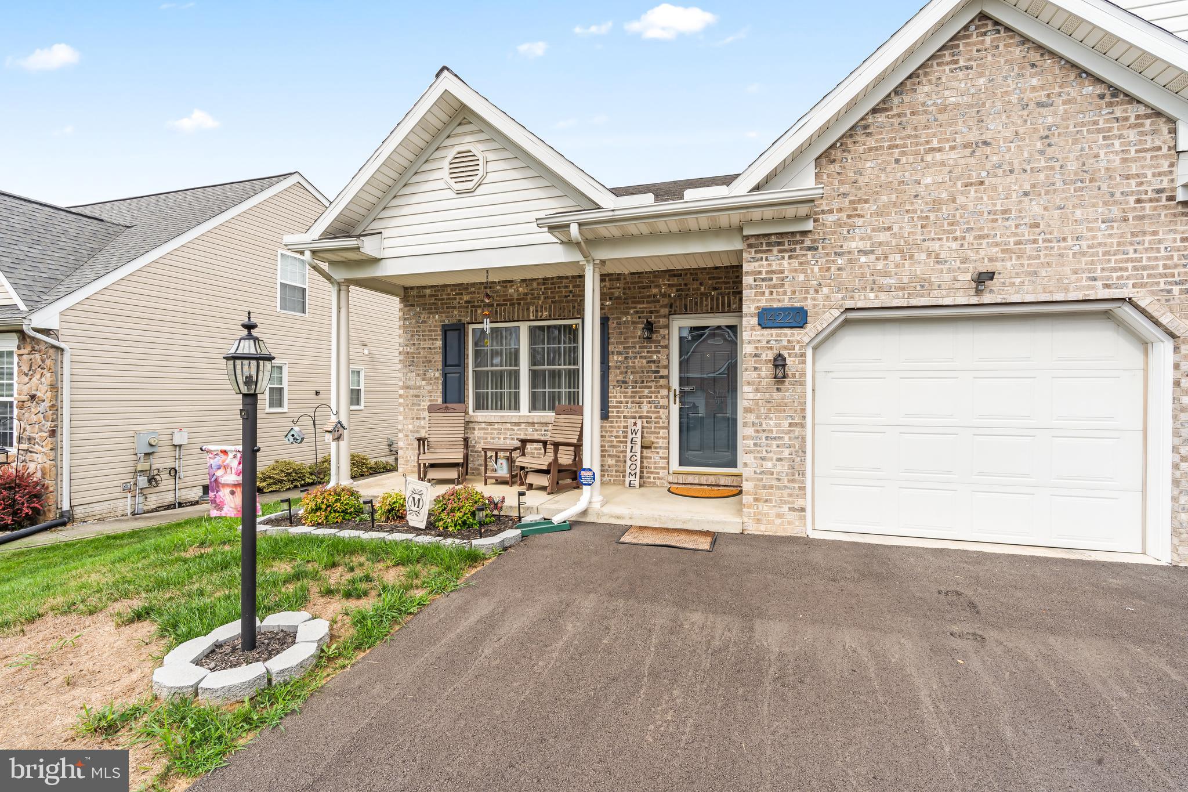
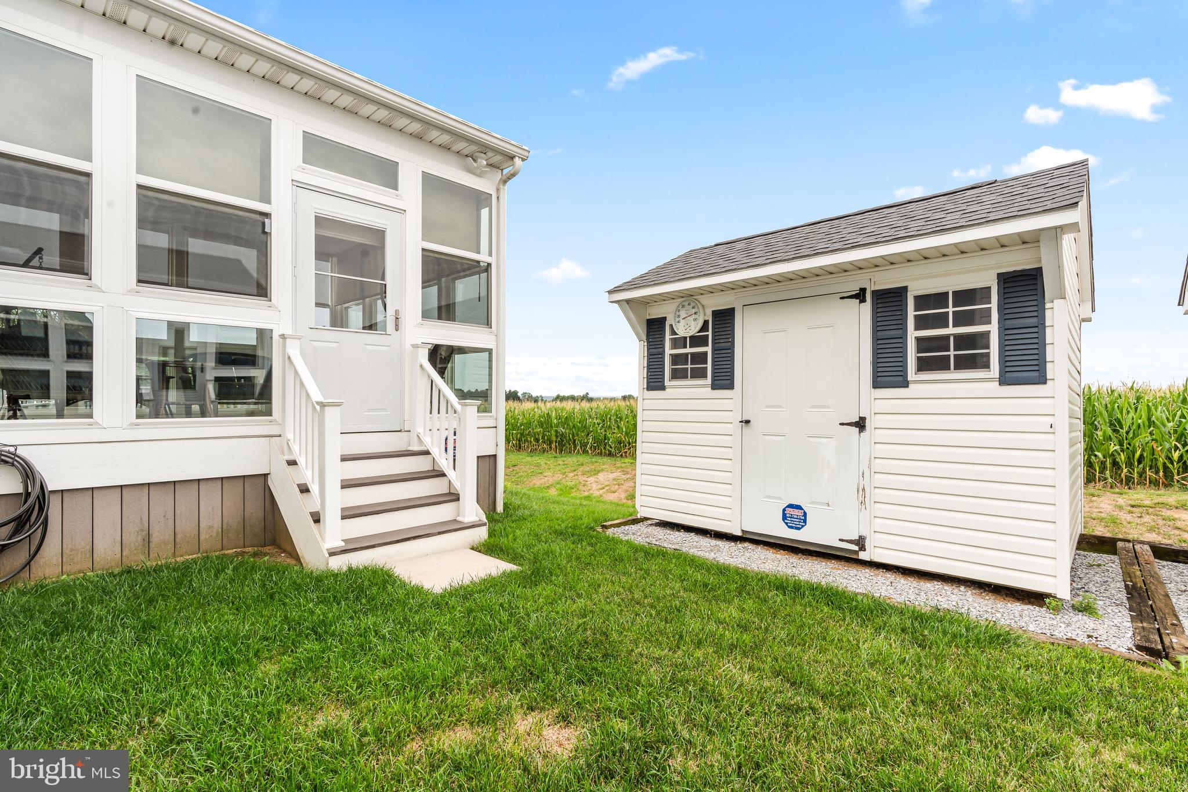
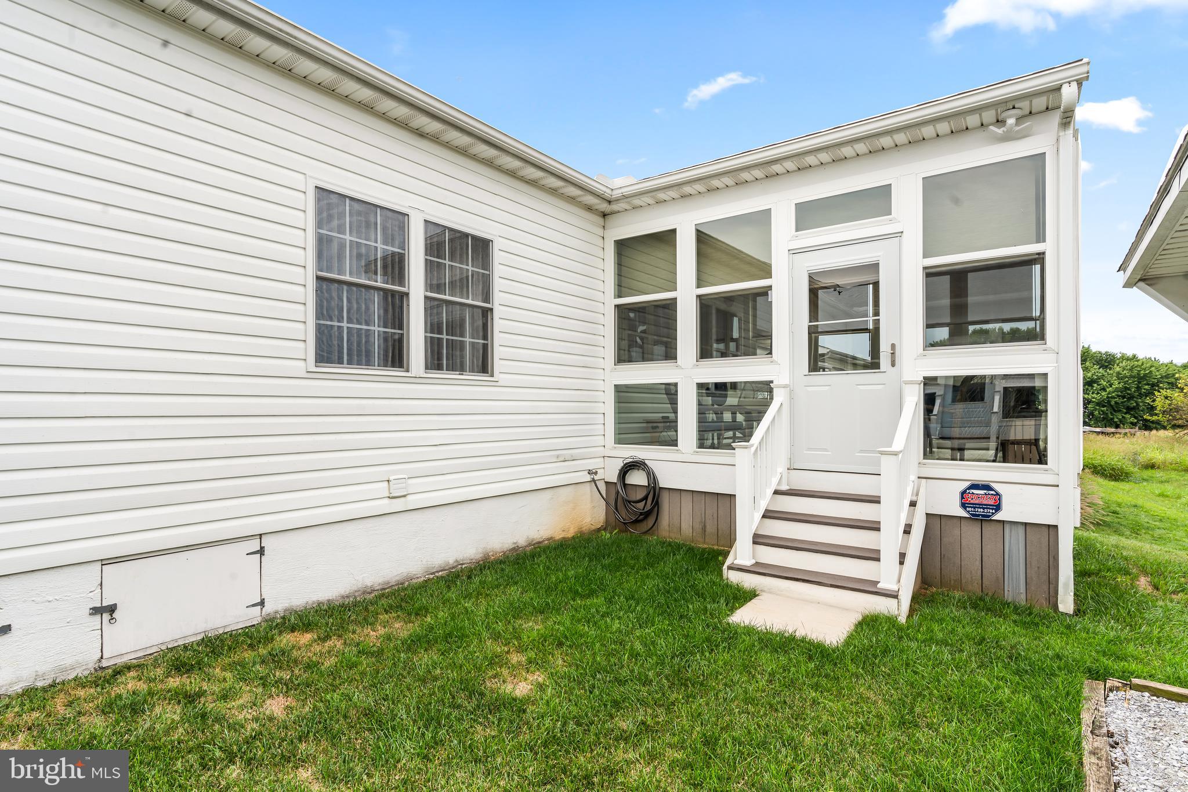
JACKPOT!!! Lowest price for active listings in Twin Ridge! A true turn key home to enjoy and it it’s reflecting USDA eligible. All loan types are welcomed! This one level living is better than new with a lot of extras. Brand new roof, widen driveway, 2 Sun Tubes, new flooring, freshly painted, upgraded primary bathroom with spacious walk-in shower, maple kitchen cabinets, perfectly landscaped for easy care, 3 seasoned sunroom with windows, shades and screens, private shed, never used stainless steel dishwasher, laundry appliances, over garage storage with retractable down stairs, windows have nice blinds, upgraded interior door hardware, lots of top of the line fixtures and much more! Come enjoy and take a few minutes to capture the serenity from the Sunroom especially if your visit is during sunset. The sky lights up for many miles across the Allegheny mountain range and home of Whitetail Ski Resort. Only 2 minutes to I-81 for easy access to all commuter locations in the 4 state region.

Save
Ask
Tour
Hide
Share
Listing Snapshot
Price 
$340,000
Days On Site 
6 Days
Bedrooms 
3
Inside Area (SqFt) 
1,502 sqft
Total Baths 
2
Full Baths 
2
Partial Baths 
N/A
Lot Size 
0.12 Acres
Year Built 
2005
MLS® Number 
MDWA2039512
Status 
Active
Property Tax 
$2,121
HOA/Condo/Coop Fees 
N/A
Sq Ft Source 
Assessor
Friends & Family
Recent Activity
7 days agoStatus changed to Active
7 days agoListing updated with changes from the MLS®
7 days agoListing first seen on site
General Features
Acres 
0.12
Attached Garage 
Yes
Garage 
Yes
Garage Spaces 
1
Levels 
One
Parking 
OversizedGarage Door OpenerPrivateLightedGarageDrivewayOtherInside EntranceAttached
Parking Spaces 
1
Property Sub Type 
Townhouse
Sewer 
Public Sewer
Special Circumstances 
Standard
SqFt Above 
1502
SqFt Total 
1502
Style 
Ranch/Rambler
Utilities 
Cable AvailablePhone AvailableSewer AvailableWater AvailableElectricity Available
Water Source 
Public
Zoning 
RM
Interior Features
Appliances 
Electric RangeElectric OvenElectric Water HeaterWasherDishwasherDisposalExhaust FanIce MakerMicrowaveRefrigeratorWater HeaterDryer
Basement 
Crawl Space
Cooling 
Central AirHeat PumpCeiling Fan(s)Electric
Electric 
200+ Amp Service
Flooring 
CarpetVinyl
Heating 
Exhaust FanElectricHeat Pump
Interior 
BarKitchen IslandRecessed LightingWalk-In Closet(s)Ceiling Fan(s)Solar Tube(s)High CeilingsOpen Floorplan
Laundry Features 
Main Level
Main Level Bedrooms 
3
Window Features 
Window CoveringsInsulated WindowsStorm Window(s)Double Pane WindowsScreensLow Emissivity WindowsWindow Treatments
Save
Ask
Tour
Hide
Share
Exterior Features
Construction Details 
BrickVinyl Siding
Exterior 
Storage
Lot Features 
Front YardLevelClearedBack Yard
Other Structures 
Outbuilding
Patio And Porch 
PorchPatio
Pool Features 
None
Roof 
Shingle
View 
Mountain(s)PanoramicOther
Waterview 
Mountain(s)PanoramicOther
Windows/Doors 
Window CoveringsInsulated WindowsStorm Window(s)Double Pane WindowsScreensLow Emissivity WindowsWindow Treatments
Community Features
Accessibility Features 
Accessible Doors
School District 
WASHINGTON COUNTY PUBLIC SCHOOLS
Schools
School District
WASHINGTON COUNTY PUBLIC SCHOOLS
Elementary School
MAUGANSVILLE
Middle School
WESTERN HEIGHTS
High School
NORTH HAGERSTOWN
Listing courtesy of Samson Properties


The real estate listing information is provided by Bright MLS is for the consumer's personal, non-commercial use and may not be used for any purpose other than to identify prospective properties consumer may be interested in purchasing. Any information relating to real estate for sale or lease referenced on this web site comes from the Internet Data Exchange (IDX) program of the Bright MLS. This web site references real estate listing(s) held by a brokerage firm other than the broker and/or agent who owns this web site. The accuracy of all information is deemed reliable but not guaranteed and should be personally verified through personal inspection by and/or with the appropriate professionals. Properties in listings may have been sold or may no longer be available. The data contained herein is copyrighted by Bright MLS and is protected by all applicable copyright laws. Any unauthorized collection or dissemination of this information is in violation of copyright laws and is strictly prohibited. Copyright © 2020 Bright MLS. All rights reserved.

Neighborhood & Commute
Source: Walkscore
Save
Ask
Tour
Hide
Share