

901 MERCER DRIVEHAGERSTOWN, MD21742
Mortgage Calculator
Monthly Payment (Est.)
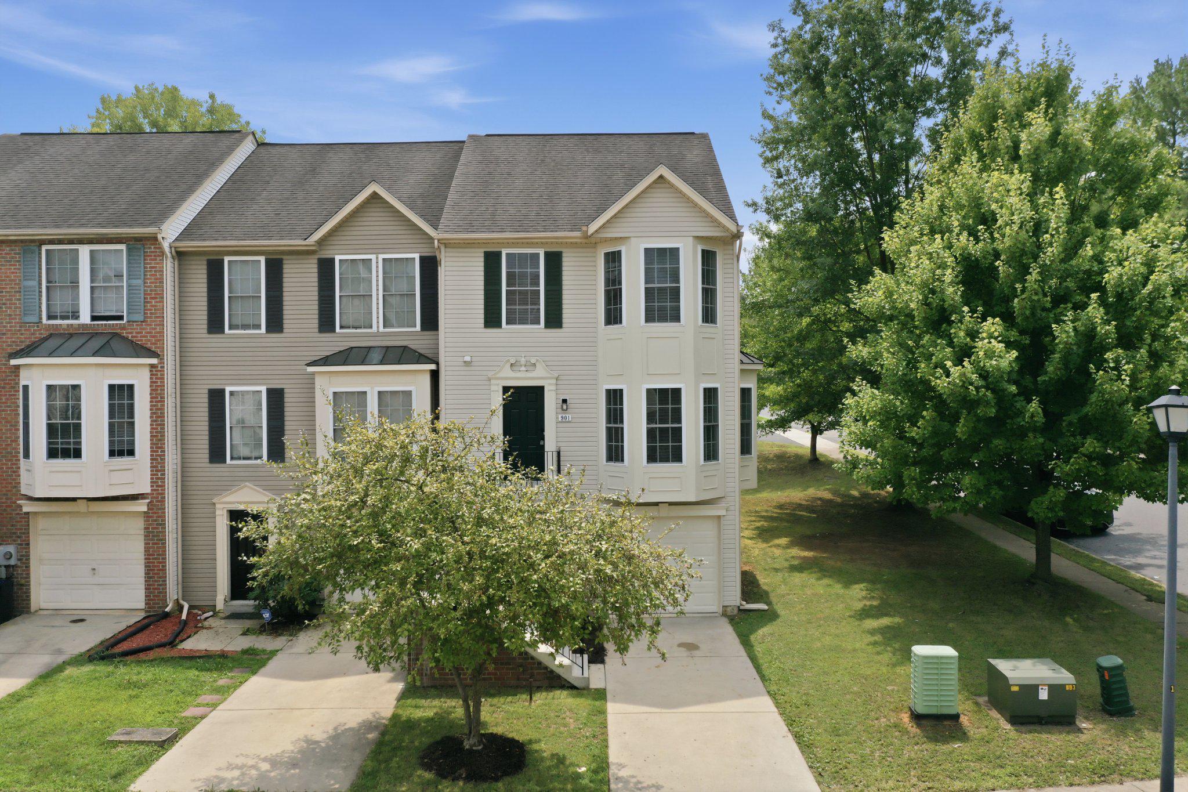
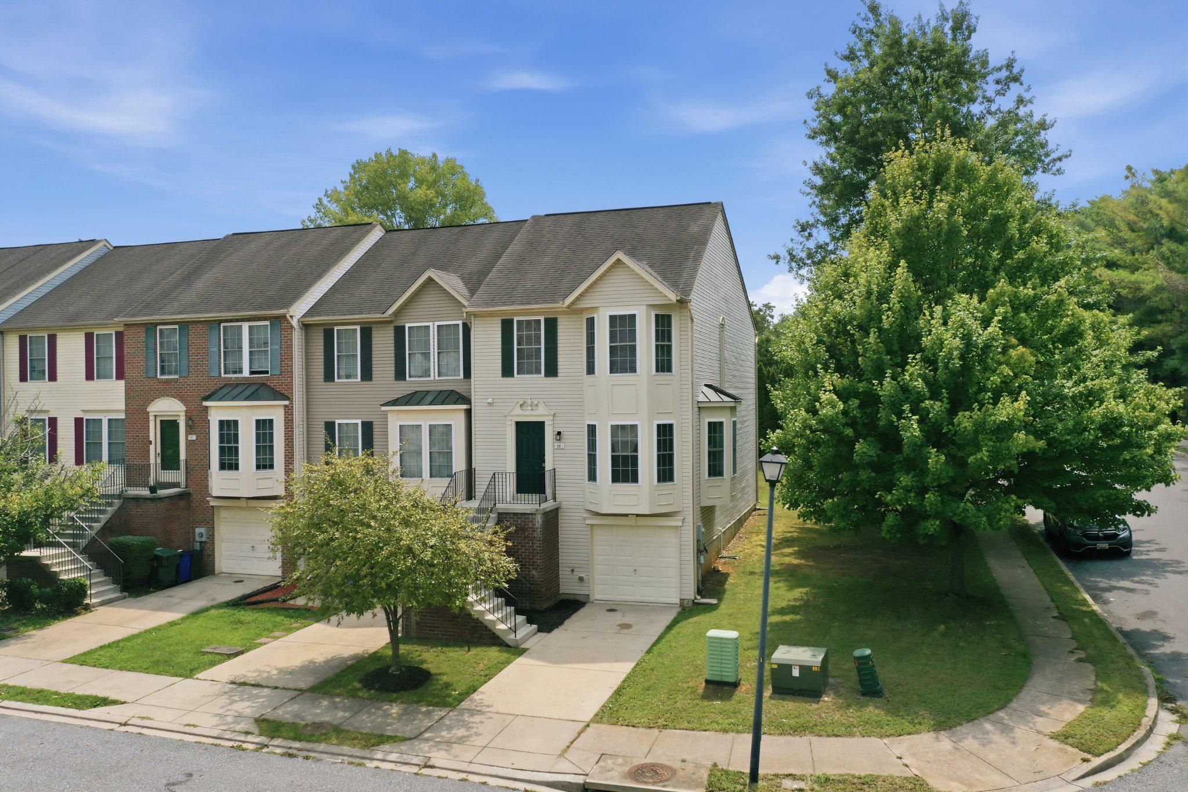
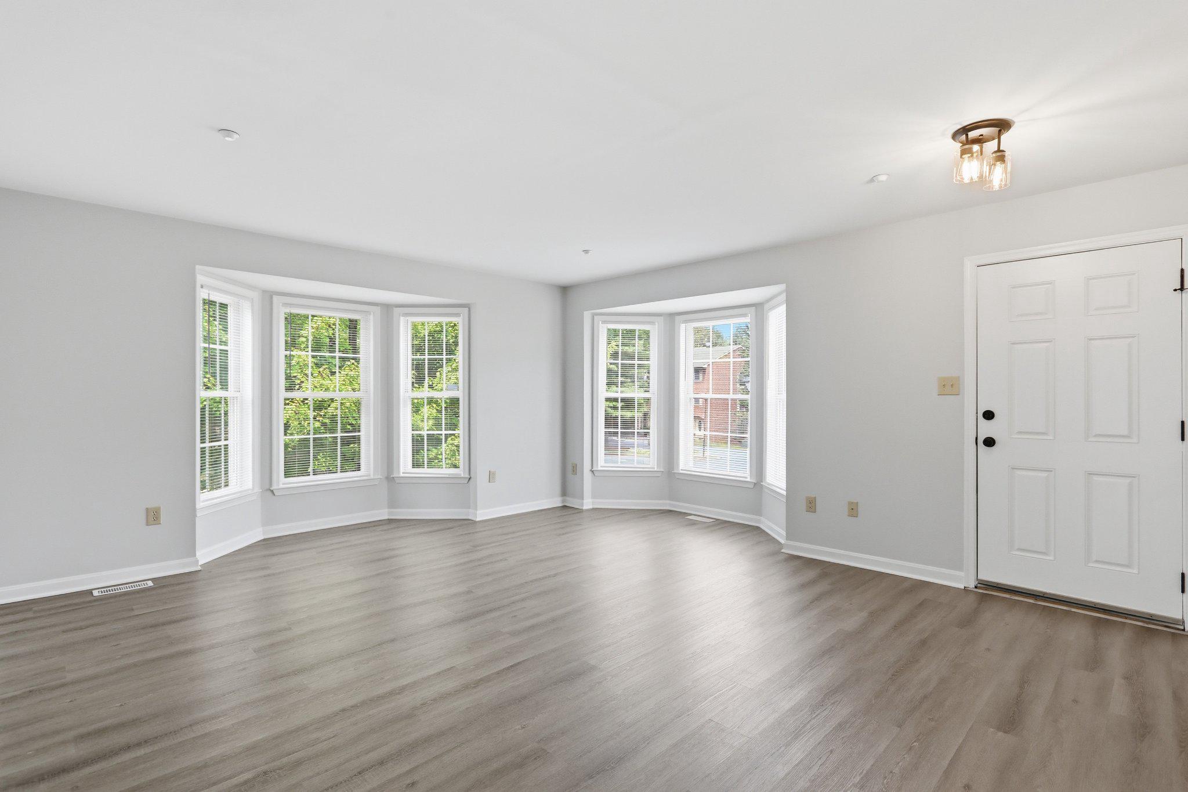
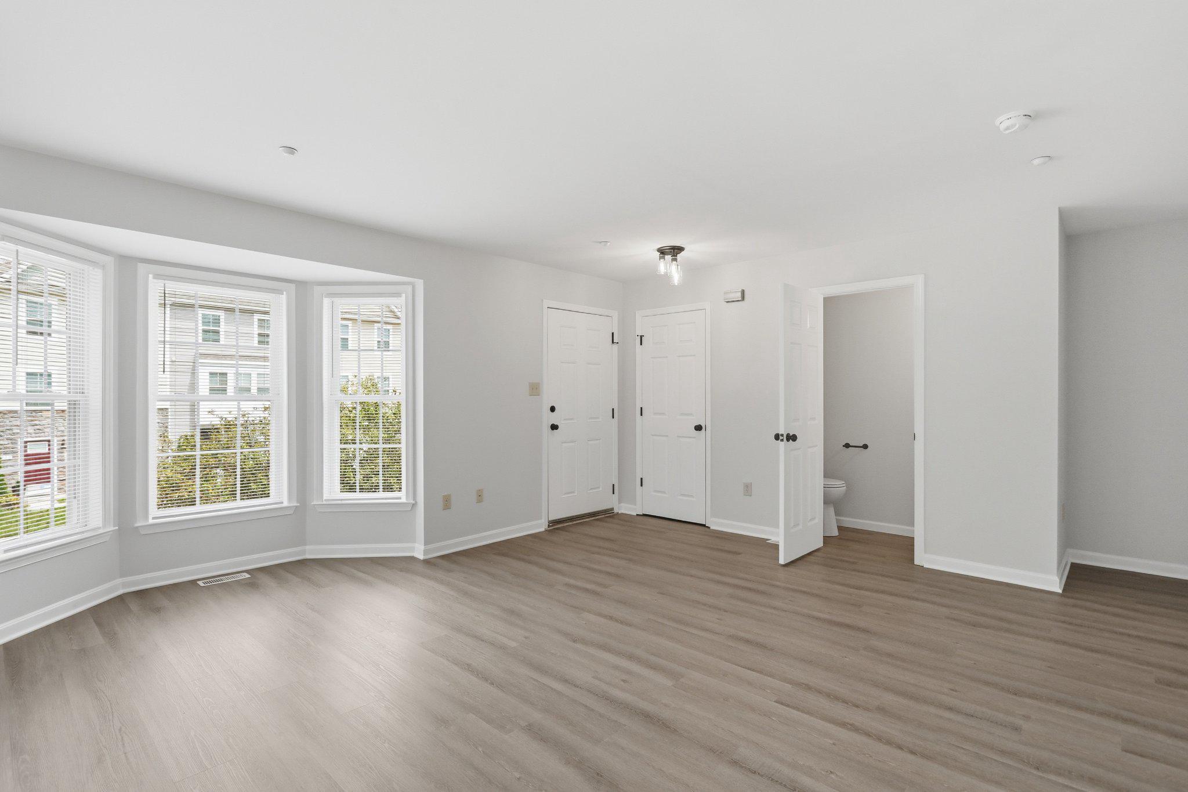
$1,482Fresh updates and generous living space come together in this 2,676 finished sq. ft. end-unit townhome on the north end of town. The completely renovated kitchen features new soft-close cabinetry, countertops, hardware and faucet, plus a large new center island that opens to the dining area. New LVP flooring extends throughout the main level and bathrooms, while new carpet finishes the upper and lower levels. The bathrooms have also received updates, and the home offers a 1-car garage plus a deck with new decking boards. Located almost directly across from North High, approximately 2.5 miles from interstate access and about 3 miles from grocery stores and shopping. The former HOA has been dissolved, eliminating the previous monthly HOA fee.
| yesterday | Status changed to Active Under Contract | |
| yesterday | Listing updated with changes from the MLS® | |
| 2 weeks ago | Listing first seen on site |

The real estate listing information is provided by Bright MLS is for the consumer's personal, non-commercial use and may not be used for any purpose other than to identify prospective properties consumer may be interested in purchasing. Any information relating to real estate for sale or lease referenced on this web site comes from the Internet Data Exchange (IDX) program of the Bright MLS. This web site references real estate listing(s) held by a brokerage firm other than the broker and/or agent who owns this web site. The accuracy of all information is deemed reliable but not guaranteed and should be personally verified through personal inspection by and/or with the appropriate professionals. Properties in listings may have been sold or may no longer be available. The data contained herein is copyrighted by Bright MLS and is protected by all applicable copyright laws. Any unauthorized collection or dissemination of this information is in violation of copyright laws and is strictly prohibited. Copyright © 2020 Bright MLS. All rights reserved.
Did you know? You can invite friends and family to your search. They can join your search, rate and discuss listings with you.