Save
Ask
Tour
Hide
Share
$489,000
New Listing

12927 THE TERRACE
HAGERSTOWN, MD21742

For Sale|Single Family Residence|Active
4
Beds
3
Total Baths
2
Full Baths
1
Partial Bath
2,726
SqFt
$179
/SqFt
1986
Built
County:
WASHINGTON
Listing courtesy of ROGER FAIRBOURN NEXTGEN REALTY
Call Now: 443.632.3000
Is this the listing for you? We can help make it yours.
443.632.3000
12927 THE TERRACE12927 THE TERRACE12927 THE TERRACE12927 THE TERRACE
Save
Ask
Tour
Hide
Share

Mortgage Calculator

Monthly Payment (Est.)

$2,231
Calculator powered by Showcase IDX, a Constellation1 Company. Copyright ©2026 Information is deemed reliable but not guaranteed.

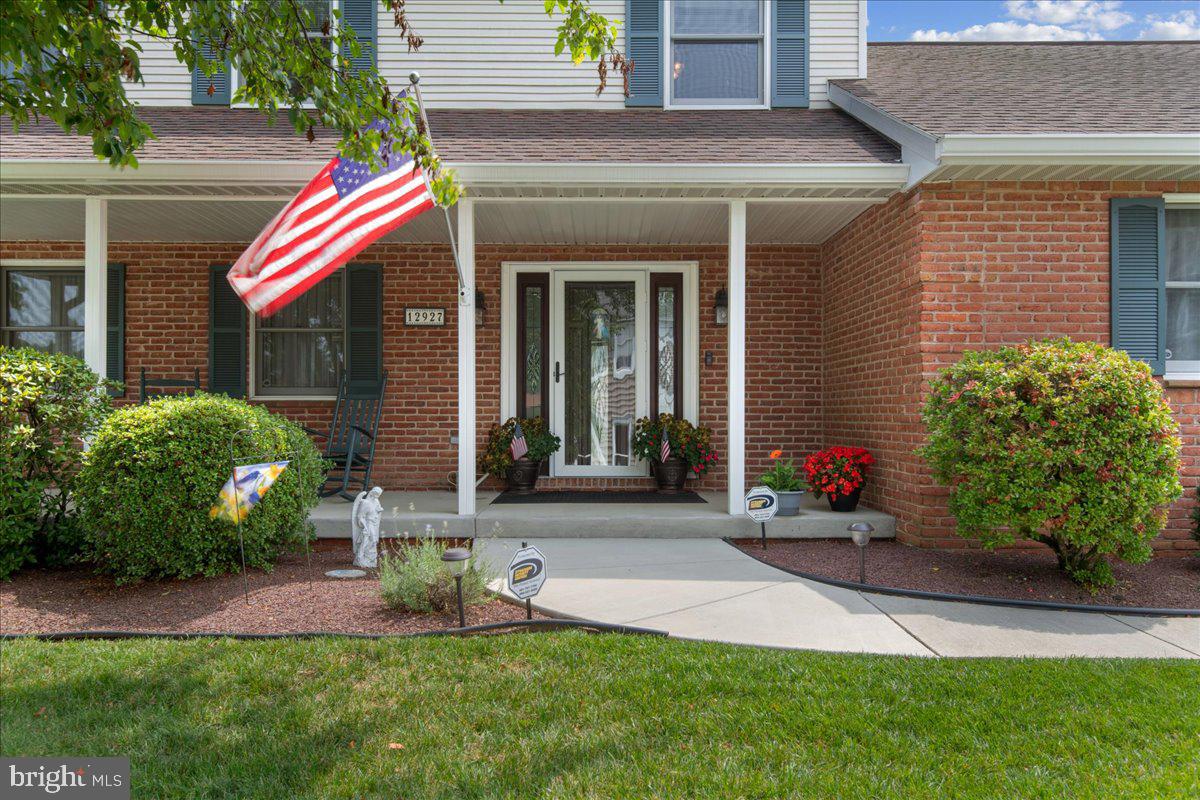
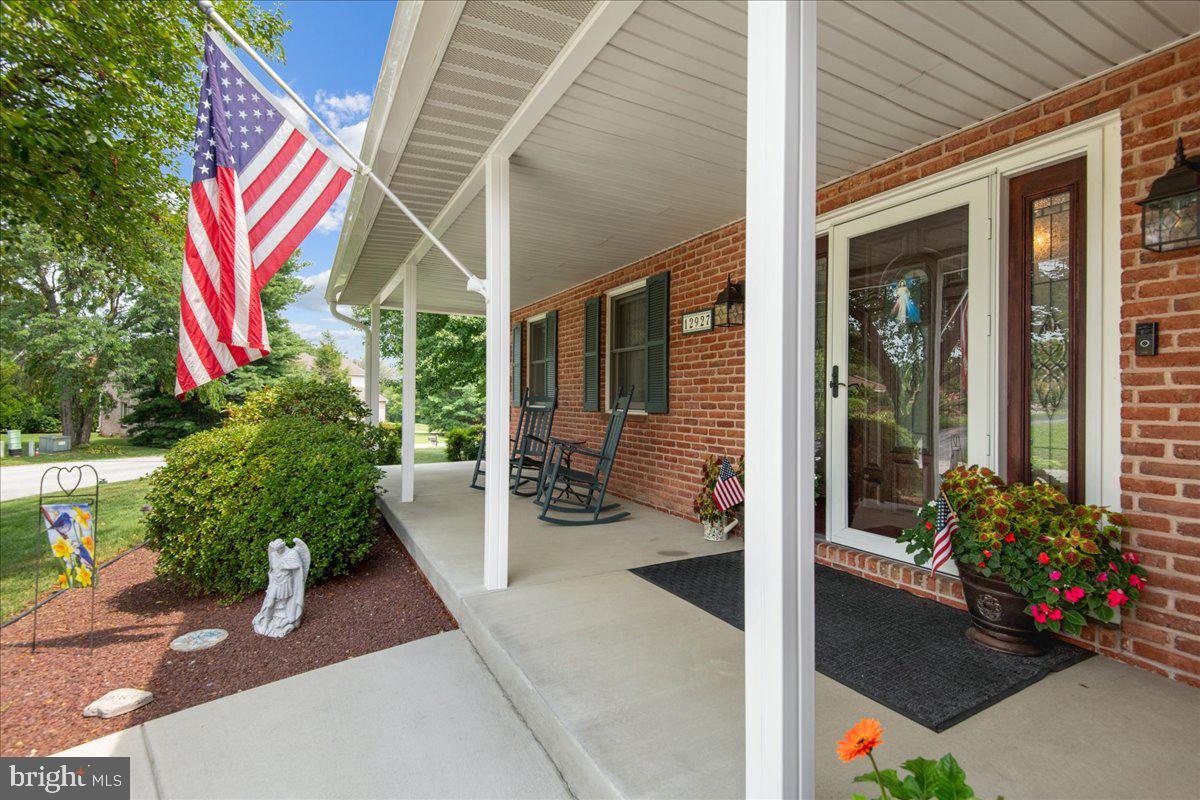
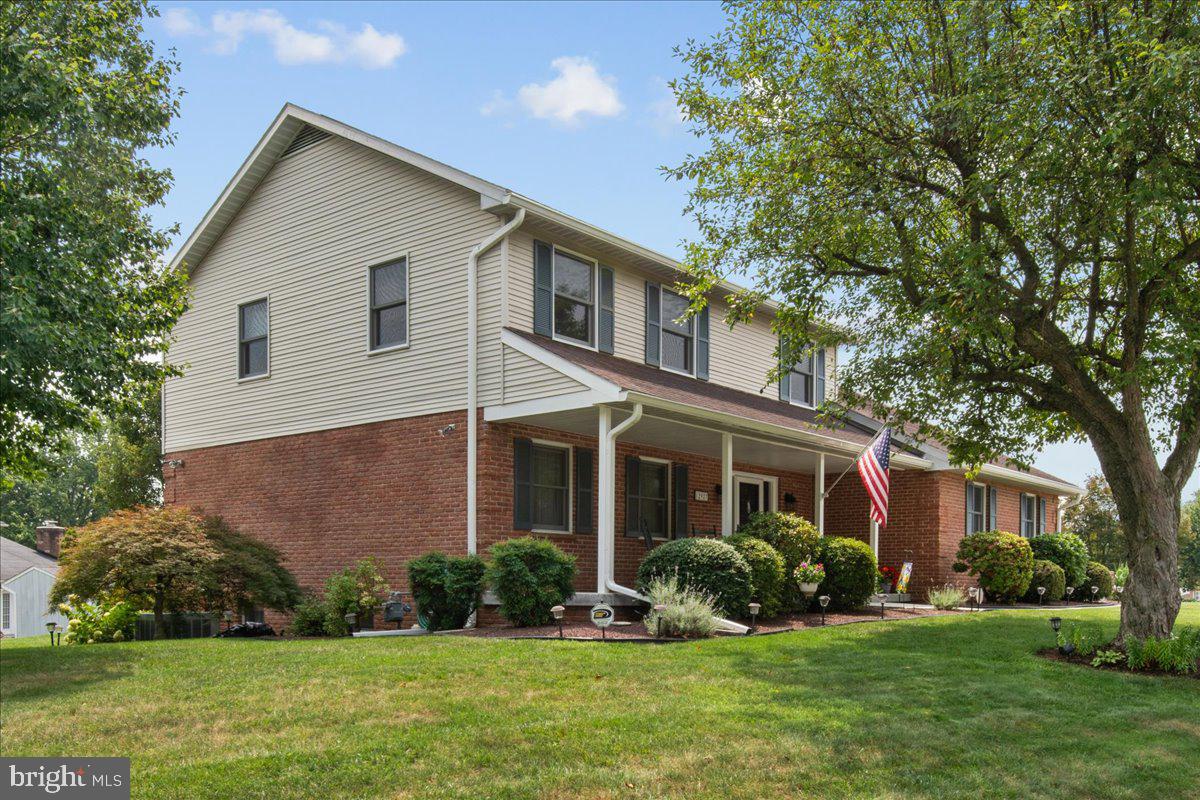
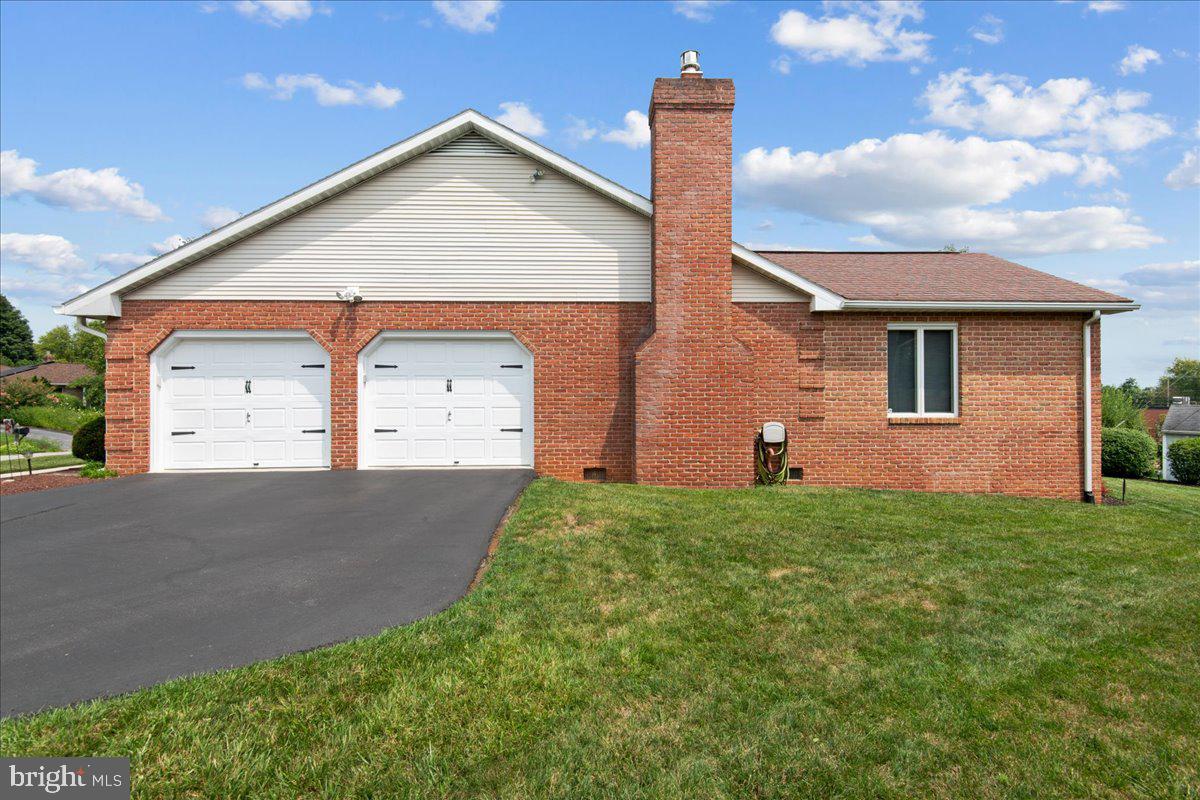
Immaculate and Inviting home with intentional updates by the original owners, located in the Terrace extended just outside the city limits. This home checks all the boxes, it is meticulously maintained, move in ready, and located in a neighborhood close to schools, shopping, churches and more. Beautiful landscape around the house adds beauty to the eye. The first floor offers a bright open floor plan, spacious eat in kitchen adjoining a versatile great room with a brick fireplace currently utilizing gas logs. A custom-made window seat and cabinets in this room opens to a large private brick patio. The formal living room and dining room off of the other side of the kitchen offers more options for entertaining and good flow of the first floor. Convenience and practicality are intentional in the first floor laundry and half bath. The second floor offers the primary bedroom / bathroom and 3 additional bedrooms and full bath room. Window treatments for the whole house convey. The lower level offers the best of all worlds, a finished family room, a private office and an area for storage and utilities with access to the outside. Thoughtful and Intentional updates were made with regard to efficiency , aesthetics, good quality craftsmanship and solid materials. Special features like a laundry chute to the laundry, bumped out bow window in the kitchen area for extra natural lighting and textured epoxy floor coating in the two-car garage with extra storage point to the attention to detail and quality this home offers.

Save
Ask
Tour
Hide
Share
Listing Snapshot
Price 
$489,000
Days On Site 
0 Days
Bedrooms 
4
Inside Area (SqFt) 
2,726 sqft
Total Baths 
3
Full Baths 
2
Partial Baths 
1
Lot Size 
0.25 Acres
Year Built 
1986
MLS® Number 
MDWA2039362
Status 
Active
Property Tax 
$3,479
HOA/Condo/Coop Fees 
N/A
Sq Ft Source 
Estimated
Friends & Family
Recent Activity
4 hours agoListing updated with changes from the MLS®
5 hours agoListing first seen on site
General Features
Acres 
0.25
Attached Garage 
Yes
Foundation 
Permanent
Garage 
Yes
Garage Spaces 
2
Levels 
Three Or More
Parking 
Garage Door OpenerOn StreetGarageDrivewayInside EntranceAttached
Parking Spaces 
2
Property Sub Type 
Single Family Residence
Security 
Security System
Sewer 
Public Sewer
Special Circumstances 
Standard
SqFt Above 
2362
SqFt Below 
364
SqFt Total 
3090
Style 
Traditional
Water Source 
Public
Zoning 
RU
Interior Features
Appliances 
OvenCooktopElectric Water HeaterDishwasherDisposalRefrigeratorWasherMicrowave
Basement 
Cooling 
Central AirHeat PumpCeiling Fan(s)Whole House FanElectricAttic Fan
Fireplace 
Yes
Fireplace Features 
MasonryGas
Fireplaces 
1
Flooring 
CarpetCeramic TileHardwood
Heating 
ElectricNatural GasForced Air
Interior 
Ceiling Fan(s)Built-in FeaturesCrown Molding
Laundry Features 
Laundry RoomMain Level
Window Features 
Window CoveringsWindow Treatments
Bathroom 2 
Bedroom 1 
Bedroom 2 
Features - Ceiling Fan(s)
Bedroom 3 
Features - Ceiling Fan(s)
Bedroom 4 
Features - Ceiling Fan(s)
Dining Room 
Level - MainFeatures - Crown Molding
Family Room 
Great Room 
Level - MainFeatures - Ceiling Fan(s), Crown Molding
Half Bath 
Level - Main
Kitchen 
Level - MainFeatures - Ceiling Fan(s), Crown Molding
Laundry 
Level - Main
Living Room 
Level - MainFeatures - Crown Molding
Office 
Features - Walk-In Closet(s)
Primary Bathroom 
Primary Bedroom 
Features - Ceiling Fan(s)
Save
Ask
Tour
Hide
Share
Exterior Features
Construction Details 
Brick VeneerVinyl Siding
Patio And Porch 
PatioPorch
Pool Features 
None
Roof 
Shingle
Windows/Doors 
Window CoveringsWindow Treatments
Community Features
Accessibility Features 
Grip-Accessible Features
School District 
WASHINGTON COUNTY PUBLIC SCHOOLS
Schools
School District
WASHINGTON COUNTY PUBLIC SCHOOLS
Elementary School
Unknown
Middle School
Unknown
High School
Unknown
Listing courtesy of ROGER FAIRBOURN NEXTGEN REALTY


The real estate listing information is provided by Bright MLS is for the consumer's personal, non-commercial use and may not be used for any purpose other than to identify prospective properties consumer may be interested in purchasing. Any information relating to real estate for sale or lease referenced on this web site comes from the Internet Data Exchange (IDX) program of the Bright MLS. This web site references real estate listing(s) held by a brokerage firm other than the broker and/or agent who owns this web site. The accuracy of all information is deemed reliable but not guaranteed and should be personally verified through personal inspection by and/or with the appropriate professionals. Properties in listings may have been sold or may no longer be available. The data contained herein is copyrighted by Bright MLS and is protected by all applicable copyright laws. Any unauthorized collection or dissemination of this information is in violation of copyright laws and is strictly prohibited. Copyright © 2020 Bright MLS. All rights reserved.

Neighborhood & Commute
Source: Walkscore
Save
Ask
Tour
Hide
Share