

13171 SALEM CHURCH ROADHAGERSTOWN, MD21740
Mortgage Calculator
Monthly Payment (Est.)
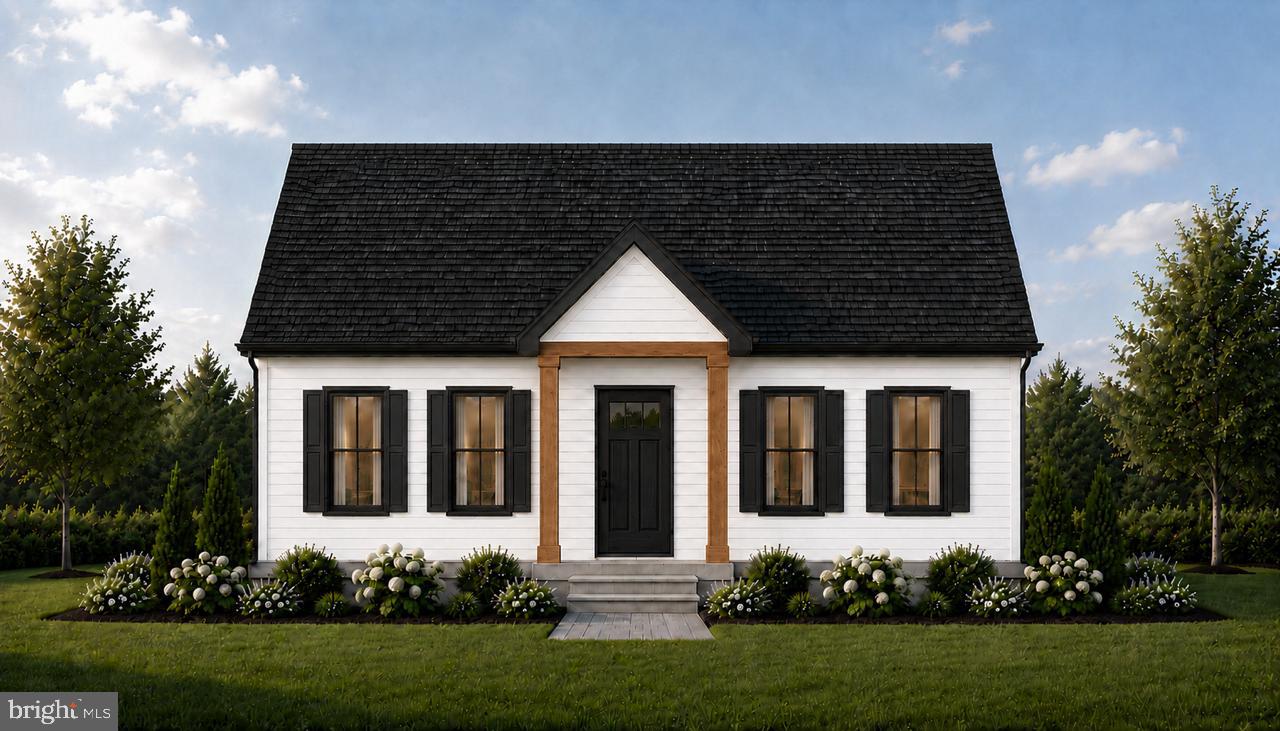
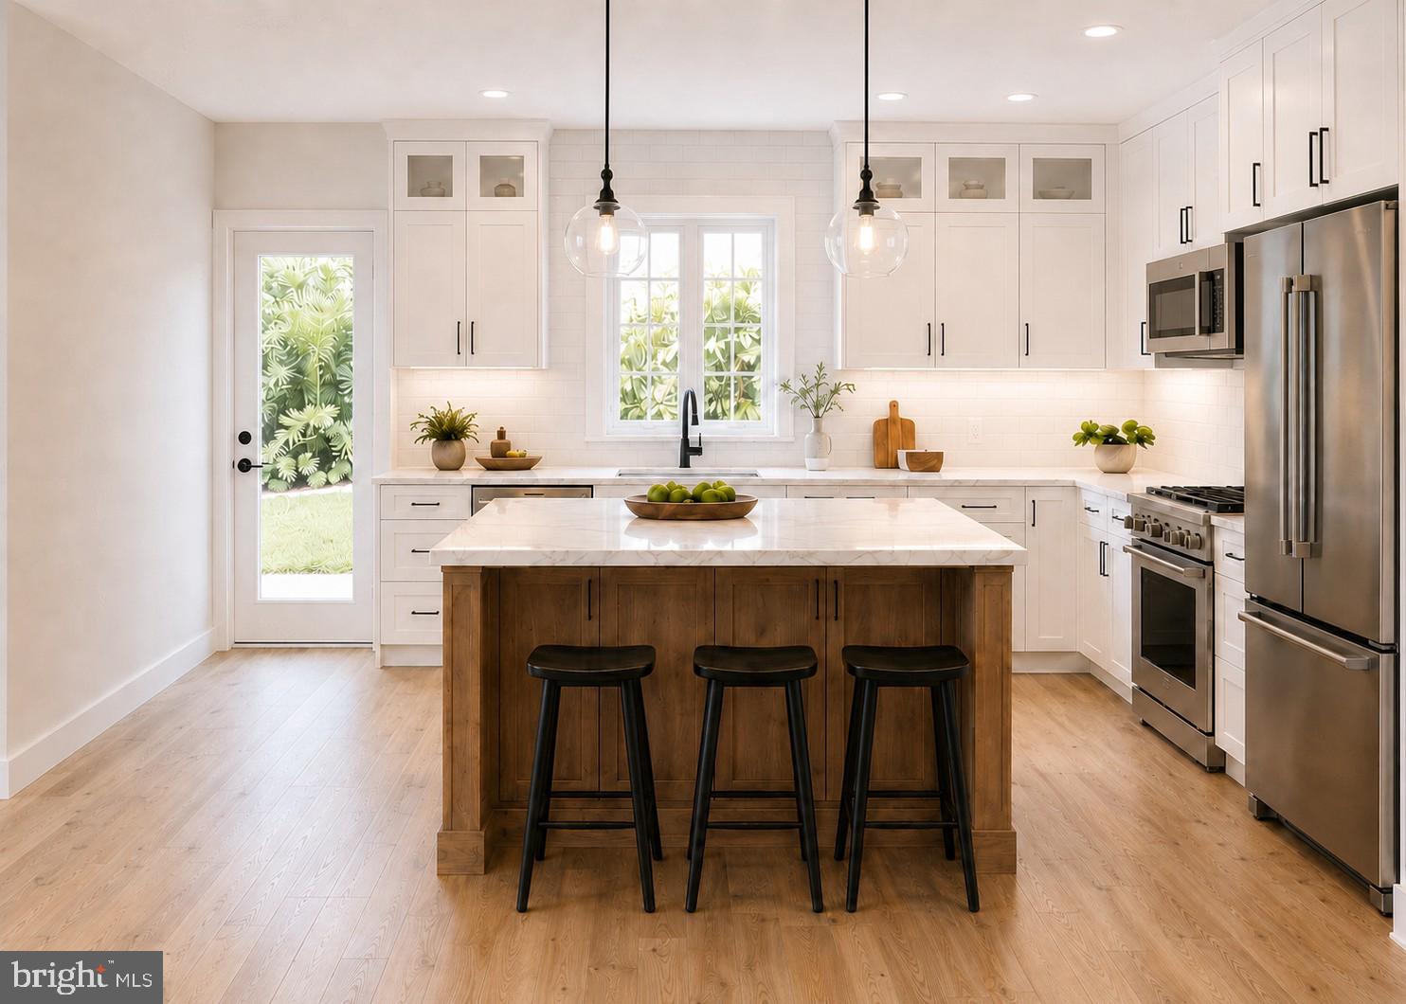
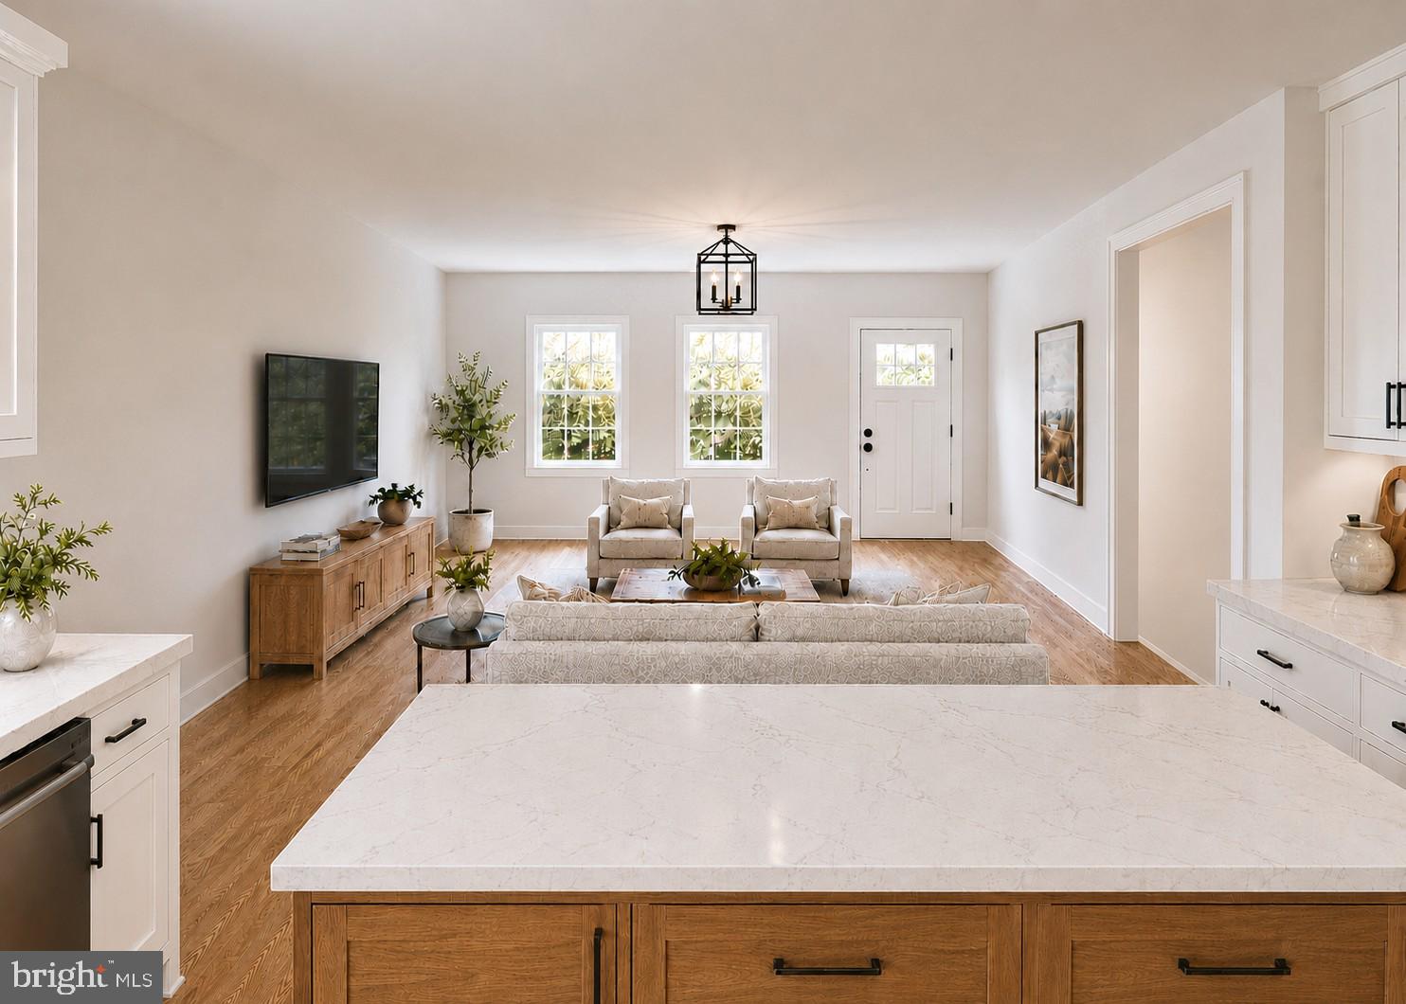
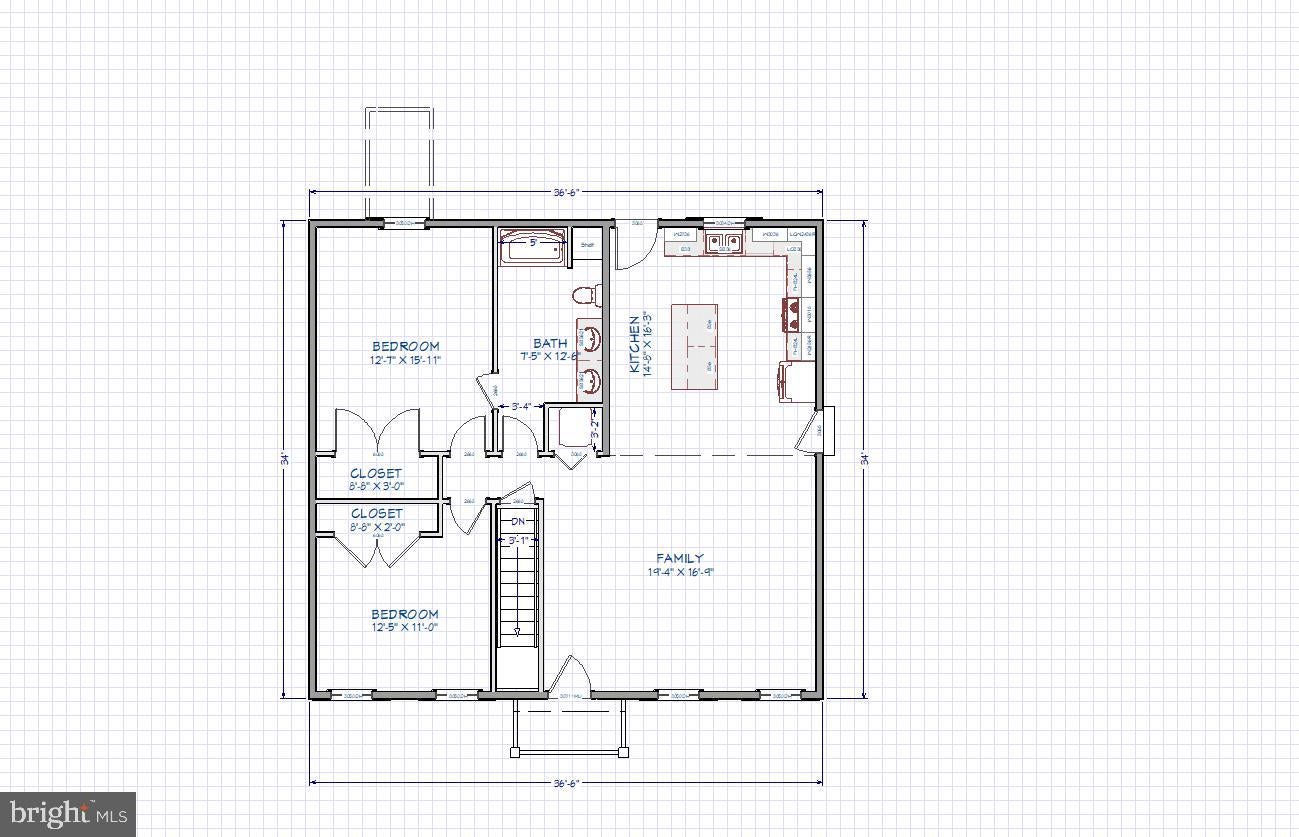
$2,532TO BE BUILT - custom home by Mt. Tabor Builders, Inc. Mt. Tabor Builders brings dream homes to life through a seamless design-build approach that blends tailored architectural design with uncompromising craftsmanship. Working closely with homeowners from the initial sketch to the final walkthrough, their in-house design team translates individual visions into completely unique floor plans—whether crafting a timber-frame retreat, a rustic log home, or a stately modern estate. Every step of construction prioritizes longevity and precision, utilizing high-grade materials ranging from custom-milled timbers and structural steel to high-efficiency windows, durable roofing, and hand-selected interior finishes. By pairing premium sourcing with decades of hands-on trade expertise, Mt. Tabor creates structurally sound, architecturally striking custom homes built to endure for generations. Contact listing agent for more details to get your new home started. Final pricing is determined once a home plan is selected and optional finishes are selected. Renderings and photos are representative only. They may show options, upgrades and or decorator enhancements. Current floor plan: family room, kitchen, laundry closet, full bathroom, and 2 bedrooms. Starting at $554,900.
| a week ago | Listing first seen on site | |
| a week ago | Listing updated with changes from the MLS® |

The real estate listing information is provided by Bright MLS is for the consumer's personal, non-commercial use and may not be used for any purpose other than to identify prospective properties consumer may be interested in purchasing. Any information relating to real estate for sale or lease referenced on this web site comes from the Internet Data Exchange (IDX) program of the Bright MLS. This web site references real estate listing(s) held by a brokerage firm other than the broker and/or agent who owns this web site. The accuracy of all information is deemed reliable but not guaranteed and should be personally verified through personal inspection by and/or with the appropriate professionals. Properties in listings may have been sold or may no longer be available. The data contained herein is copyrighted by Bright MLS and is protected by all applicable copyright laws. Any unauthorized collection or dissemination of this information is in violation of copyright laws and is strictly prohibited. Copyright © 2020 Bright MLS. All rights reserved.
Did you know? You can invite friends and family to your search. They can join your search, rate and discuss listings with you.