

15 CONNECTICUT AVE.HAGERSTOWN, MD21740
Mortgage Calculator
Monthly Payment (Est.)
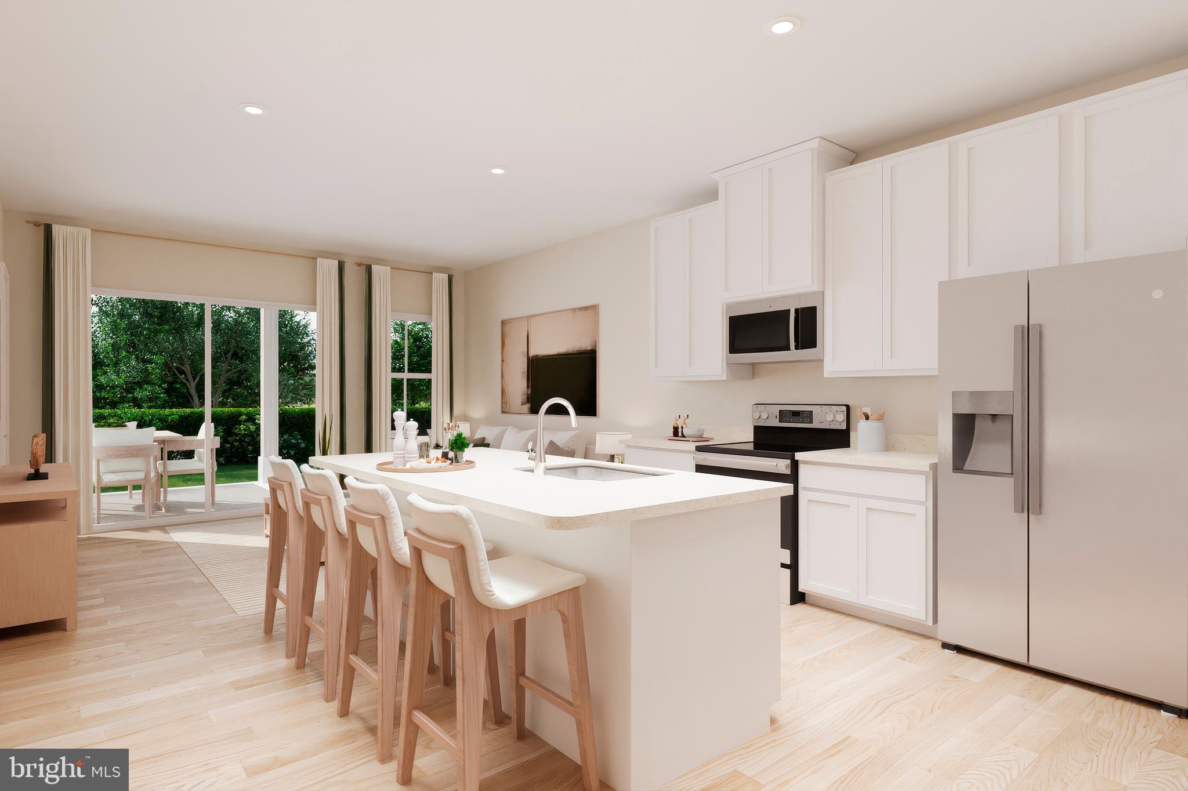
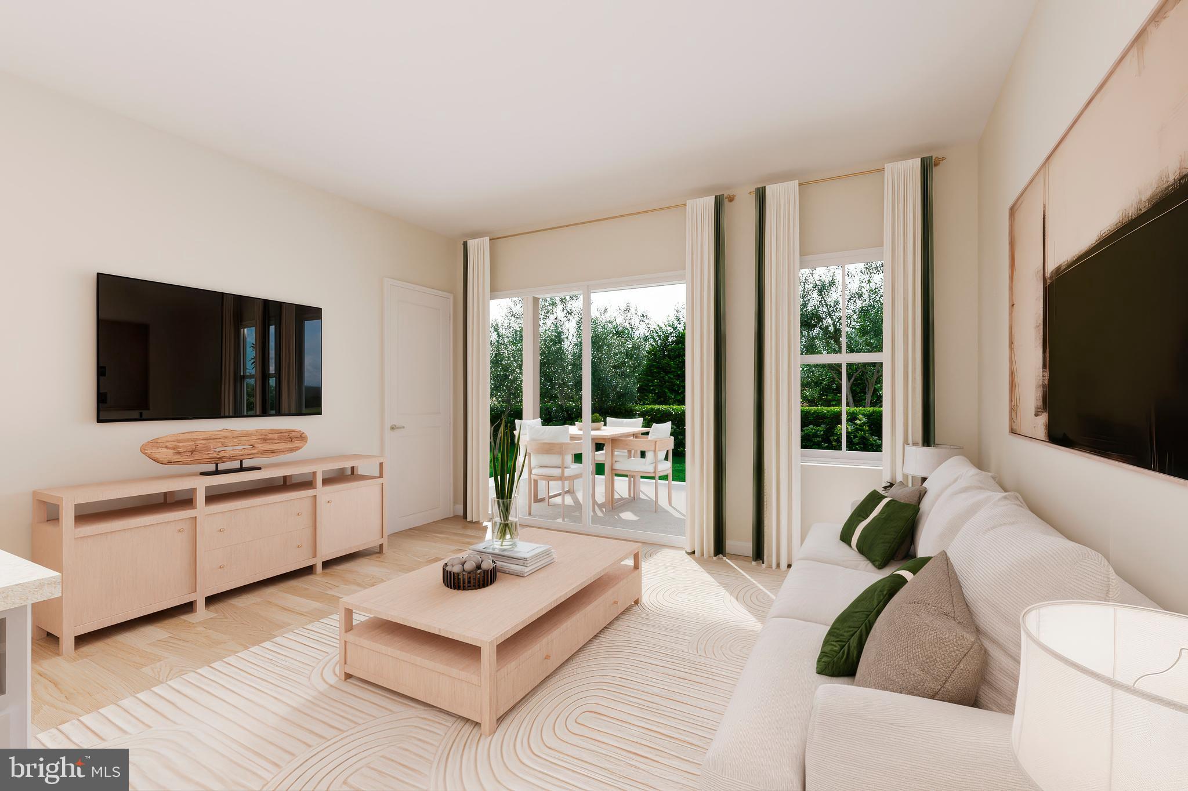
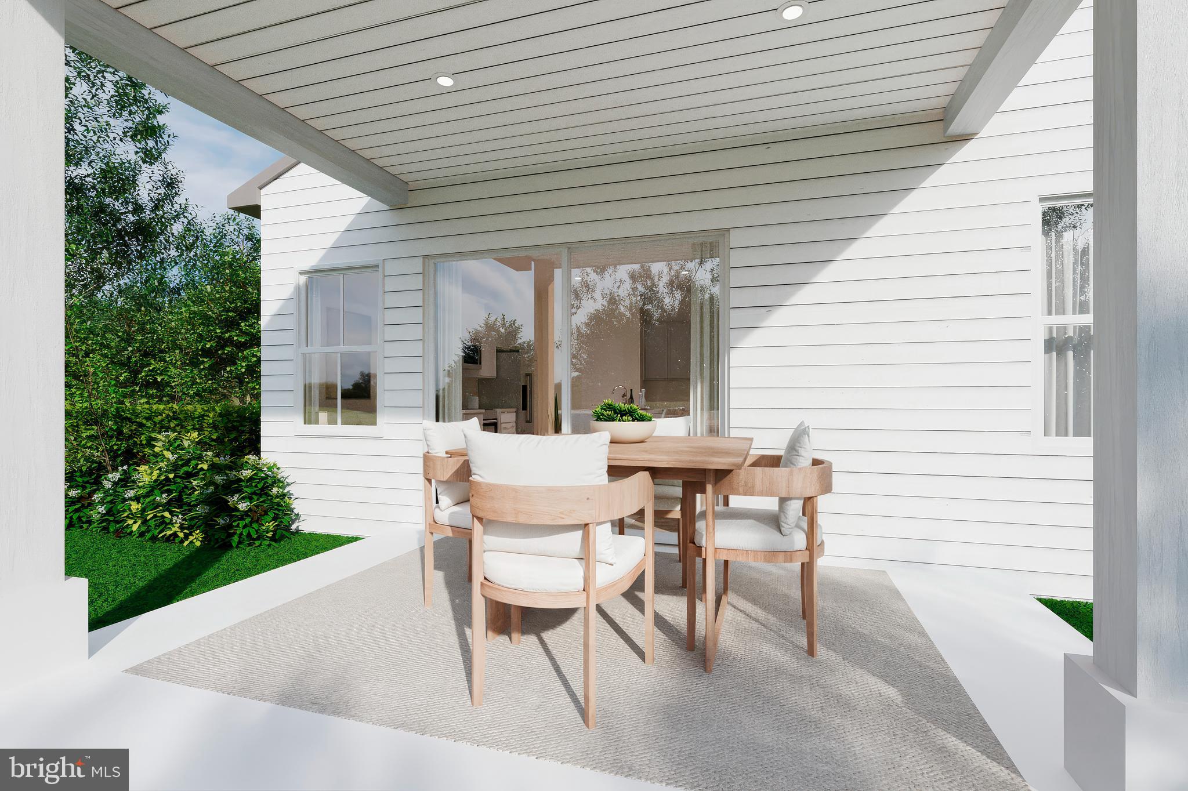
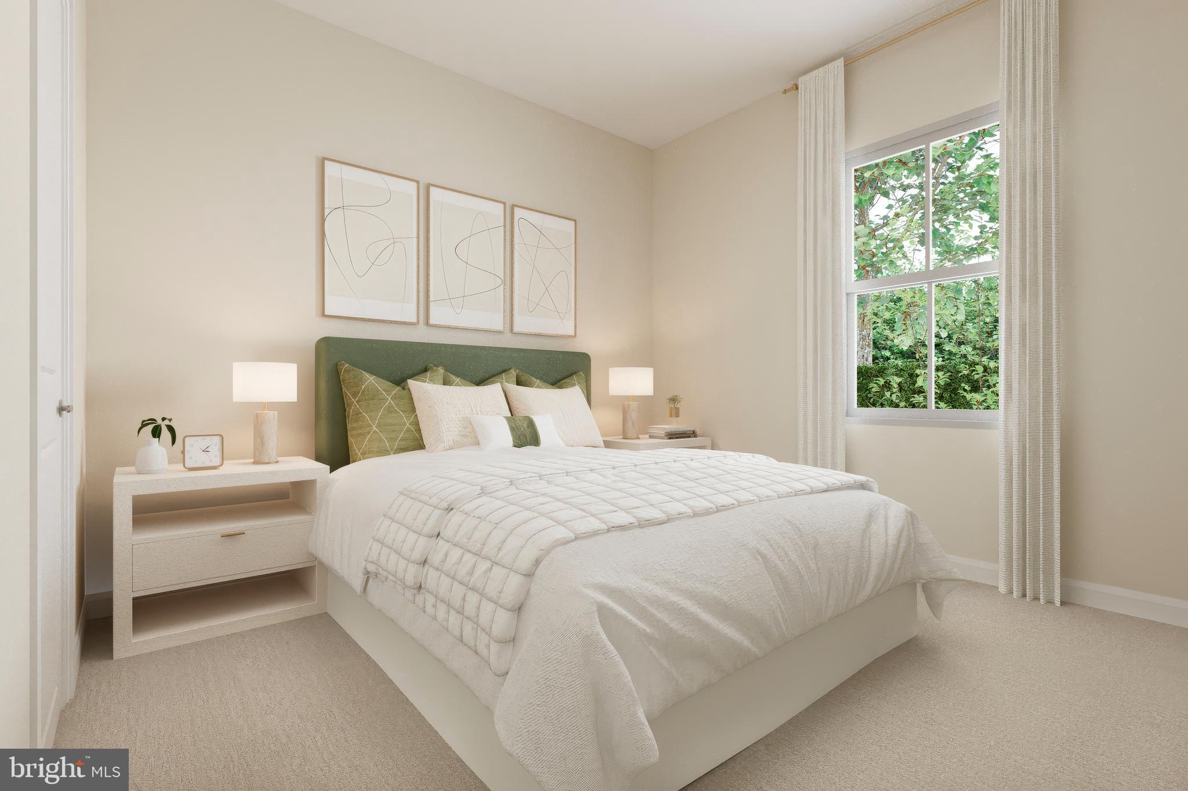
$1,369Limited savings opportunity on homesite 186. Welcome to Kilpatrick Woods newest addition! Discover easy, one-level living in the Ashgrove, a thoughtfully designed ranch home that combines comfort, style, and functionality. Step inside to a welcoming foyer that leads to two secondary bedrooms and a full bath, creating the perfect space for family members, guests, or a home office. At the heart of the home, the open-concept kitchen flows seamlessly into the spacious great room, making everyday living and entertaining effortless. The kitchen features a large center island, ample cabinetry, and generous pantry storage, while the great room provides an inviting gathering space for relaxing with family and friends. Just off the main living area, the private Owner’s Suite offers a peaceful retreat complete with an en-suite bath and oversized walk-in closet. Step outside for morning coffee, outdoor dining, or enjoying warm Maryland evenings. The Ashgrove delivers the convenience of single-level living with the open layout today's homebuyers are looking for; all at an exceptional value in the Hagerstown area. With easy access to shopping, dining, commuter routes, and everyday conveniences, the Ashgrove is designed to fit the way you live. Within 25 minutes to Frederick. 2 miles off of I81 and 40 miles to Montgomery County! Highlights: Ranch-style, single-level living 3 Bedrooms | 2 Bathrooms Open-concept kitchen and great room Large kitchen island and pantry storage Private Owner’s Suite with walk-in closet Optional patio for entertaining and relaxation Notes: Homesite premiums may apply. Photos are representative only.
| a week ago | Listing updated with changes from the MLS® | |
| 2 weeks ago | Listing first seen on site |

The real estate listing information is provided by Bright MLS is for the consumer's personal, non-commercial use and may not be used for any purpose other than to identify prospective properties consumer may be interested in purchasing. Any information relating to real estate for sale or lease referenced on this web site comes from the Internet Data Exchange (IDX) program of the Bright MLS. This web site references real estate listing(s) held by a brokerage firm other than the broker and/or agent who owns this web site. The accuracy of all information is deemed reliable but not guaranteed and should be personally verified through personal inspection by and/or with the appropriate professionals. Properties in listings may have been sold or may no longer be available. The data contained herein is copyrighted by Bright MLS and is protected by all applicable copyright laws. Any unauthorized collection or dissemination of this information is in violation of copyright laws and is strictly prohibited. Copyright © 2020 Bright MLS. All rights reserved.
Did you know? You can invite friends and family to your search. They can join your search, rate and discuss listings with you.