

11603 PHEASANT TRAILHAGERSTOWN, MD21742
Mortgage Calculator
Monthly Payment (Est.)
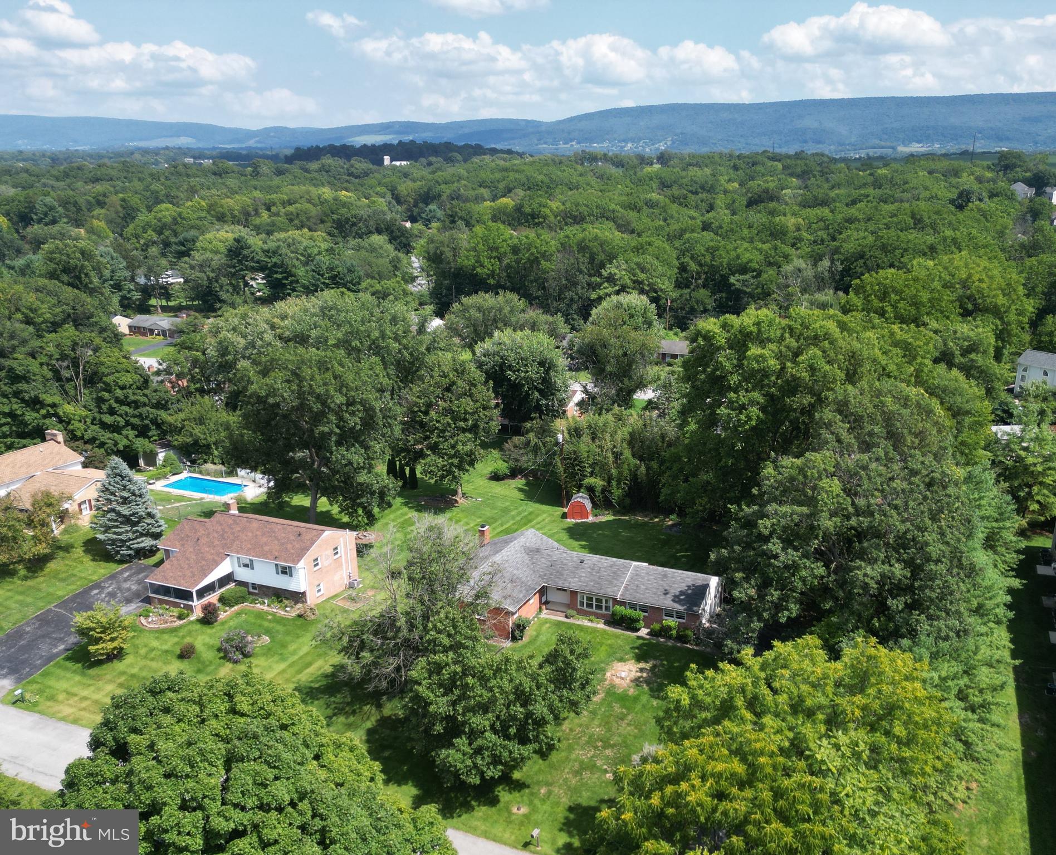
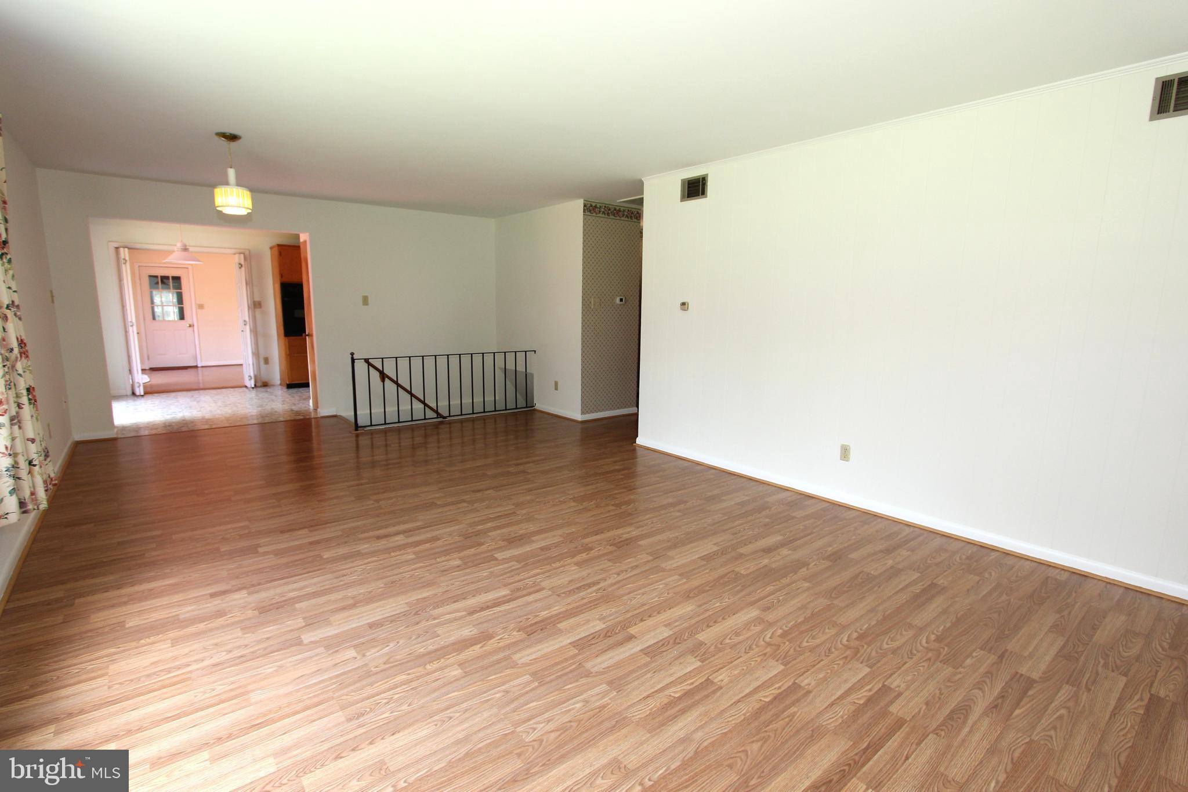
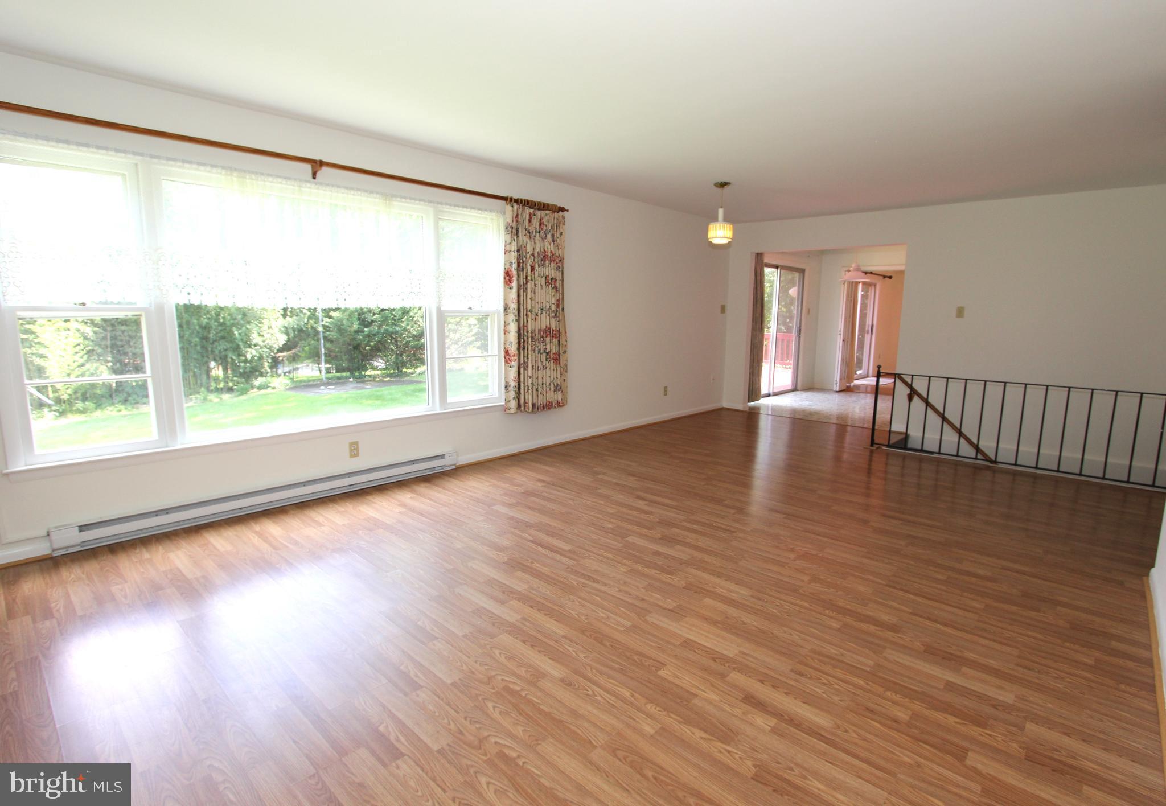
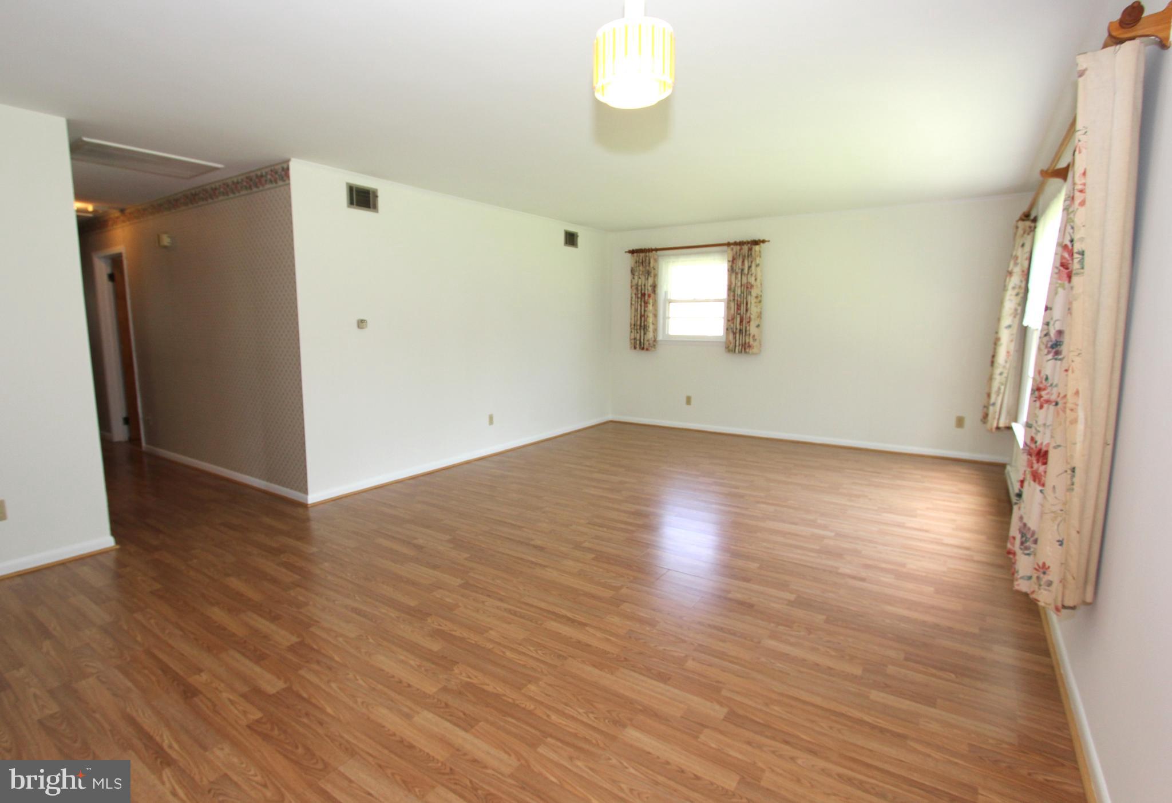
$1,483Welcome home to this well-maintained 3-bedroom, 2.5 bath rancher at the end of a quiet street in the fabulous Robinwood community. The main level of this fabulous home features an eat-in kitchen with cooktop & wall oven, stainless steel refrigerator and abundant cabinet space. The kitchen is adjacent to a huge living room with laminate floors and a huge window overlooking the backyard and allowing an abundance of natural lighting. There is also a large family room addition with laminate floors, ceiling fan and sliding door access to the deck. There are two spacious bedrooms upstairs, both with hardwood floors and ceiling fans. The primary bedroom also has a convenient half bathroom. Rounding out the main level is a large full bath with an updated walk-in shower and an entry foyer with slate flooring and a large coat closet. The finished walkout lower level features a large recreation room with plank vinyl flooring, an awesome floor-to-ceiling stacked stone fireplace and sliding glass door to the backyard. Also downstairs is a 3rd bedroom with cedar closet, a second full bathroom with shower, a large utility room and a big storage room which could also be used as a workshop. The backyard is very private, and features a huge, raised deck, a concrete patio, convenient storage shed, and lots of room to play. The .545 acre lot is very private and peaceful. The property has an oversized two-car sideload garage and large paved parking area. The home has been lovingly maintained by the original owner. The roof was replaced in 2012. The property is in a close-in location, but is outside of the town limits, so there is no town tax. The location is very convenient, and is nearby local amenities including many restaurants, grocery stores, Hagerstown Community College, Meritus Medical Center, parks, and all major commuting routes. Schedule a private showing today!
| 23 hours ago | Listing updated with changes from the MLS® | |
| 6 days ago | Listing first seen on site |

The real estate listing information is provided by Bright MLS is for the consumer's personal, non-commercial use and may not be used for any purpose other than to identify prospective properties consumer may be interested in purchasing. Any information relating to real estate for sale or lease referenced on this web site comes from the Internet Data Exchange (IDX) program of the Bright MLS. This web site references real estate listing(s) held by a brokerage firm other than the broker and/or agent who owns this web site. The accuracy of all information is deemed reliable but not guaranteed and should be personally verified through personal inspection by and/or with the appropriate professionals. Properties in listings may have been sold or may no longer be available. The data contained herein is copyrighted by Bright MLS and is protected by all applicable copyright laws. Any unauthorized collection or dissemination of this information is in violation of copyright laws and is strictly prohibited. Copyright © 2020 Bright MLS. All rights reserved.
Did you know? You can invite friends and family to your search. They can join your search, rate and discuss listings with you.