Save
Ask
Tour
Hide
Share
$874,900
41 Days On Site

10908 SASSAN LANE
HAGERSTOWN, MD21742

For Sale|Single Family Residence|Active
5
Beds
6
Total Baths
4
Full Baths
2
Partial Baths
6,568
SqFt
$133
/SqFt
2005
Built
Subdivision:
BLACK ROCK ESTATES
County:
WASHINGTON
Listing courtesy of Berkshire Hathaway HomeServices Homesale Realty
Call Now: 443.632.3000
Is this the listing for you? We can help make it yours.
443.632.3000
10908 SASSAN LANE10908 SASSAN LANE10908 SASSAN LANE10908 SASSAN LANE
Save
Ask
Tour
Hide
Share

Mortgage Calculator

Monthly Payment (Est.)

$3,992
Calculator powered by Showcase IDX, a Constellation1 Company. Copyright ©2026 Information is deemed reliable but not guaranteed.

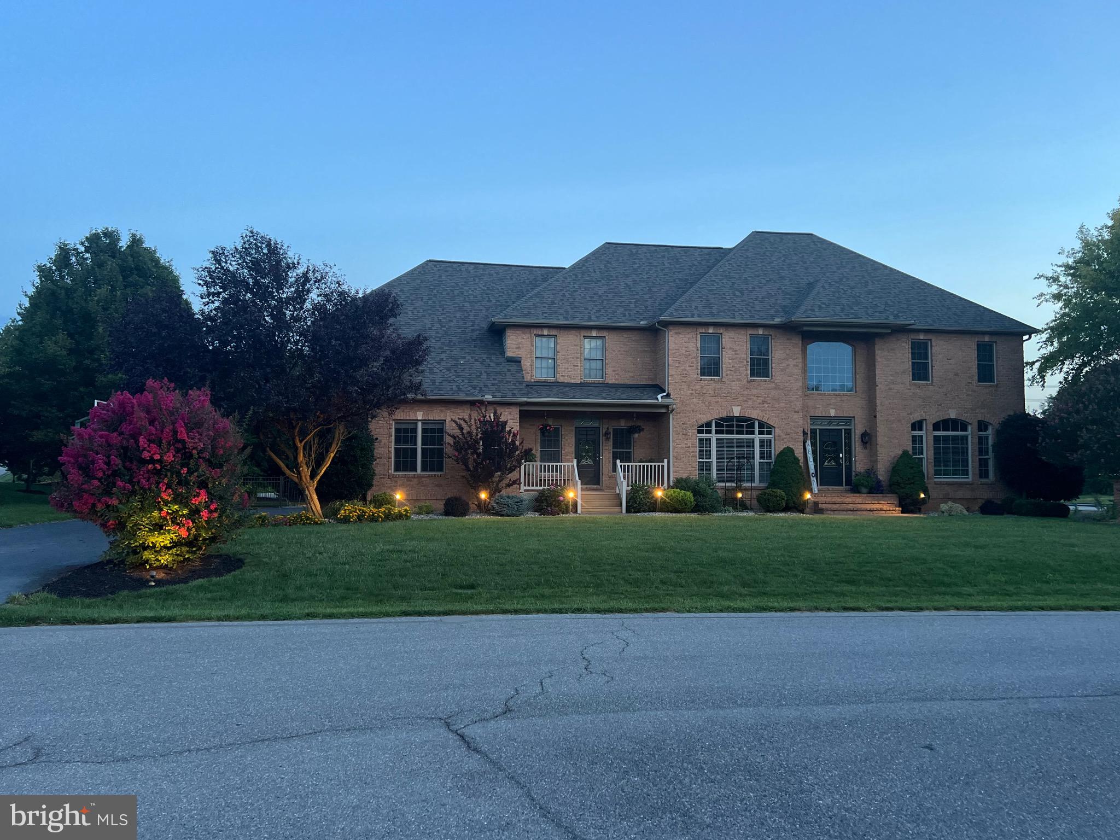
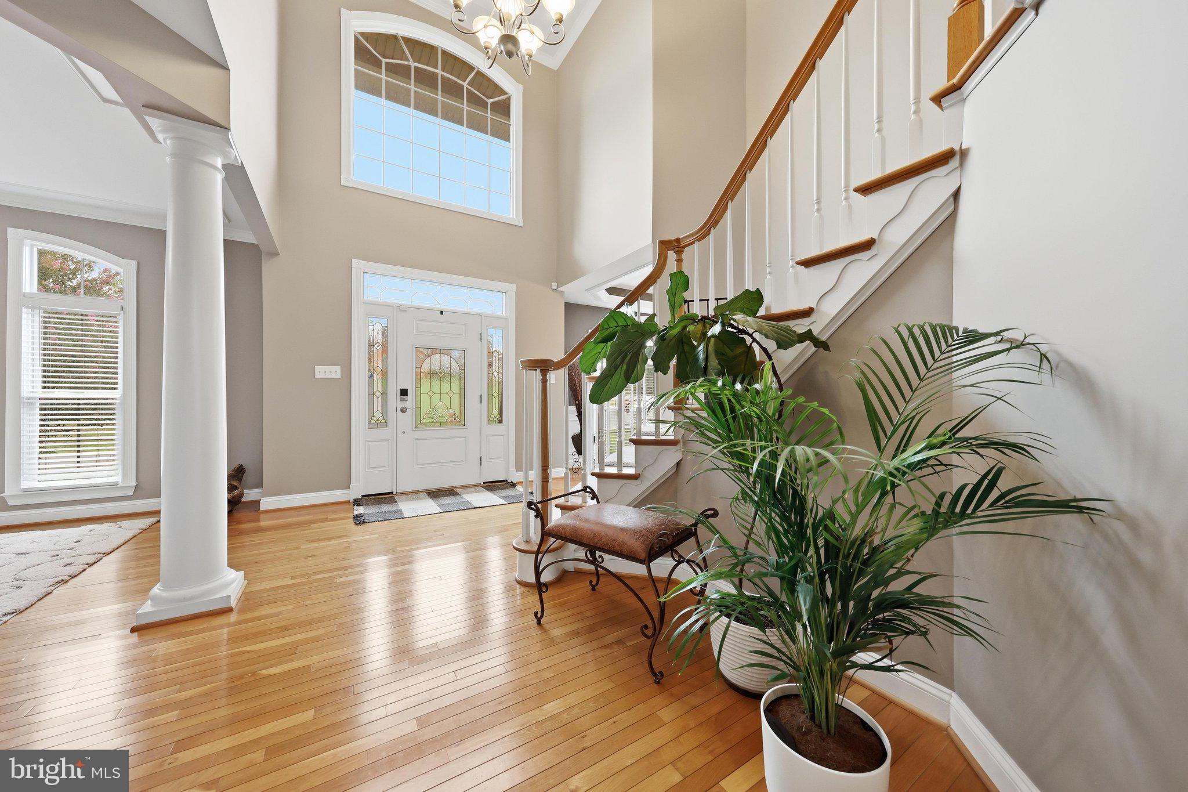
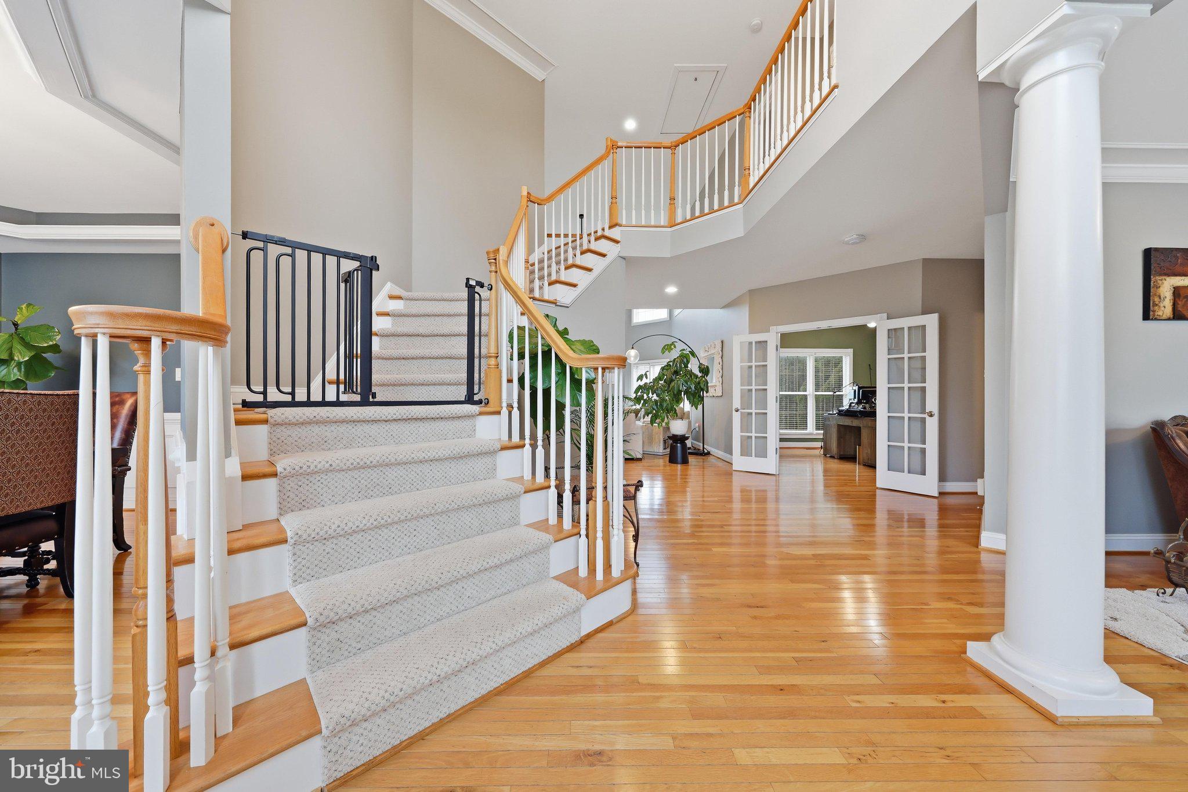
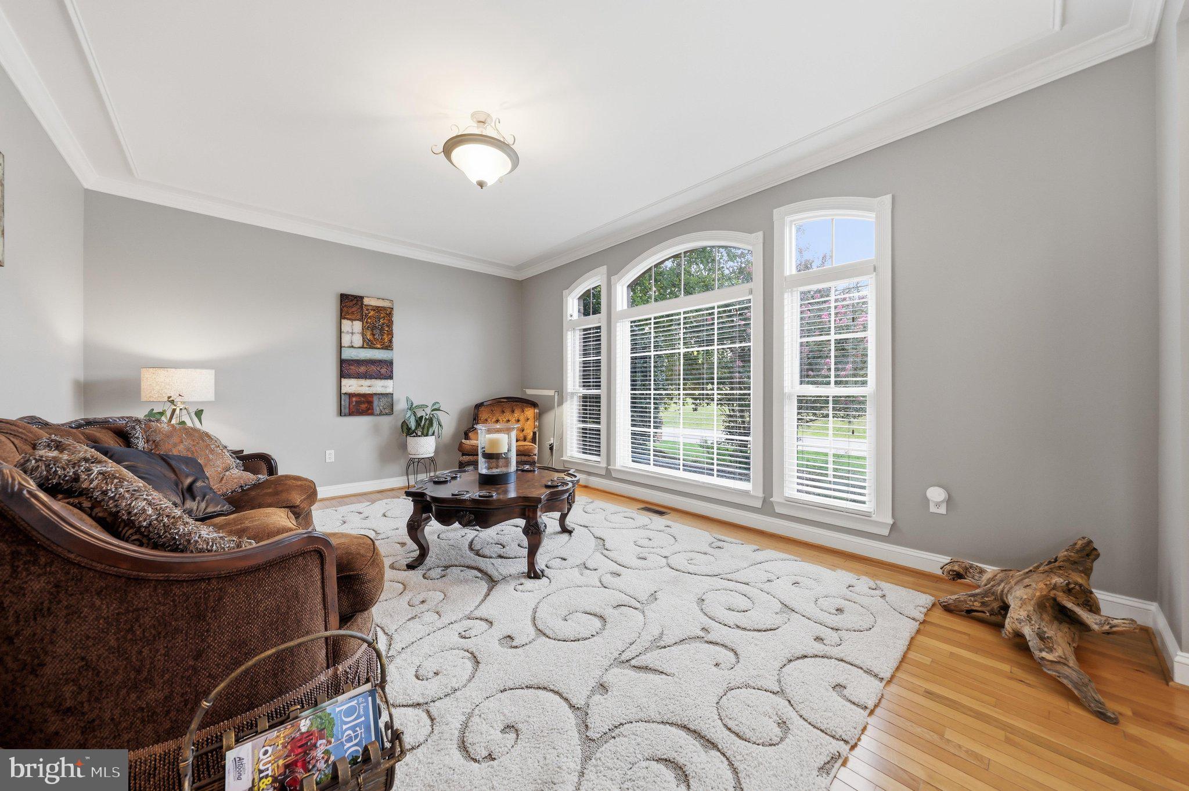
Welcome to 10908 Sassan Ln, an impressive custom-built brick Colonial in Hagerstown’s sought-after Black Rock Estates. Offering approximately 5,868 above grade finished square feet on a 0.56-acre lot, this spacious residence blends timeless curb appeal, quality craftsmanship, and thoughtful updates throughout. Step inside to a dramatic two-story foyer with a sweeping staircase, elegant formal spaces, and a gourmet kitchen featuring custom cabinetry. The expansive primary suite offers a private sitting area and luxury bath, while the finished lower level adds exceptional flexibility with additional living and entertaining space, including a kitchen/bar area. Recent upgrades make this home even more move-in ready, including a new roof, new HVAC system, fresh paint throughout, new landscaping, and an extensive hardscaped backyard designed for outdoor enjoyment. Whether you’re hosting gatherings, relaxing on the patio, or enjoying the privacy of the generous lot, the outdoor living space is a true standout.

Save
Ask
Tour
Hide
Share
Listing Snapshot
Price 
$874,900
Days On Site 
41 Days
Bedrooms 
5
Inside Area (SqFt) 
6,568 sqft
Total Baths 
6
Full Baths 
4
Partial Baths 
2
Lot Size 
0.56 Acres
Year Built 
2005
MLS® Number 
MDWA2039194
Status 
Active
Property Tax 
$6,905
HOA/Condo/Coop Fees 
$8.33 monthly
Sq Ft Source 
Assessor
Friends & Family
Recent Activity
a week agoPrice changed to $874,900
a week agoListing updated with changes from the MLS®
a month agoStatus changed to Active
a month agoListing first seen on site
General Features
Acres 
0.56
Attached Garage 
Yes
Foundation 
Permanent
Garage 
Yes
Garage Spaces 
3
Levels 
Three Or More
Parking 
Garage Door OpenerGarageAttached
Parking Spaces 
3
Property Sub Type 
Single Family Residence
Sewer 
Public Sewer
Special Circumstances 
Standard
SqFt Above 
5068
SqFt Below 
1500
SqFt Total 
7352
Style 
Colonial
Water Source 
Public
Zoning 
RT
Interior Features
Appliances 
OvenElectric Water HeaterDishwasherDryerRefrigeratorStainless Steel Appliance(s)WasherWater Heater
Basement 
Exterior EntryWalk-Out AccessDaylightFull
Cooling 
Central AirHeat PumpCeiling Fan(s)ZonedElectric
Fireplace 
Yes
Fireplaces 
3
Flooring 
CarpetWoodHardwoodCeramic TileVinyl
Heating 
ElectricForced AirZonedHeat Pump
Interior 
Kitchen IslandBarCeiling Fan(s)Crown MoldingOpen Floorplan
Laundry Features 
Laundry RoomMain Level
2nd Stry Fam Ovrlk 
2nd Stry Fam Rm 
Level - Main
Dining Room 
Level - Main
Family Room 
Level - Main
Foyer 
Level - Main
Kitchen 
Level - Main
Laundry 
Level - Main
Living Room 
Level - Main
Office 
Level - Main
Other 
Recreation Room 
Storage Room 
Save
Ask
Tour
Hide
Share
Exterior Features
Construction Details 
Brick
Fencing 
Fenced
Patio And Porch 
DeckPatio
Pool Features 
None
Roof 
Shingle
View 
Garden
Waterview 
Garden
Community Features
Association Fee 
$100.0
Association Fee Frequency 
Annually
Community Features 
Sidewalks
School District 
WASHINGTON COUNTY PUBLIC SCHOOLS
Schools
School District
WASHINGTON COUNTY PUBLIC SCHOOLS
Elementary School
EASTERN
Middle School
BOONSBORO
High School
BOONSBORO SR
Listing courtesy of Berkshire Hathaway HomeServices Homesale Realty


The real estate listing information is provided by Bright MLS is for the consumer's personal, non-commercial use and may not be used for any purpose other than to identify prospective properties consumer may be interested in purchasing. Any information relating to real estate for sale or lease referenced on this web site comes from the Internet Data Exchange (IDX) program of the Bright MLS. This web site references real estate listing(s) held by a brokerage firm other than the broker and/or agent who owns this web site. The accuracy of all information is deemed reliable but not guaranteed and should be personally verified through personal inspection by and/or with the appropriate professionals. Properties in listings may have been sold or may no longer be available. The data contained herein is copyrighted by Bright MLS and is protected by all applicable copyright laws. Any unauthorized collection or dissemination of this information is in violation of copyright laws and is strictly prohibited. Copyright © 2020 Bright MLS. All rights reserved.

Neighborhood & Commute
Source: Walkscore
Save
Ask
Tour
Hide
Share