

21430 SWOPE ROADBOONSBORO, MD21713
Mortgage Calculator
Monthly Payment (Est.)
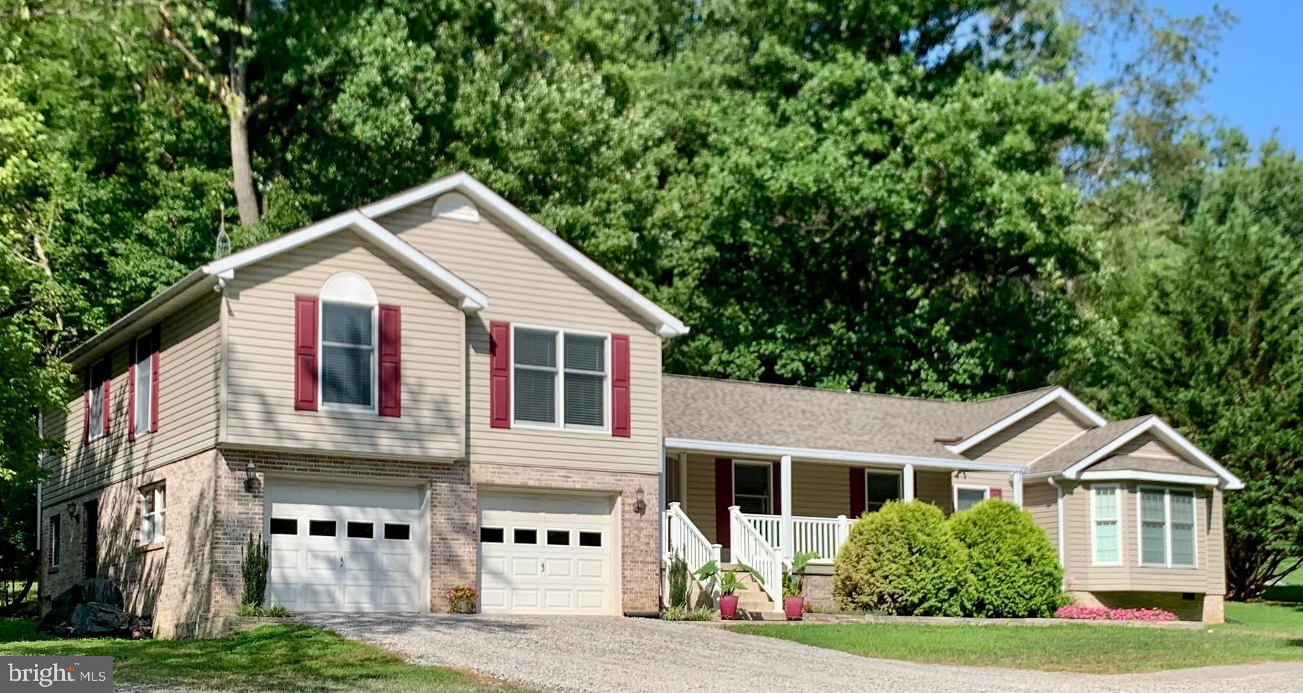
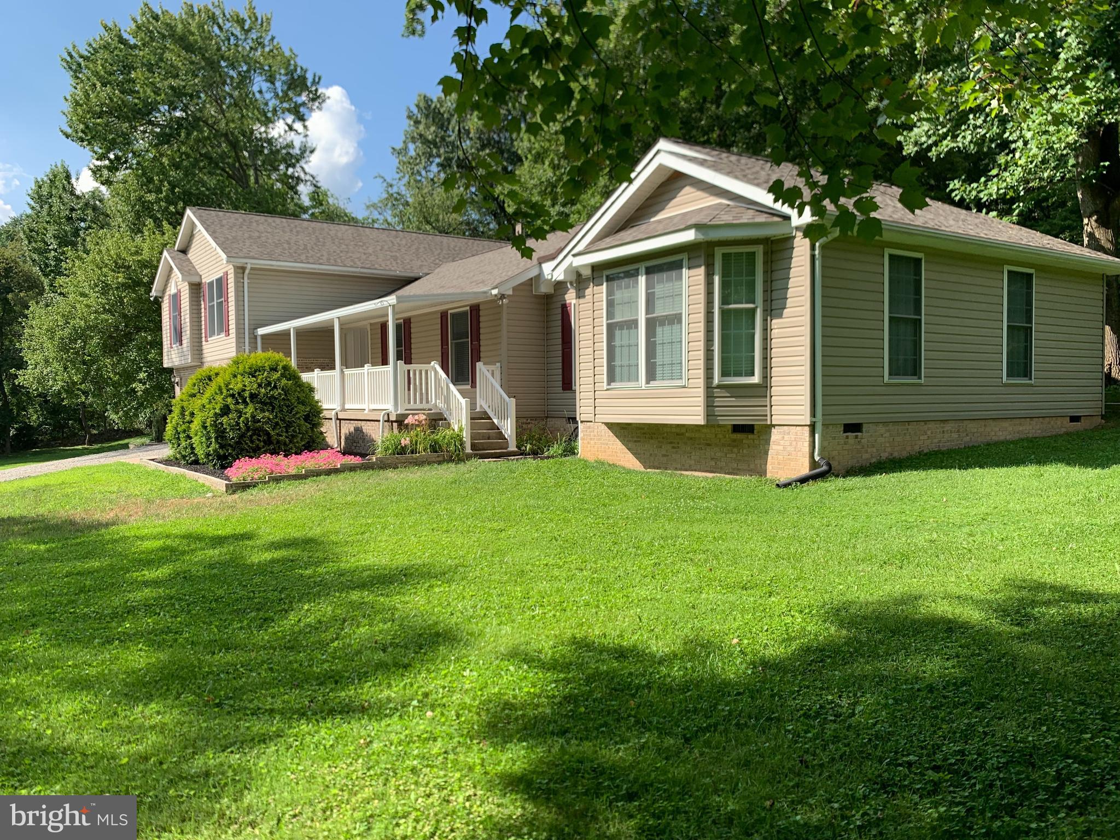
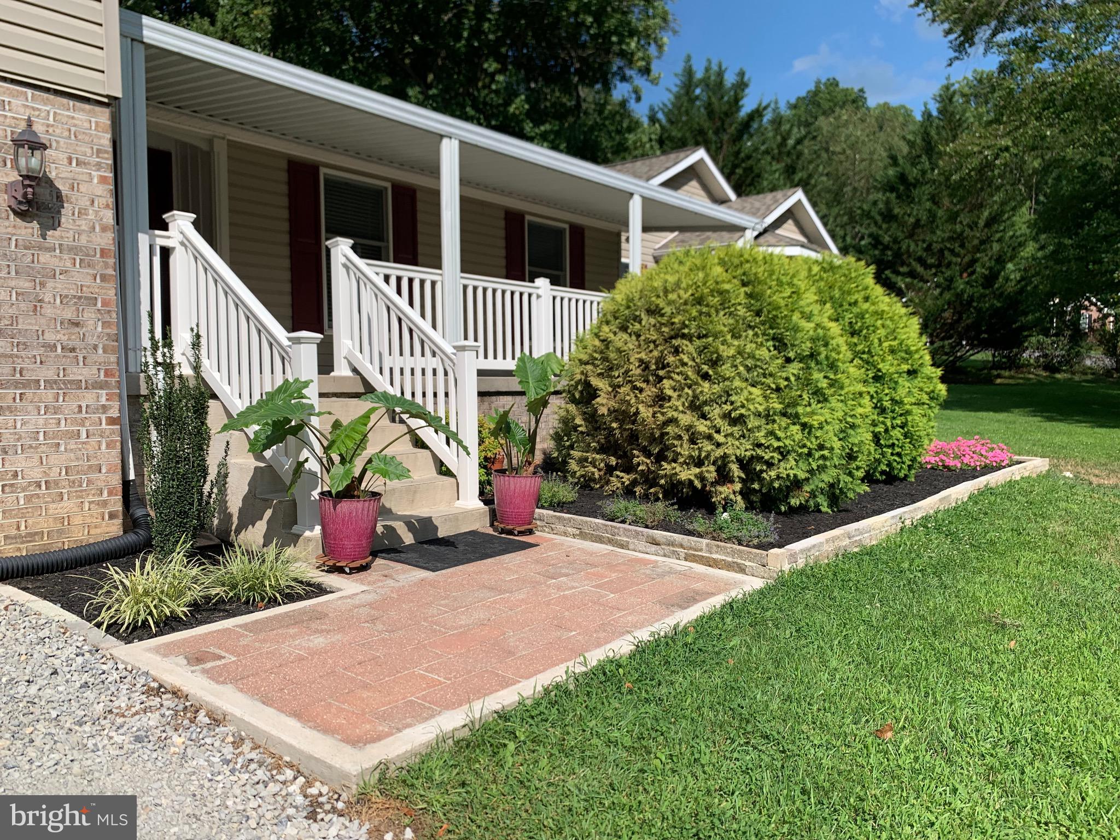
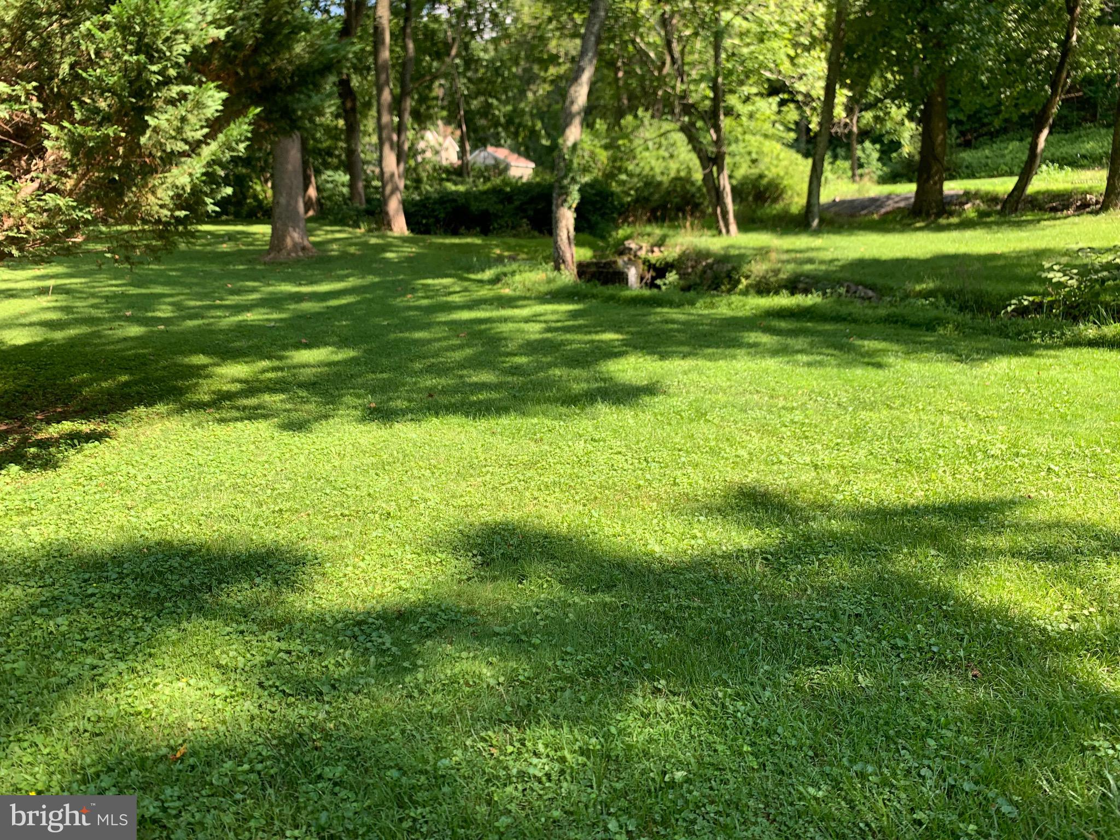
Enter an interest rate to see your estimated monthly payment.24.9K price adjustment on this stunning 4-bedroom (two primary suites), 3.5-bath home on 2.95 tranquil acres. Located near the Wash./Fred. Co. line and adjacent to Greenbrier State Park. positioned down a small lane with only a few homes, this property is nestled in a park-like setting with an enchanting babbling stream and small waterfall. Sprawling yard with a nice mix of soaring mature trees. It's truly a relaxing natural paradise. with walking trails to the neighboring state park and close to the Appalachian trail. Imagine walking out your door and being on the Appalachian Trail without driving. You can do that here. Plus, FREE access to the nearby Stottlemyer Community Pool. The home features a large covered front porch, two rear decks, and nearly all-new flooring (2024). Significant mechanical and structural updates include a new well, new roof, two new heat pump/AC units, new septic (2025), new hot water heater, well pump, water treatment system and sump pump. Main level offers a spacious eat-in kitchen with stainless appliances including new ss refrigerator (7/26) and sliding doors to the large rear deck which also offers the same serene park-like setting. There's large living room facing the front sprawling yard, dining room with rear deck access, laundry closet, 1/2 bath, and a sizeable primary/in-law suite with walk-in closet, jetted tub, grotto-style shower and rear yard access. Upstairs is a second primary suite with full bath, laundry/storage closet (fits full-size W/D) and rear balcony, plus two additional bedrooms and a full bath. Lower-level family room (or potential 5th bedroom If closet added) connects to an oversized daylit 2-car garage (572 sq ft) with newly Epoxy finished floor. Which any mechanic, car buff or small business owner would love. From the garage you have access to the huge unfinished lower-level space where the mechanicals are and tons of additional storage space. A charming spring house and spring are on the property; in the basement is the spring equipment; (UV light and pump) which remain disconnected but can serve as a backup water source if desired or ever needed. Maybe to water a garden, wash cars etc. Property is zoned EC — See survey/plat for easements, stream buffer and surveyor notes. the sq ft that are uploaded is from public records tax assessment. However, the tax assessment sq ft and CubiCasa floor plan sq ft differ. CubiCasa floor plan is uploaded in documents. Cinch Home Warranty to transfer to a buyer at settlement.
| yesterday | Listing updated with changes from the MLS® | |
| a month ago | Price changed to $600,000 | |
| 2 months ago | Status changed to Active | |
| 2 months ago | Listing first seen on site |

The real estate listing information is provided by Bright MLS is for the consumer's personal, non-commercial use and may not be used for any purpose other than to identify prospective properties consumer may be interested in purchasing. Any information relating to real estate for sale or lease referenced on this web site comes from the Internet Data Exchange (IDX) program of the Bright MLS. This web site references real estate listing(s) held by a brokerage firm other than the broker and/or agent who owns this web site. The accuracy of all information is deemed reliable but not guaranteed and should be personally verified through personal inspection by and/or with the appropriate professionals. Properties in listings may have been sold or may no longer be available. The data contained herein is copyrighted by Bright MLS and is protected by all applicable copyright laws. Any unauthorized collection or dissemination of this information is in violation of copyright laws and is strictly prohibited. Copyright © 2020 Bright MLS. All rights reserved.
Did you know? You can invite friends and family to your search. They can join your search, rate and discuss listings with you.