

19418 PEARL DRIVEHAGERSTOWN, MD21742
Mortgage Calculator
Monthly Payment (Est.)
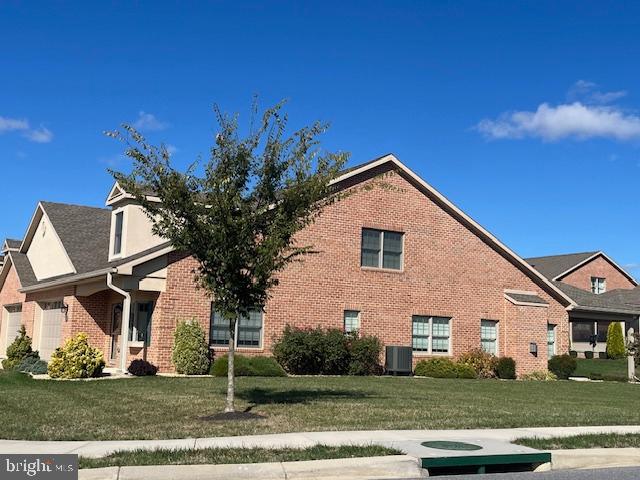
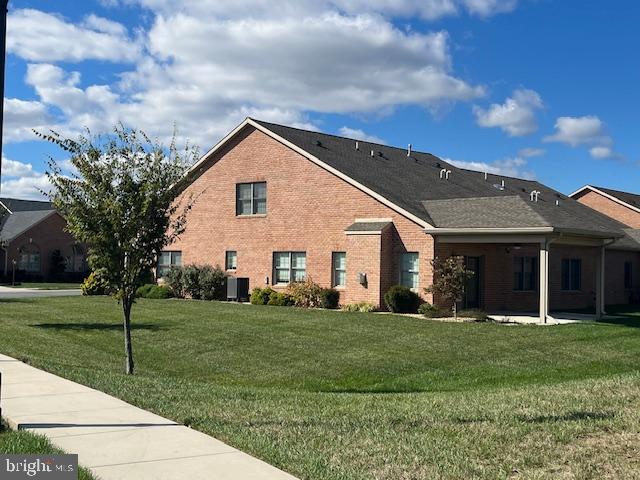
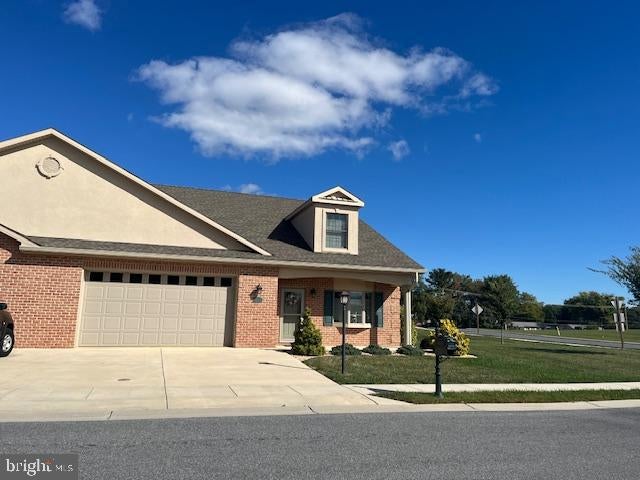
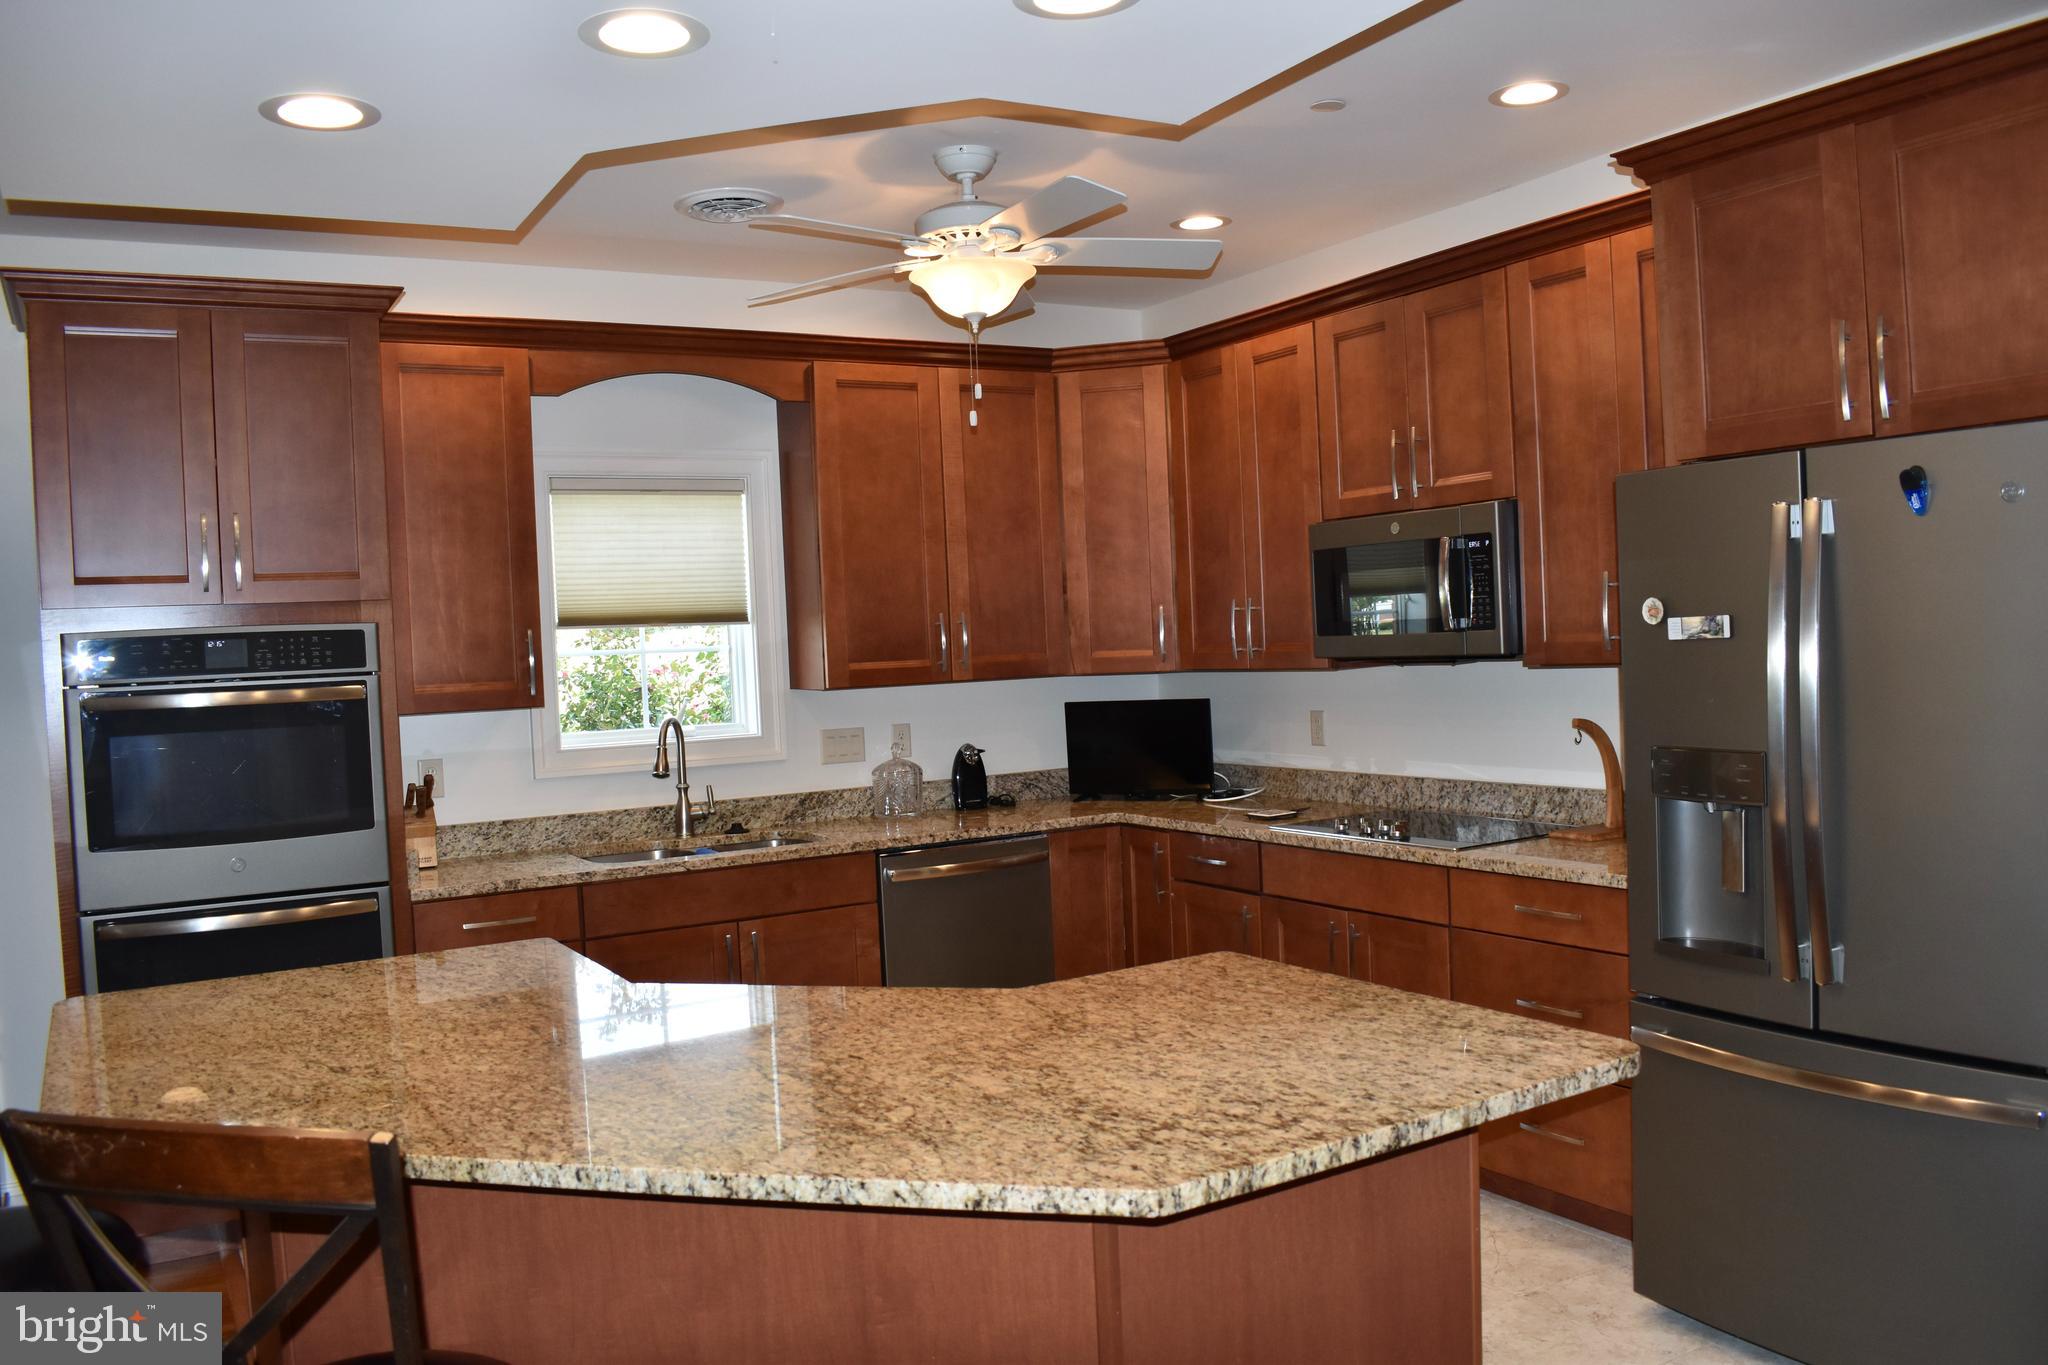
$1,985Well maintained home in Emerald Pointe with many upgrades including gourmet kitchen with dark wood cabinets, granite countertops, upgraded SS appliances and breakfast bar! This is MOVE IN READY and has spacious rooms with additional attic space should you need more! Decor is neutral and the home is bright with natural light and has a cheery atmosphere! The Primary bedroom is HUGE with plenty of space for furniture placement and leads to the primary bathroom where you'll find a large walk in closet, walk in shower, and heated flooring! The second bedroom has an additional bathroom for guests that might be visiting. The family room is conveniently arranged making entertaining easy during holidays. The family room has a gas fireplace for chilly winter/fall nights and atrium door to access the covered patio. The beautiful wood staircase leads to the unfinished attic where there is ample storage for additional storage space or for the Buyer to finish for more living space if needed. The full size Energy Star Electrolux washer and dryer are located in the laundry room just off of the garage. The utility sink is great for handling those messy items like paint brushes and large items. Pull into your 2 car garage and enter the mud room for easy access to your home. The garage is spacious with an extra refrigerator and additional storage area. This is a great property that is ready NOW with no delays for building. Also, NO City Taxes in this community!
| 4 days ago | Listing updated with changes from the MLS® | |
| 4 days ago | Listing first seen on site |

The real estate listing information is provided by Bright MLS is for the consumer's personal, non-commercial use and may not be used for any purpose other than to identify prospective properties consumer may be interested in purchasing. Any information relating to real estate for sale or lease referenced on this web site comes from the Internet Data Exchange (IDX) program of the Bright MLS. This web site references real estate listing(s) held by a brokerage firm other than the broker and/or agent who owns this web site. The accuracy of all information is deemed reliable but not guaranteed and should be personally verified through personal inspection by and/or with the appropriate professionals. Properties in listings may have been sold or may no longer be available. The data contained herein is copyrighted by Bright MLS and is protected by all applicable copyright laws. Any unauthorized collection or dissemination of this information is in violation of copyright laws and is strictly prohibited. Copyright © 2020 Bright MLS. All rights reserved.
Did you know? You can invite friends and family to your search. They can join your search, rate and discuss listings with you.