

17608 FOREST GLEN CIRCLEHAGERSTOWN, MD21740
Mortgage Calculator
Monthly Payment (Est.)
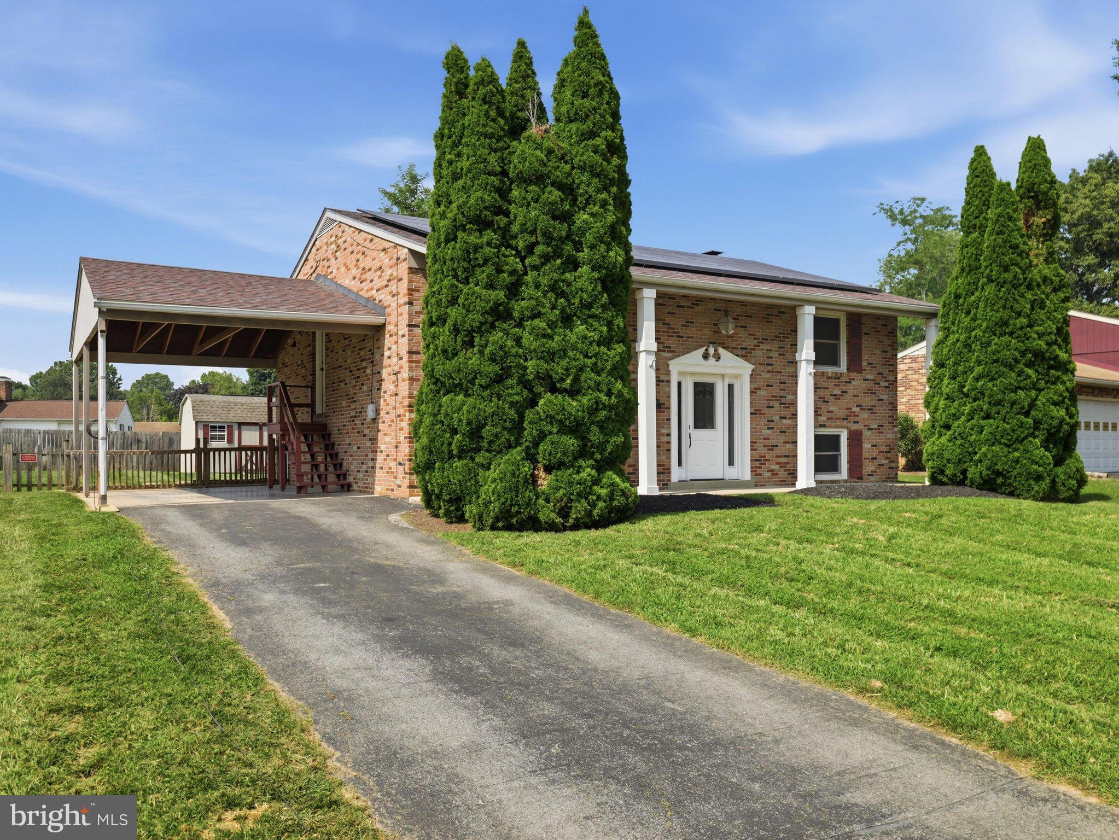
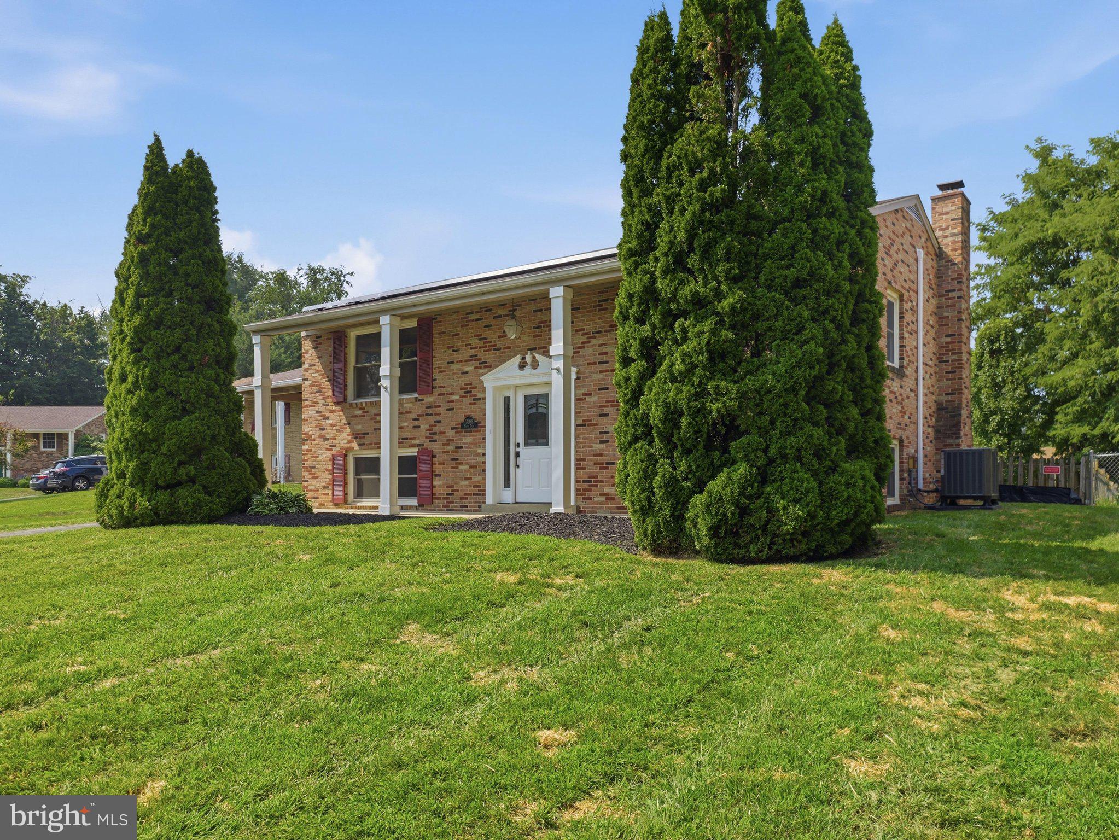
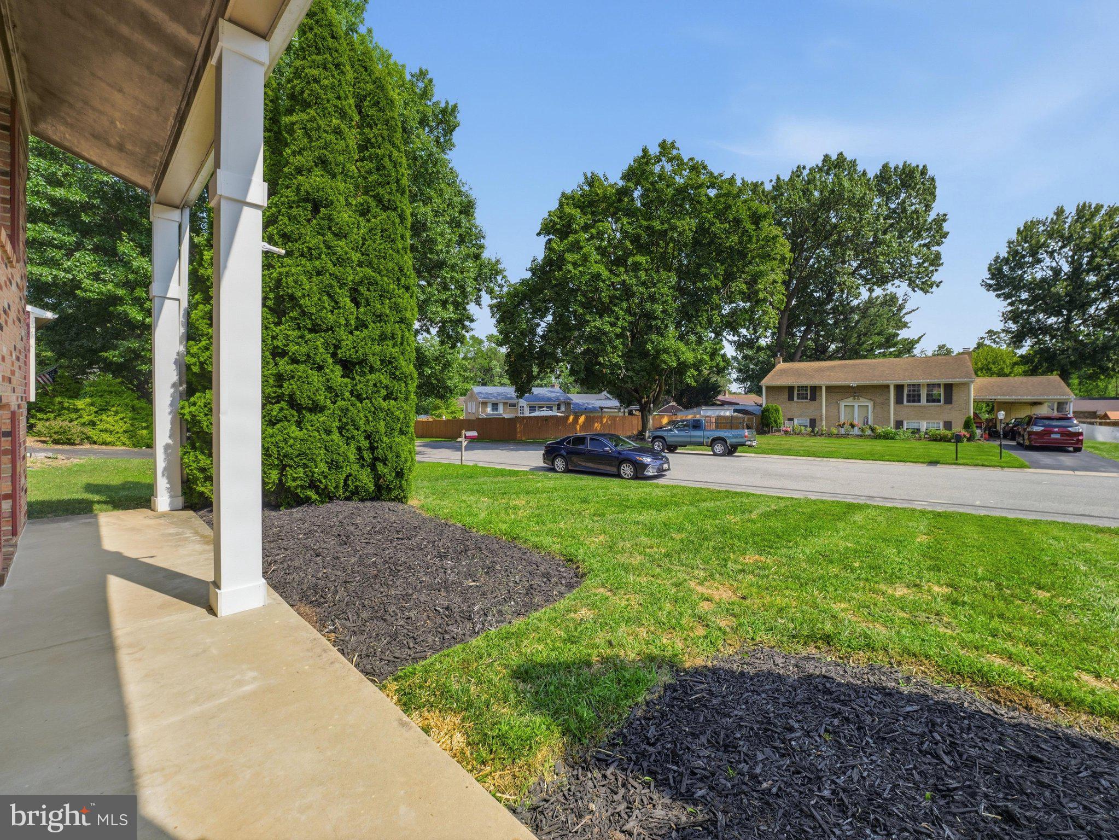
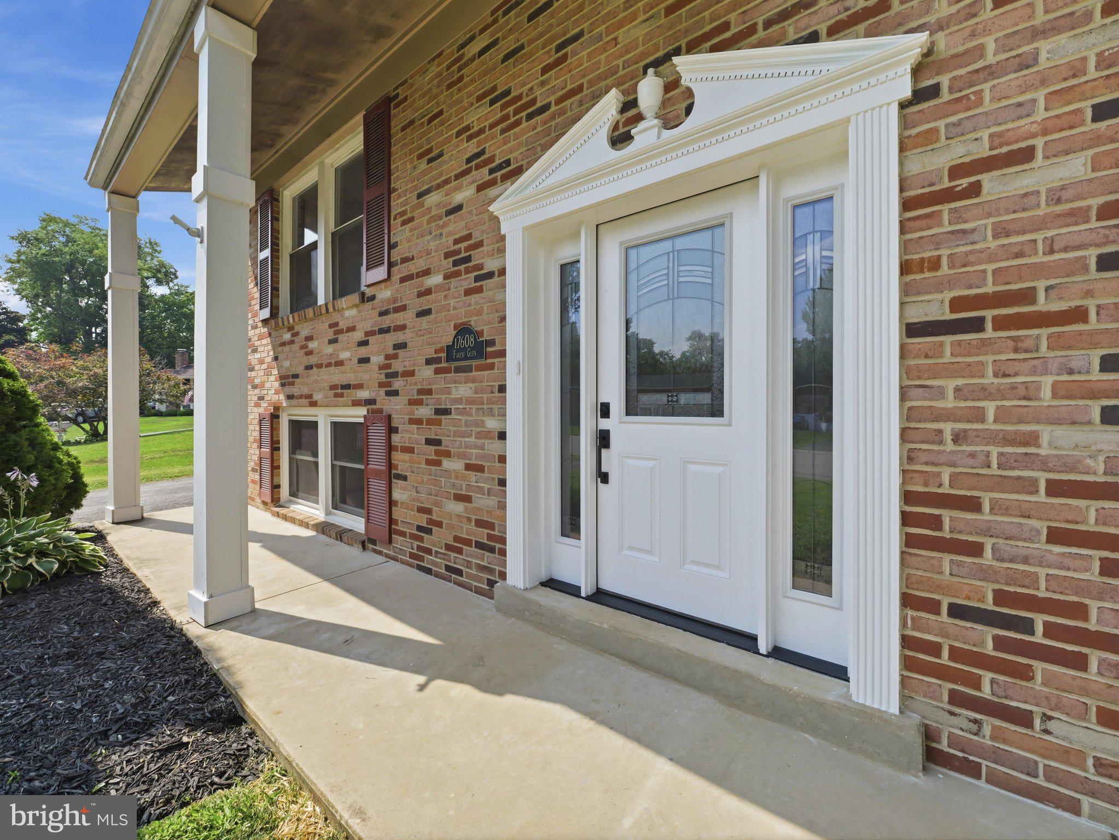
$1,733Welcome home to 17608 Forest Glen Circle, a beautifully remodeled 4-bedroom, 2-full-bath split foyer tucked away in a quiet Hagerstown cul-de-sac. Step inside to discover a complete top-to-bottom transformation featuring fresh modern paint, stylish new flooring, and an open layout. The heart of the home boasts a brand-new kitchen equipped for all your culinary needs, complemented by two tastefully renovated full bathrooms. With zero work needed, this move-in-ready property offers the ideal combination of fresh modern style and everyday comfort. Outside, the spacious fully fenced backyard is complete with a covered back deck, handy storage shed, and covered off-street parking. Commuters will love the ultra-convenient location just seconds off I-70, providing quick access to local shopping, dining, and major routes while benefiting from the major financial bonus of paying no city taxes. The property has working Solar Panels, reducing the electrical cost. Set up your showing today!
| 2 days ago | Status changed to Pending | |
| 2 days ago | Listing updated with changes from the MLS® | |
| 7 days ago | Price changed to $379,900 | |
| 2 weeks ago | Listing first seen on site |

The real estate listing information is provided by Bright MLS is for the consumer's personal, non-commercial use and may not be used for any purpose other than to identify prospective properties consumer may be interested in purchasing. Any information relating to real estate for sale or lease referenced on this web site comes from the Internet Data Exchange (IDX) program of the Bright MLS. This web site references real estate listing(s) held by a brokerage firm other than the broker and/or agent who owns this web site. The accuracy of all information is deemed reliable but not guaranteed and should be personally verified through personal inspection by and/or with the appropriate professionals. Properties in listings may have been sold or may no longer be available. The data contained herein is copyrighted by Bright MLS and is protected by all applicable copyright laws. Any unauthorized collection or dissemination of this information is in violation of copyright laws and is strictly prohibited. Copyright © 2020 Bright MLS. All rights reserved.