Save
Ask
Tour
Hide
Share
$549,900
17 Days On Site

419 LINKS VIEW DRIVE
HAGERSTOWN, MD21740

For Sale|Single Family Residence|Active
5
Beds
4
Total Baths
3
Full Baths
1
Partial Bath
2,868
SqFt
$192
/SqFt
1996
Built
Subdivision:
FAIRWAY MEADOWS
County:
WASHINGTON
Listing courtesy of Berkshire Hathaway HomeServices Homesale Realty
Call Now: 443.632.3000
Is this the listing for you? We can help make it yours.
443.632.3000
419 LINKS VIEW DRIVE419 LINKS VIEW DRIVE419 LINKS VIEW DRIVE419 LINKS VIEW DRIVE
Save
Ask
Tour
Hide
Share

Mortgage Calculator

Monthly Payment (Est.)

$2,509
Calculator powered by Showcase IDX, a Constellation1 Company. Copyright ©2026 Information is deemed reliable but not guaranteed.

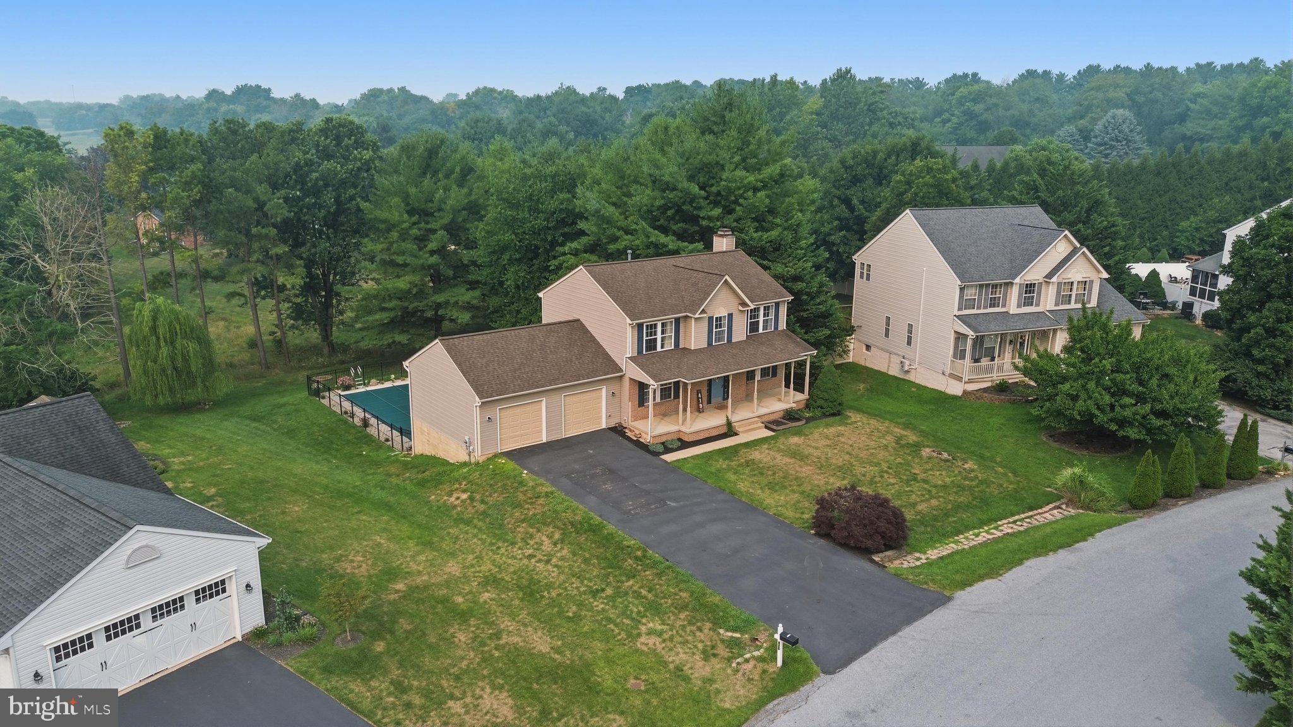
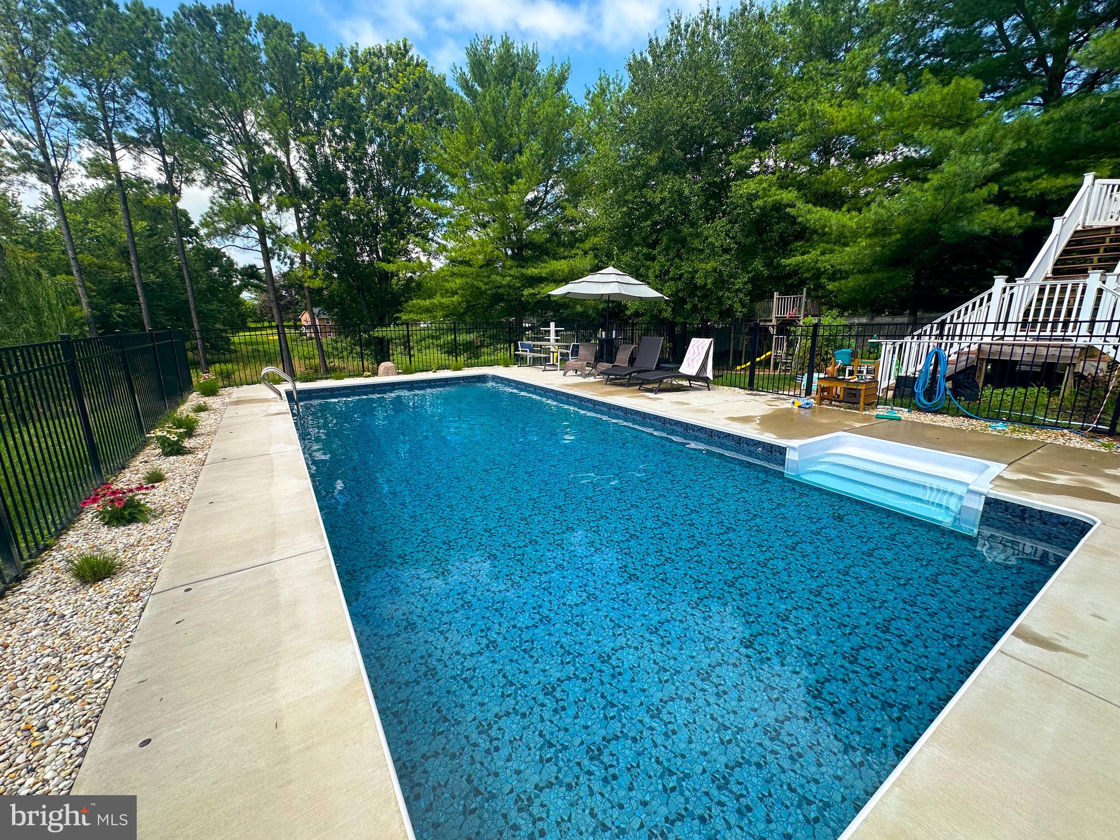
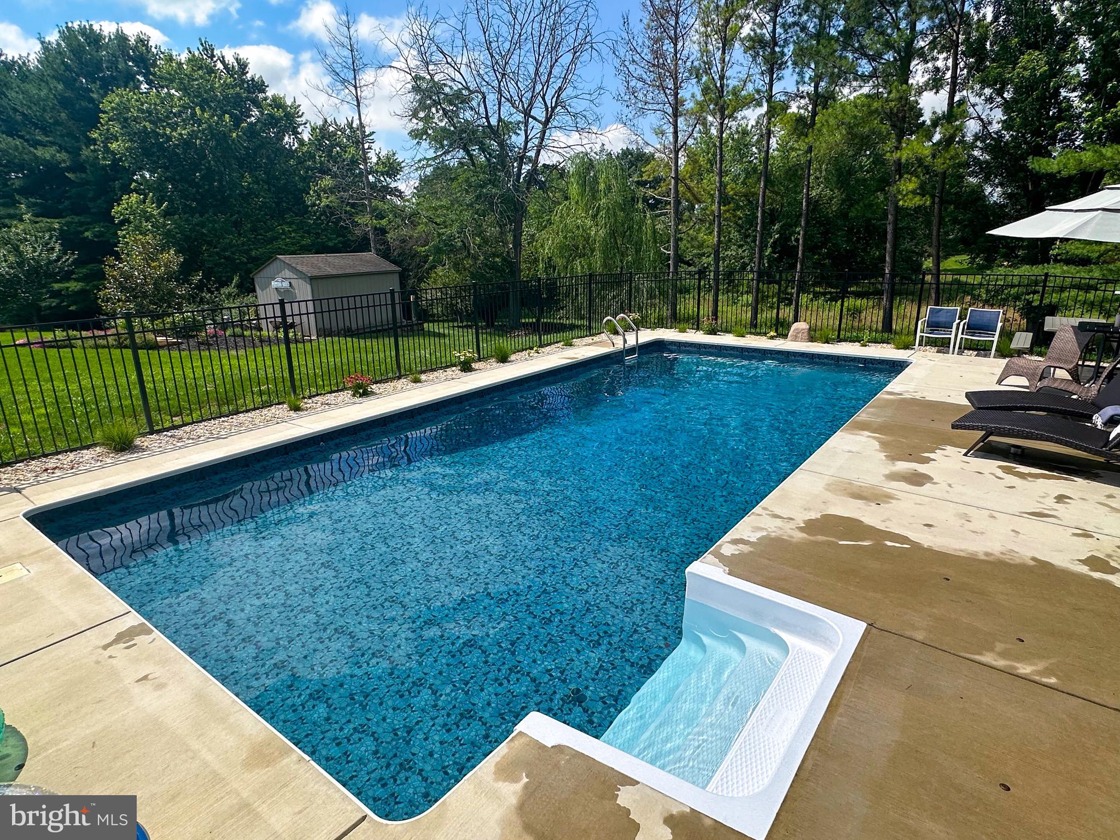
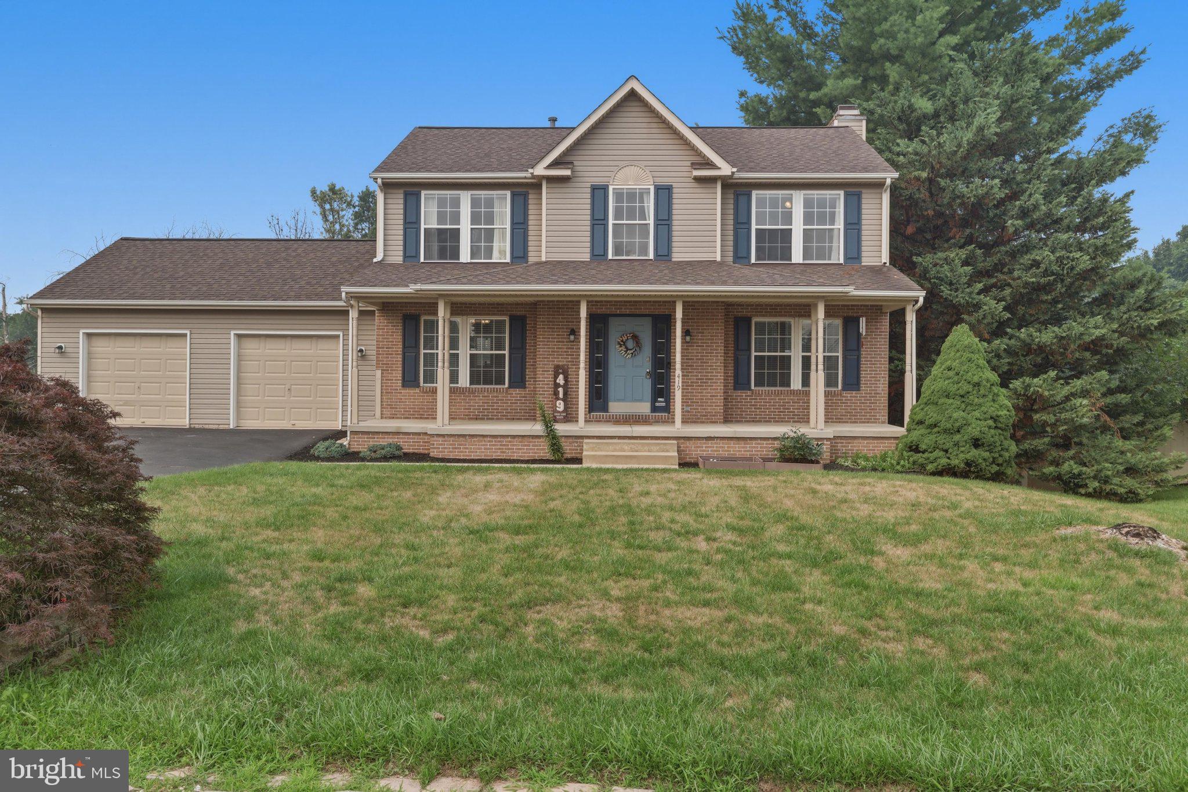
Welcome Home! This beautifully maintained home checks all the boxes! Located in the desirable Fairway Meadows community, where comfort, style, and outdoor living come together. Nestled among scenic tree views with exceptional privacy, this property offers the perfect balance of peaceful surroundings while being just minutes away from major highways, shopping, dining, and everyday conveniences. Inside, you’ll find an inviting open floor plan enhanced by elegant crown molding, a cozy gas fireplace that creates the perfect gathering place. The spacious kitchen features granite countertops, stainless steel appliances, a generous pantry, and abundant cabinetry. The upstairs offers generous sized bedrooms with oversized closets and has exceptional storage throughout. The fully finished lower level adds extra square footage to this home with a full bathroom, an additional bedroom or flex space with its own private entrance making the possibilities endless!The lower level has a full walkout that leads you to your own private backyard retreat! Installed in 2021, the stunning saltwater in-ground pool is surrounded by an aluminum privacy fence and complemented by an expansive deck, extensive hardscaping, beautiful garden beds, with a tranquil tree lined view. The cutest shed in your backyard oasis is already rough finished on the inside with electric! This home offers the lifestyle you’ve been waiting for! Don’t miss your opportunity to make this private retreat yours! Schedule a private tour today!

Save
Ask
Tour
Hide
Share
Listing Snapshot
Price 
$549,900
Days On Site 
17 Days
Bedrooms 
5
Inside Area (SqFt) 
2,868 sqft
Total Baths 
4
Full Baths 
3
Partial Baths 
1
Lot Size 
0.41 Acres
Year Built 
1996
MLS® Number 
MDWA2038734
Status 
Active
Property Tax 
$3,285
HOA/Condo/Coop Fees 
N/A
Sq Ft Source 
Estimated
Friends & Family
Recent Activity
2 weeks agoListing updated with changes from the MLS®
2 weeks agoStatus changed to Active
3 weeks agoListing first seen on site
General Features
Acres 
0.41
Attached Garage 
Yes
Foundation 
Block
Garage 
Yes
Garage Spaces 
2
Levels 
Three Or More
Parking 
Garage Door OpenerOff StreetGarageDrivewayAttached
Parking Spaces 
2
Property Sub Type 
Single Family Residence
Sewer 
Public Sewer
Special Circumstances 
Standard
SqFt Above 
1908
SqFt Below 
960
SqFt Total 
3054
Style 
Colonial
Water Source 
Public
Zoning 
RT
Interior Features
Appliances 
Electric RangeElectric OvenGas RangeGas OvenWater PurifierElectric Water HeaterDryerExhaust FanMicrowaveRefrigeratorWasher
Basement 
FinishedExterior EntryWalk-Out AccessDaylightPartialFullSump Pump
Cooling 
Central AirCeiling Fan(s)Electric
Fireplace 
Yes
Fireplace Features 
Gas
Fireplaces 
1
Flooring 
CarpetVinyl
Heating 
Exhaust FanCentralNatural GasForced Air
Interior 
Kitchen IslandRecessed LightingCeiling Fan(s)Vaulted Ceiling(s)Crown Molding
Laundry Features 
Laundry RoomLower Level
Window Features 
Window CoveringsDouble Pane WindowsScreensWindow Treatments
Bedroom 2 
Dimensions - 13 X 11
Bedroom 3 
Dimensions - 11 X 11
Bedroom 4 
Dimensions - 11 X 12
Bedroom 5 
Dimensions - 14 X 10
Dining Room 
Dimensions - 12 X 12Level - Main
Efficiency (Additional) 
Family Room 
Dimensions - 14 X 16Level - Main
Foyer 
Dimensions - 11 X 16
In-Law/auPair/Suite 
Kitchen 
Dimensions - 23 X 14Level - Main
Laundry 
Living Room 
Dimensions - 13 X 11Level - Main
Primary Bedroom 
Dimensions - 17 X 12
Save
Ask
Tour
Hide
Share
Exterior Features
Construction Details 
Brick
Exterior 
Lighting
Lot Features 
Private
Other Structures 
Outbuilding
Patio And Porch 
DeckPatioTerrace
Pool Features 
FencedIn GroundSalt WaterPrivate
Private Pool 
Yes
Roof 
Asphalt
View 
Trees/WoodsGarden
Waterview 
Trees/WoodsGarden
Windows/Doors 
Window CoveringsDouble Pane WindowsScreensWindow Treatments
Community Features
School District 
WASHINGTON COUNTY PUBLIC SCHOOLS
Schools
School District
WASHINGTON COUNTY PUBLIC SCHOOLS
Elementary School
EASTERN
Middle School
E. RUSSELL HICKS SCHOOL
High School
SOUTH HAGERSTOWN SR
Listing courtesy of Berkshire Hathaway HomeServices Homesale Realty


The real estate listing information is provided by Bright MLS is for the consumer's personal, non-commercial use and may not be used for any purpose other than to identify prospective properties consumer may be interested in purchasing. Any information relating to real estate for sale or lease referenced on this web site comes from the Internet Data Exchange (IDX) program of the Bright MLS. This web site references real estate listing(s) held by a brokerage firm other than the broker and/or agent who owns this web site. The accuracy of all information is deemed reliable but not guaranteed and should be personally verified through personal inspection by and/or with the appropriate professionals. Properties in listings may have been sold or may no longer be available. The data contained herein is copyrighted by Bright MLS and is protected by all applicable copyright laws. Any unauthorized collection or dissemination of this information is in violation of copyright laws and is strictly prohibited. Copyright © 2020 Bright MLS. All rights reserved.

Neighborhood & Commute
Source: Walkscore
Save
Ask
Tour
Hide
Share