

125 SENTRY RIDGESMITHSBURG, MD21783
Mortgage Calculator
Monthly Payment (Est.)
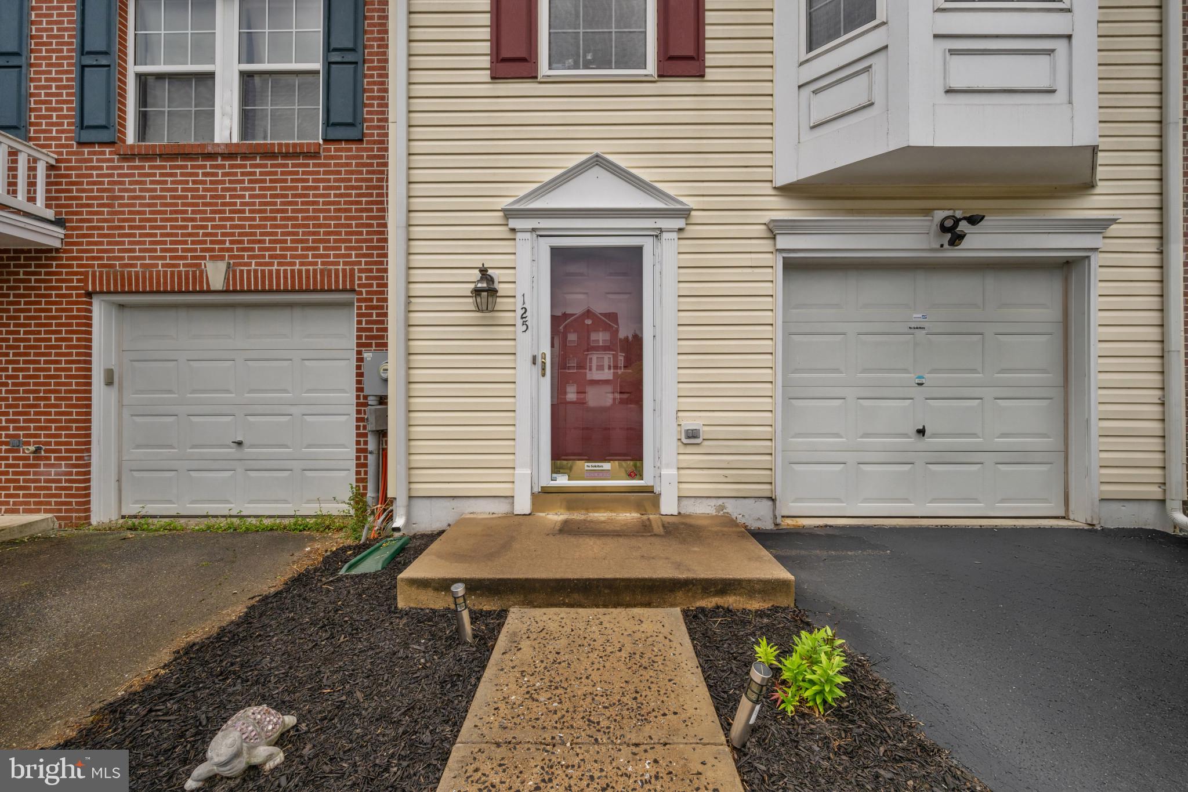
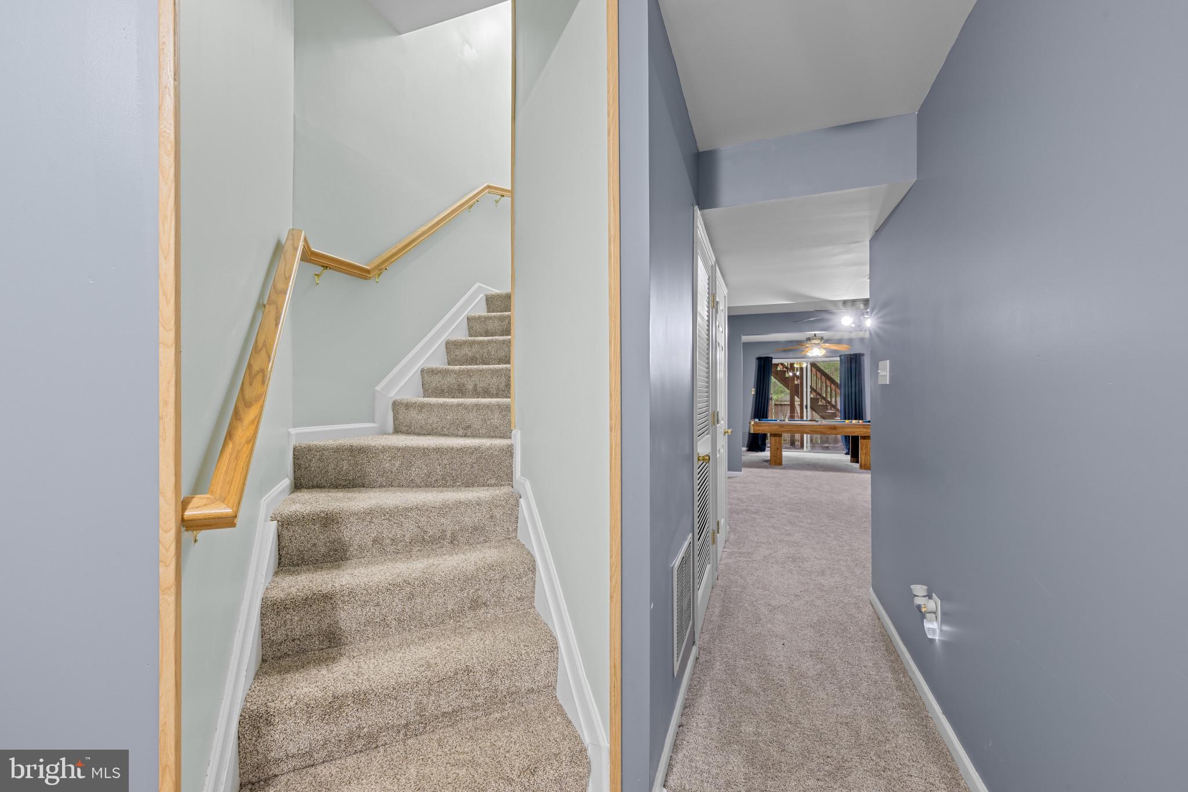
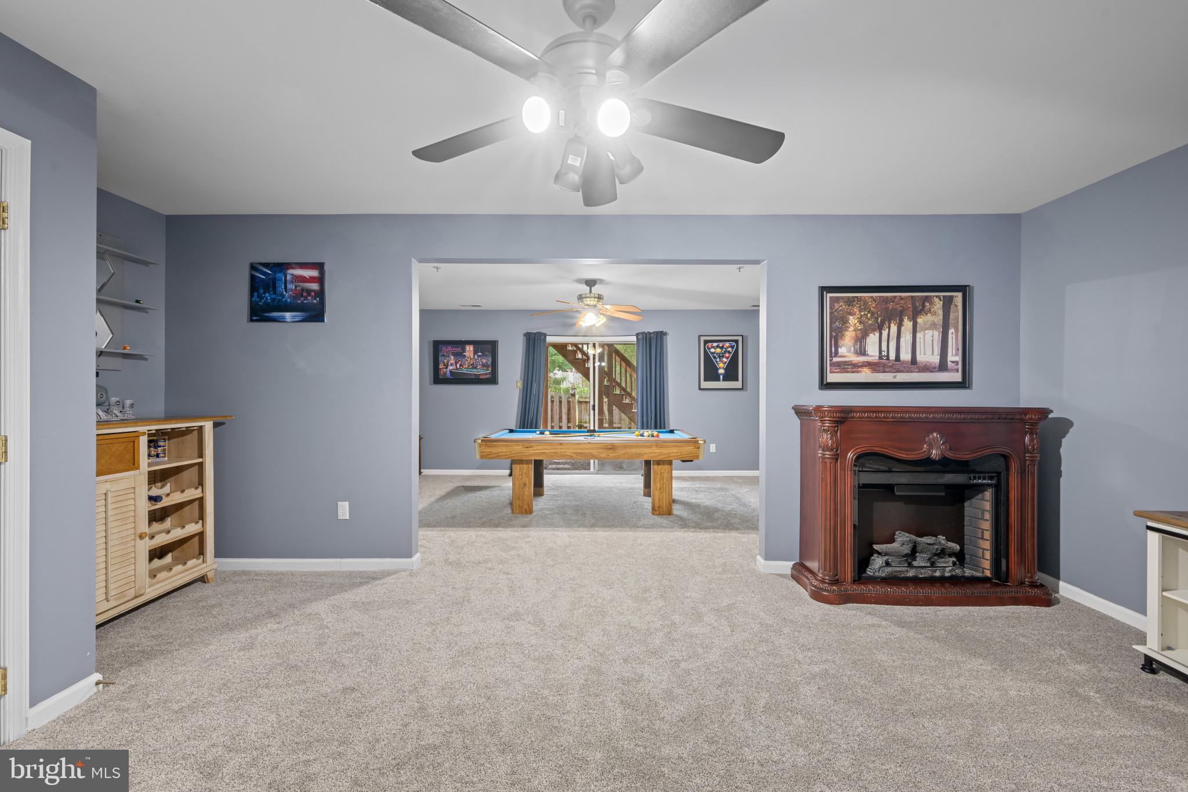
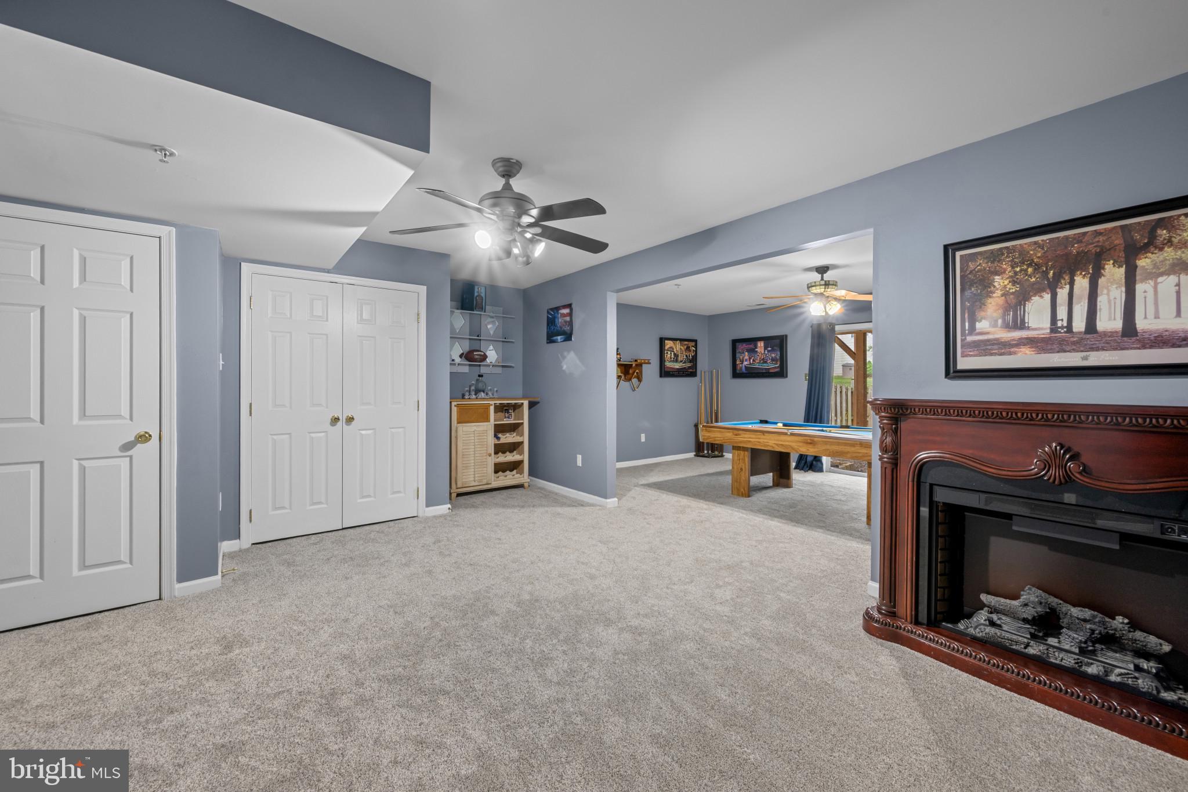
Enter an interest rate to see your estimated monthly payment.Inviting townhouse residence offering 3 bedrooms, 2.5 bathrooms, and 2,472 finished square feet in desirable Whispering Ridge. Step inside the welcoming interior, where fresh carpeting installed this year complements the home's inviting spaces. For added peace of mind, the home features a roof replaced in 2024 and an updated HVAC system installed in 2026. The entry-level foyer provides access to the attached 1-car garage and opens to a spacious recreation room with a conveniently located laundry closet, enjoy a versatile game room that includes a pool table, which conveys with the property. Walk-out access to the backyard, offering flexible space for entertaining, hobbies, or a home office. Ascend to the traditional main living level, where the spacious living room is highlighted by charming bay windows, plush carpeting, and crown molding. A conveniently located powder room adds everyday functionality. The well-appointed eat-in kitchen features luxury vinyl tile flooring recently installed in 2025, a center island with breakfast bar seating, stainless steel appliances (2024), warm wood cabinetry, abundant counter space, and a pantry for additional storage. Adjacent to the kitchen, a cozy breakfast room offers the perfect space for casual dining. Seamlessly connected, the formal dining room—or optional family room—provides additional living space with plush carpeting and sliding glass doors leading to the deck. The upper level offers three generously sized carpeted bedrooms and two full bathrooms. The spacious owner's suite serves as a comfortable retreat with a vaulted cathedral ceiling, a walk-in closet, and a private ensuite beautifully remodeled in 2022 featuring a dual-sink vanity, a soaking tub, and a separate shower. Enjoy outdoor living on the elevated deck, complete with privacy panels for added seclusion, overlooking the lower fenced yard with direct access to open green space beyond. This thoughtfully designed home combines spacious living areas, functional updates, and a desirable community setting for comfortable everyday living.
| 3 weeks ago | Status changed to Pending | |
| 3 weeks ago | Listing updated with changes from the MLS® | |
| 4 weeks ago | Price changed to $310,000 | |
| 3 months ago | Listing first seen on site |

The real estate listing information is provided by Bright MLS is for the consumer's personal, non-commercial use and may not be used for any purpose other than to identify prospective properties consumer may be interested in purchasing. Any information relating to real estate for sale or lease referenced on this web site comes from the Internet Data Exchange (IDX) program of the Bright MLS. This web site references real estate listing(s) held by a brokerage firm other than the broker and/or agent who owns this web site. The accuracy of all information is deemed reliable but not guaranteed and should be personally verified through personal inspection by and/or with the appropriate professionals. Properties in listings may have been sold or may no longer be available. The data contained herein is copyrighted by Bright MLS and is protected by all applicable copyright laws. Any unauthorized collection or dissemination of this information is in violation of copyright laws and is strictly prohibited. Copyright © 2020 Bright MLS. All rights reserved.