Save
Ask
Hide
Share
$475,000

24105 RAVEN ROCK ROAD
SMITHSBURG, MD21783

Single Family Residence|Sold09/16/2026
3
Beds
2
Total Baths
2
Full Baths
1,840
SqFt
$258
/SqFt
1999
Built
County:
WASHINGTON
Listing courtesy of LPT Realty, LLC
Bought with Laura Louise Barnes of Samson Properties (301) 739-4800
Call Now: 443.632.3000
Is this the listing for you? We can help make it yours.
443.632.3000
24105 RAVEN ROCK ROAD24105 RAVEN ROCK ROAD24105 RAVEN ROCK ROAD24105 RAVEN ROCK ROAD
Save
Ask
Hide
Share

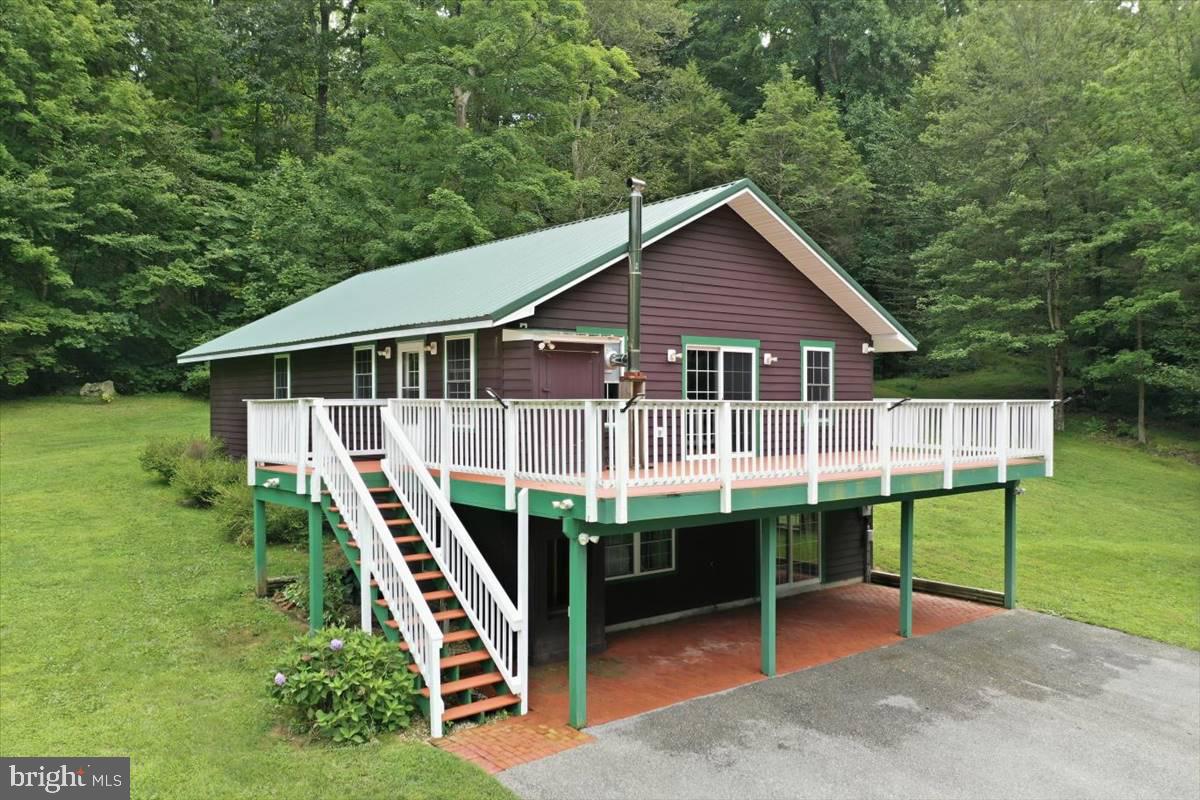
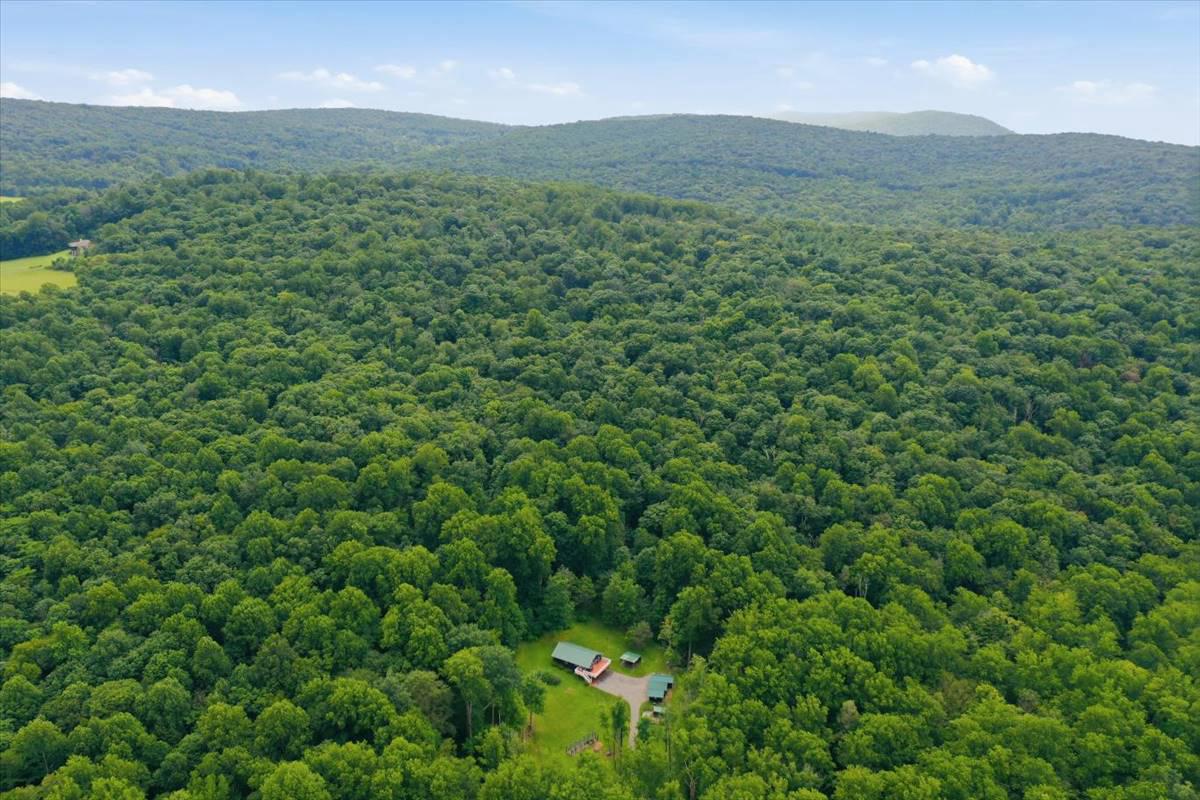
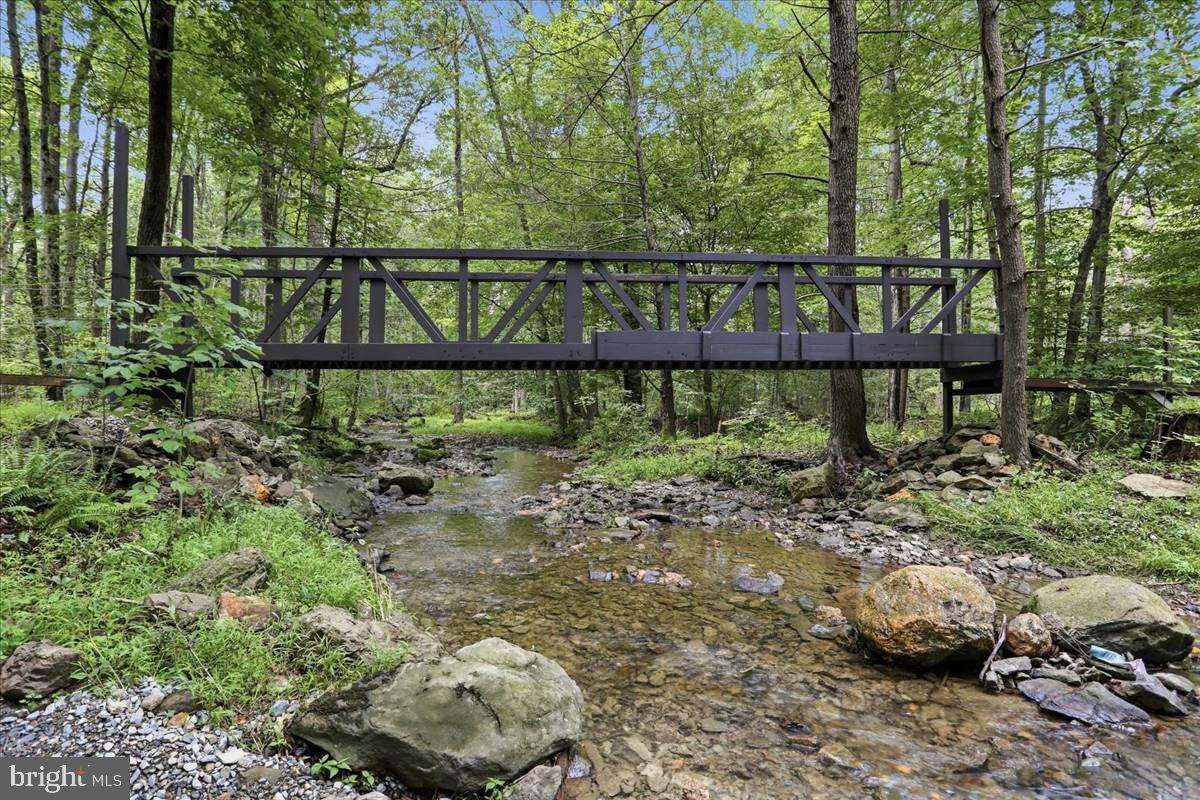
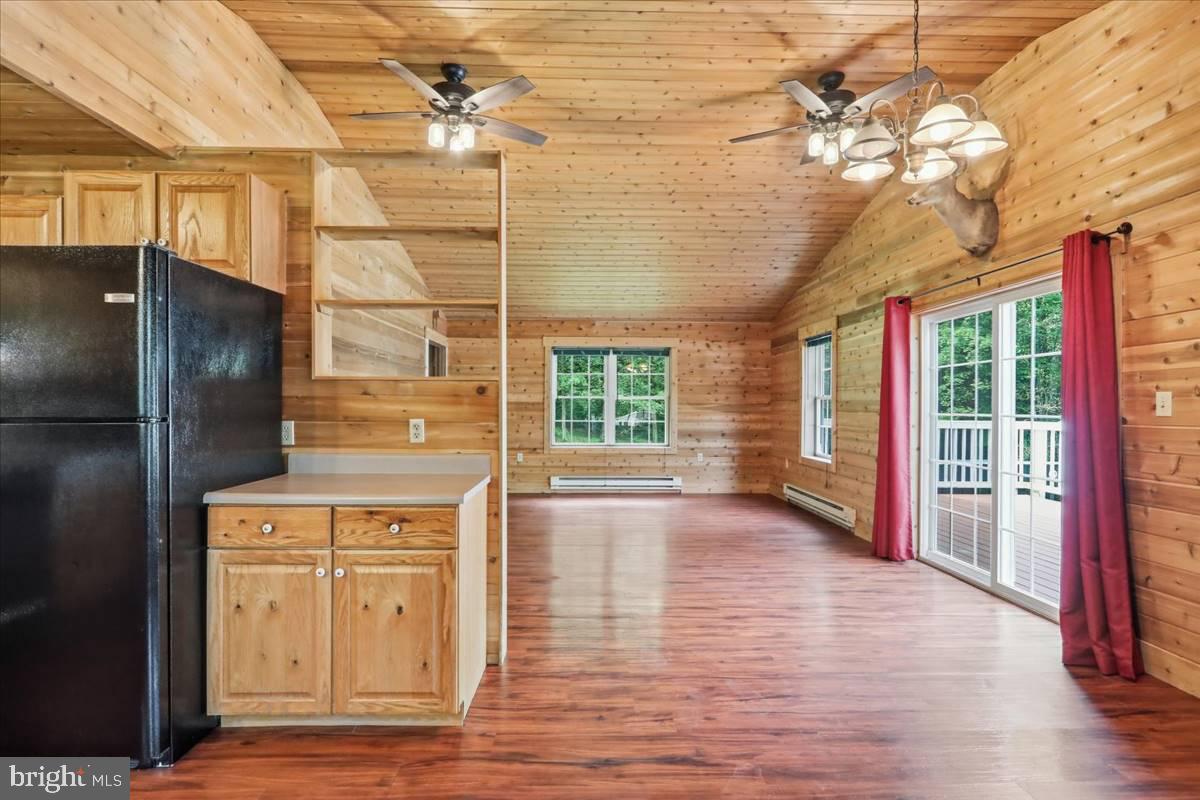
Nestled on a sprawling 10.77-acre lot, this charming raised ranch offers a perfect blend of comfort and tranquility in a serene rural setting. The exterior features a welcoming wrap-around deck, ideal for enjoying morning coffee or evening sunsets, while the lush, wooded surroundings provide a sense of privacy and seclusion. Step inside to discover a warm and inviting interior, where natural light dances across the hardwood and luxury vinyl plank flooring. The spacious family room, complete with a cozy wood-burning stove, seamlessly connects to the kitchen, making it perfect for gatherings. The home boasts three comfortable bedrooms and two well-appointed bathrooms, including a primary bath with a tub shower for relaxation. The partially finished basement offers endless possibilities, whether you envision a game room, workshop, or additional living space. Outside, explore the additional outbuildings, including a storage barn and shed, perfect for hobbies or extra storage. The property backs to trees and features a gentle stream, enhancing the natural beauty and providing a peaceful backdrop. With panoramic views of the surrounding woods and a location that feels a world away yet is easily accessible, this home is a true retreat. Experience the perfect blend of comfort, nature, and potential in this delightful property.

Save
Ask
Hide
Share
Listing Snapshot
Bedrooms 
3
Total Baths 
2
Full Baths 
2
Partial Baths 
N/A
Inside Area (SqFt) 
1,840 sqft
Lot Size 
10.77 Acres
Year Built 
1999
MLS® Number 
MDWA2038642
Status 
Sold
Property Tax 
$2,534
HOA/Condo/Coop Fees 
N/A
Sq Ft Source 
Estimated
Friends & Family
Recent Activity
18 hours agoListing updated with changes from the MLS®
General Features
Acres 
10.77
Foundation 
Block
Garage 
Yes
Garage Spaces 
1
Levels 
Two
Parking 
AsphaltGarageDrivewayDetached
Parking Spaces 
1
Property Sub Type 
Single Family Residence
Security 
Security Lights
Sewer 
Septic Tank
Special Circumstances 
Standard
SqFt Above 
1380
SqFt Below 
460
SqFt Total 
2760
Style 
Raised Ranch/Rambler
Water Source 
Well
Zoning 
EC
Interior Features
Appliances 
Electric RangeElectric OvenElectric Water HeaterWasherDryerExhaust FanRange HoodRefrigeratorWater Purifier
Basement 
Walk-Out AccessDaylightPartialFullPartially FinishedInterior Entry
Cooling 
Ceiling Fan(s)OtherElectric
Fireplace 
Yes
Fireplace Features 
Wood BurningFree Standing
Fireplaces 
1
Flooring 
CarpetWoodHardwoodVinyl
Furnished 
Unfurnished
Heating 
Exhaust FanWood StoveElectricWoodBaseboard
Interior 
Ceiling Fan(s)Cathedral Ceiling(s)Built-in Features
Laundry Features 
Lower Level
Main Level Bedrooms 
3
Window Features 
Window CoveringsWindow Treatments
Den 
Features - Ceiling Fan(s)
Storage Room 
Utility Room 
Save
Ask
Hide
Share
Exterior Features
Construction Details 
Wood Siding
Exterior 
Storage
Lot Features 
WoodedFront YardPrivateSecludedBack Yard
Other Structures 
Outbuilding
Patio And Porch 
DeckWrap AroundPatio
Pool Features 
None
Roof 
Metal
View 
PanoramicTrees/Woods
Waterfront Features 
Stream
Waterview 
PanoramicTrees/Woods
Windows/Doors 
Window CoveringsWindow Treatments
Community Features
School District 
WASHINGTON COUNTY PUBLIC SCHOOLS
Schools
School District
WASHINGTON COUNTY PUBLIC SCHOOLS
Elementary School
CASCADE SCHOOL
Middle School
SMITHSBURG
High School
SMITHSBURG SR.
Neighborhood & Commute
Source: Walkscore
Save
Ask
Hide
Share