

16913 FAIRVIEW ROADHAGERSTOWN, MD21740
Mortgage Calculator
Monthly Payment (Est.)
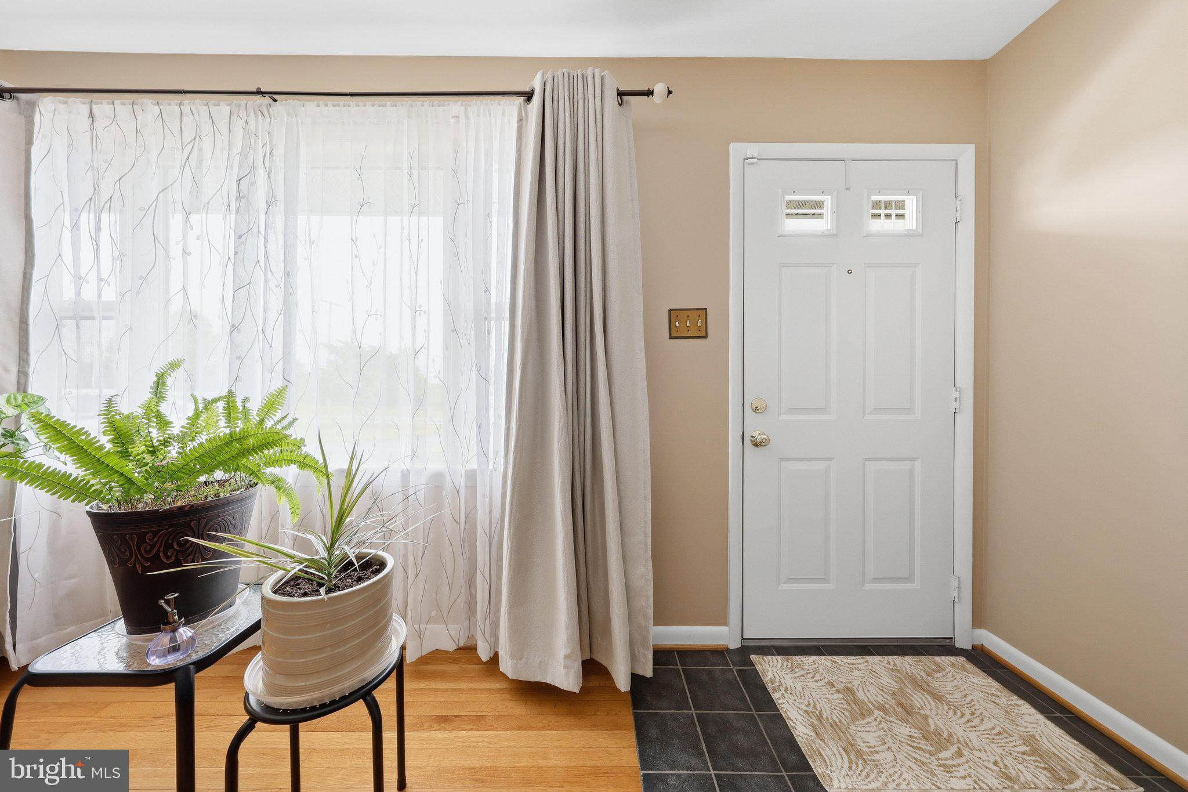
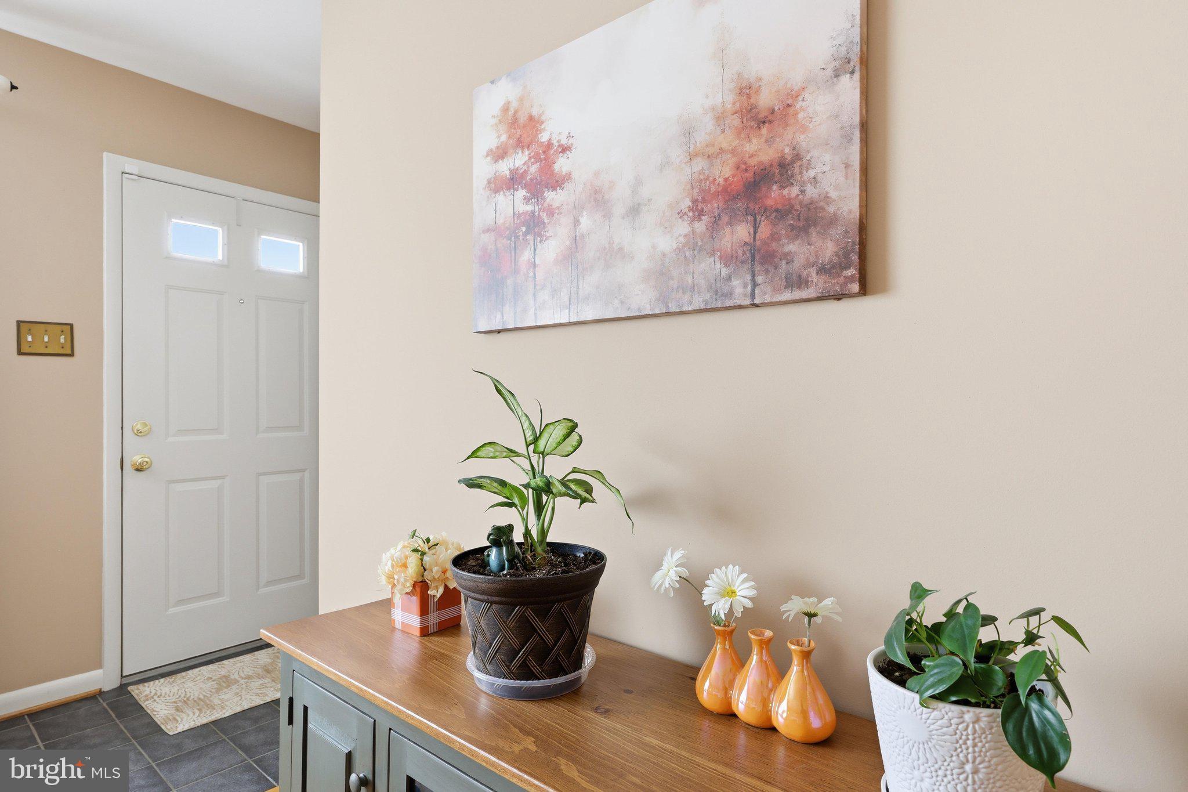
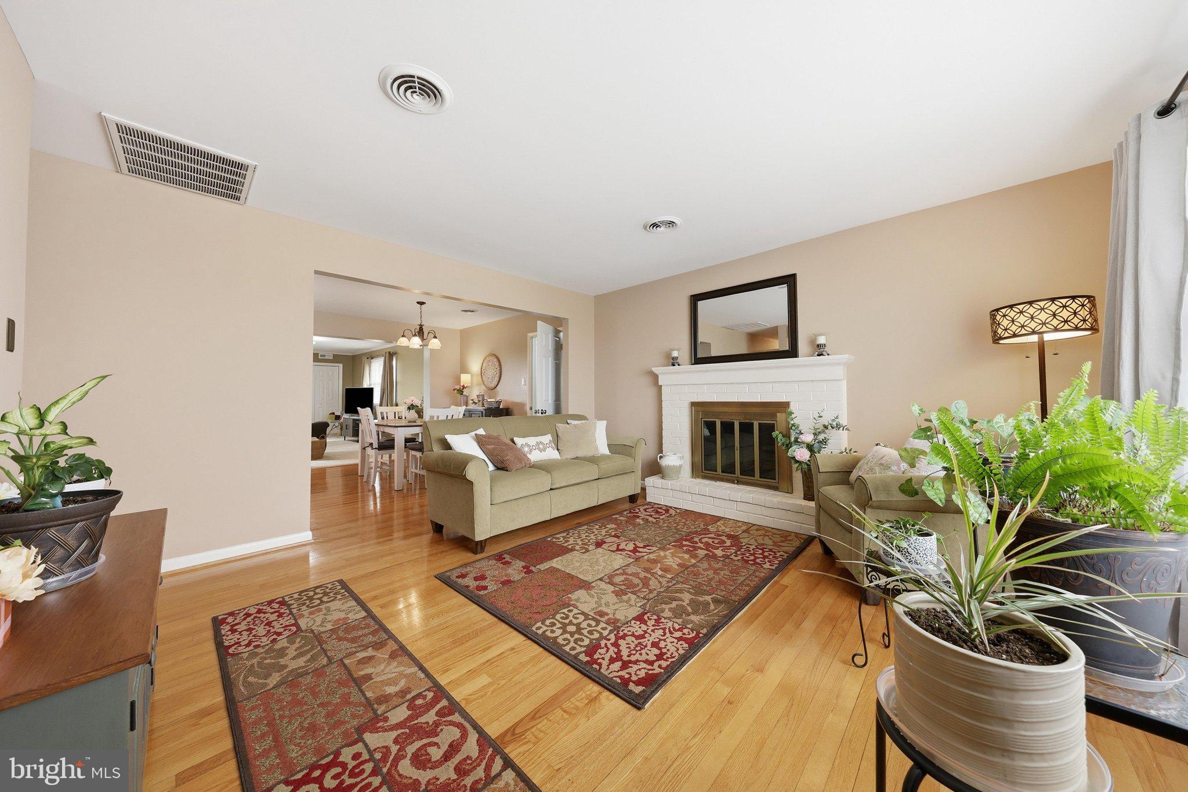
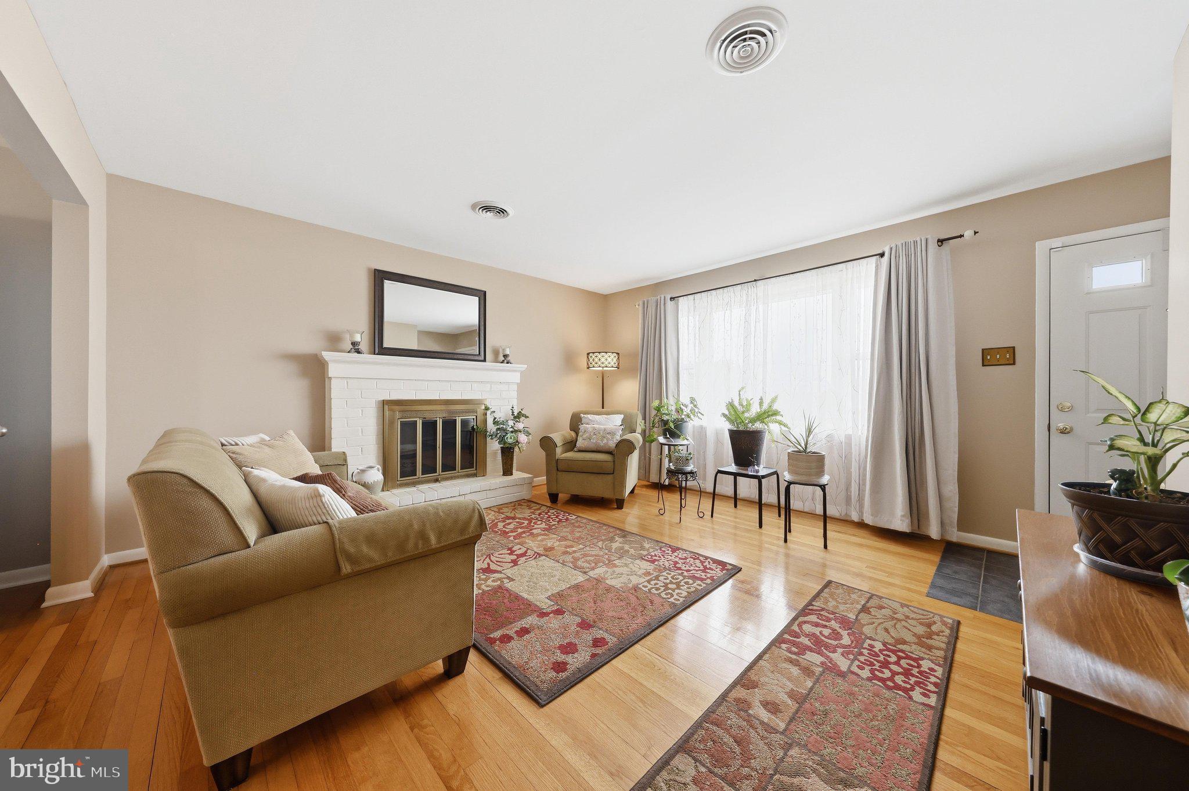
$1,733This beautiful all-brick rancher offers the perfect combination of peaceful country living and everyday convenience. Situated on a level 0.57-acre lot with scenic mountain views, this property has been lovingly cared for by the same owners for more than 40 years. Move-in ready and meticulously maintained! Inside, you'll find 3 bedrooms, 2 bathrooms, and two levels of living space. The remodeled kitchen features quality cabinetry, a center island, updated appliances, and plenty of workspace for cooking and entertaining. Beautiful hardwood floors, replacement windows, an updated HVAC system, and numerous additional improvements make this home shine. The oversized attached one-car garage is super clean and right off the large mud room that offers additional storage and a pantry. The lower level offers exceptional flexibility with abundant space that provides excellent future expansion potential, a large laundry room complete with a convenient laundry chute from the main level, built-in shelving, storage bins. and plenty of room for storage and a workshop. Step outside and enjoy the beautifully landscaped yard, covered patio, and inviting outdoor living area—perfect for relaxing while taking in the peaceful mountain views. A secure storage shed provides ample room for lawn equipment, tools, and additional storage. Additional improvements include updated septic components with newer septic lines and a distribution box, providing added peace of mind. All kitchen appliances, along with the washer and dryer, UV light and water softener, convey with the sale. Conveniently located on N. Hilltop Acres, this home offers a quiet rural setting while remaining just minutes from shopping, restaurants, schools, medical facilities, and easy access to both I-81 and I-70 for an easy commute. Homes that have been maintained with this level of pride are a rare find. Schedule your private showing today!
| 6 days ago | Listing updated with changes from the MLS® | |
| 6 days ago | Listing first seen on site |

The real estate listing information is provided by Bright MLS is for the consumer's personal, non-commercial use and may not be used for any purpose other than to identify prospective properties consumer may be interested in purchasing. Any information relating to real estate for sale or lease referenced on this web site comes from the Internet Data Exchange (IDX) program of the Bright MLS. This web site references real estate listing(s) held by a brokerage firm other than the broker and/or agent who owns this web site. The accuracy of all information is deemed reliable but not guaranteed and should be personally verified through personal inspection by and/or with the appropriate professionals. Properties in listings may have been sold or may no longer be available. The data contained herein is copyrighted by Bright MLS and is protected by all applicable copyright laws. Any unauthorized collection or dissemination of this information is in violation of copyright laws and is strictly prohibited. Copyright © 2020 Bright MLS. All rights reserved.
Did you know? You can invite friends and family to your search. They can join your search, rate and discuss listings with you.