

1013 BEECHWOOD DRIVEHAGERSTOWN, MD21742
Mortgage Calculator
Monthly Payment (Est.)
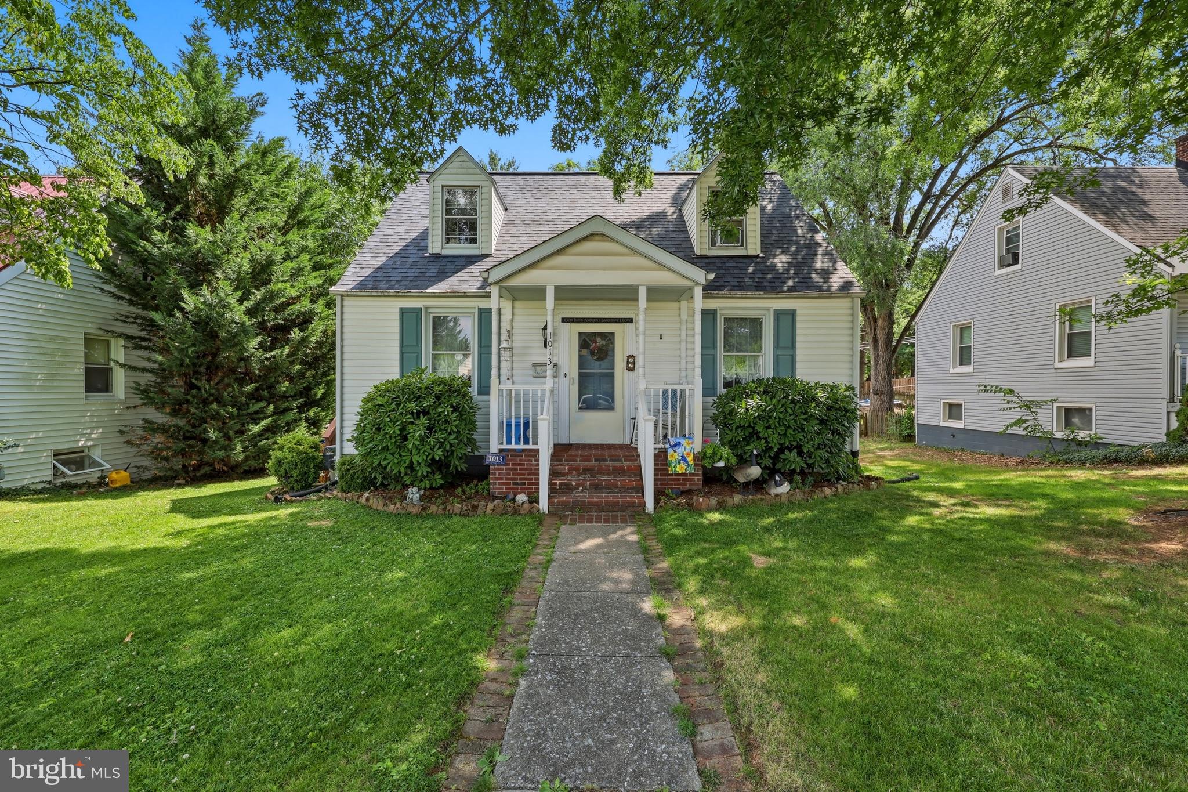
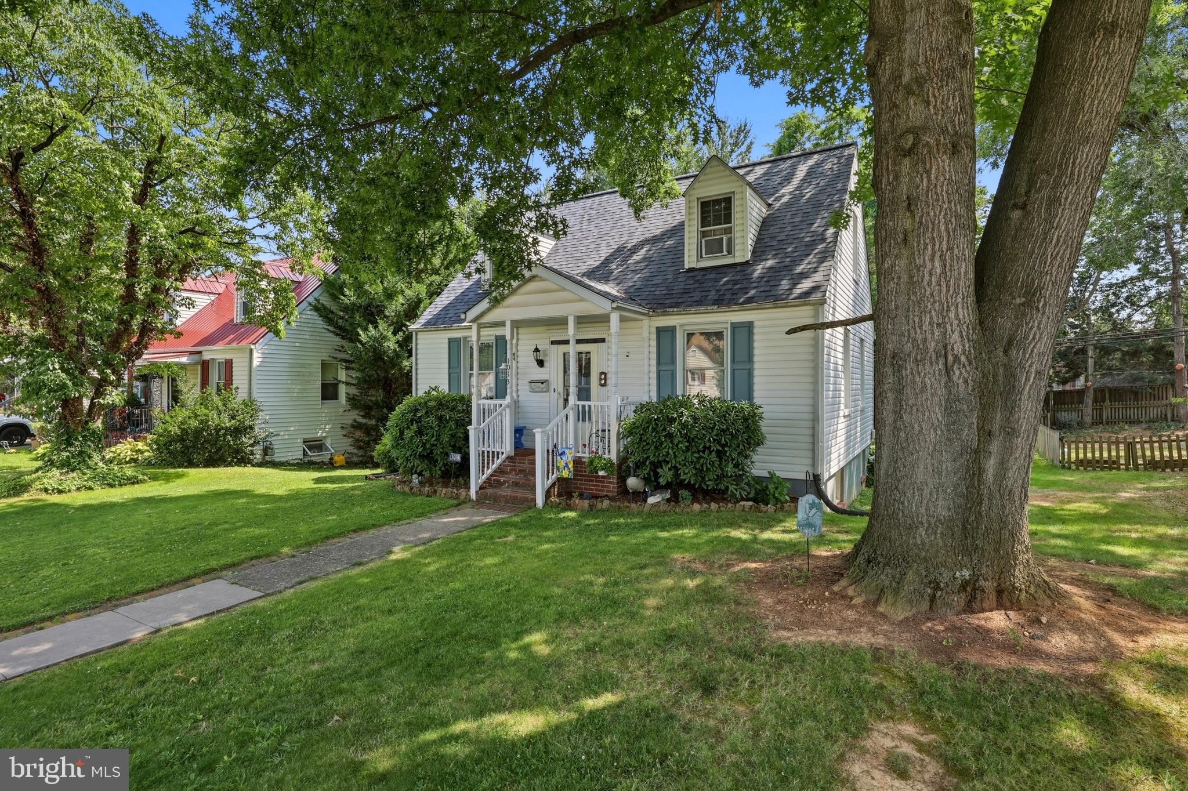
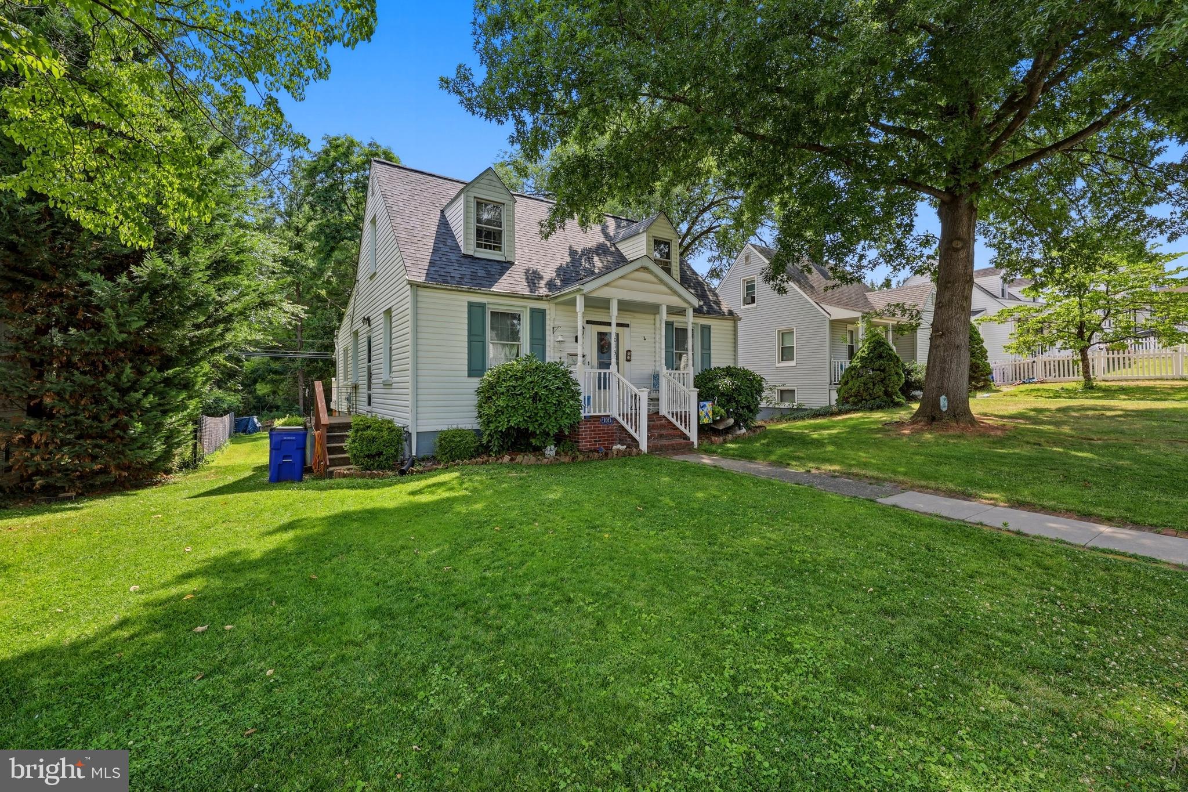
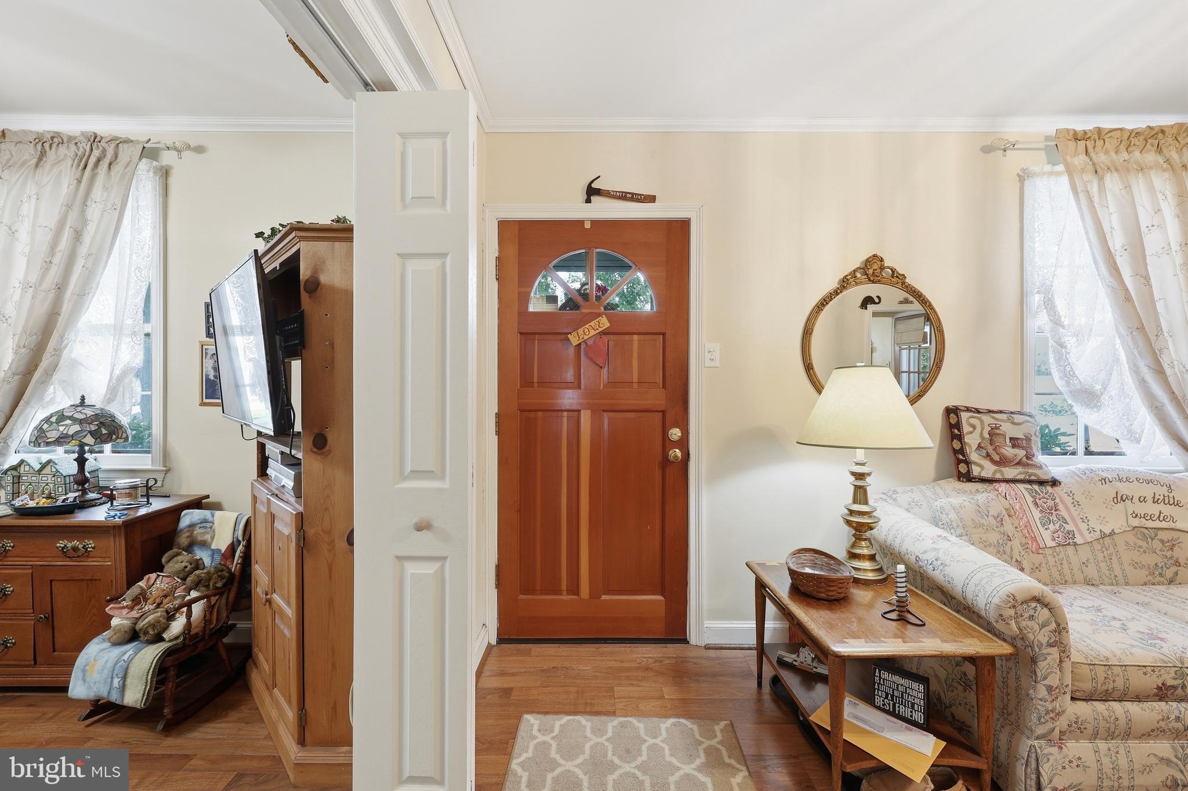
$1,231Welcome Home to 1013 Beechwood! If you're looking for a clean, well-maintained home at an affordable price, look no further! The current owners have owned and resided in the home since 1971, all the while taking great care of it along the way. The home features 3 bedrooms, 2 on the main floor and one upstairs. The home also features 2 FULL bathrooms, one upstairs, one downstairs. The true charm of the property is the sunroom addition, leading into and overlooking the lush rear yard. Hardwood floors are throughout most of the home, including hardwood flooring that is currently preserved under the living room laminate flooring, ready to be brought back to life! The home is heated and cooled via Central Heat and Central A/C. The home features many upgrades, including, but not limited to: New roof (2024), Composite Decking (2024), Recent HVAC Replacements (Serviced annually by local Funks Heating and Cooling), Quartz countertop upgrades, retractable awning by Sunseta Brand, Some upgraded wiring, plumbing, Main water line, bathroom upgrades, and much much more! The Heating and Hot water are powered by efficient natural gas, reducing electric bills particularly in the coldest months. The Semi-finished walk-out basement offers extra room and opportunity. Don't wait! This one won't last long, call today for your private tour!
| 2 days ago | Status changed to Active Under Contract | |
| 2 days ago | Listing updated with changes from the MLS® | |
| a week ago | Listing first seen on site |

The real estate listing information is provided by Bright MLS is for the consumer's personal, non-commercial use and may not be used for any purpose other than to identify prospective properties consumer may be interested in purchasing. Any information relating to real estate for sale or lease referenced on this web site comes from the Internet Data Exchange (IDX) program of the Bright MLS. This web site references real estate listing(s) held by a brokerage firm other than the broker and/or agent who owns this web site. The accuracy of all information is deemed reliable but not guaranteed and should be personally verified through personal inspection by and/or with the appropriate professionals. Properties in listings may have been sold or may no longer be available. The data contained herein is copyrighted by Bright MLS and is protected by all applicable copyright laws. Any unauthorized collection or dissemination of this information is in violation of copyright laws and is strictly prohibited. Copyright © 2020 Bright MLS. All rights reserved.
Did you know? You can invite friends and family to your search. They can join your search, rate and discuss listings with you.