

17002 OAKLEIGH WAYHAGERSTOWN, MD21740
Mortgage Calculator
Monthly Payment (Est.)
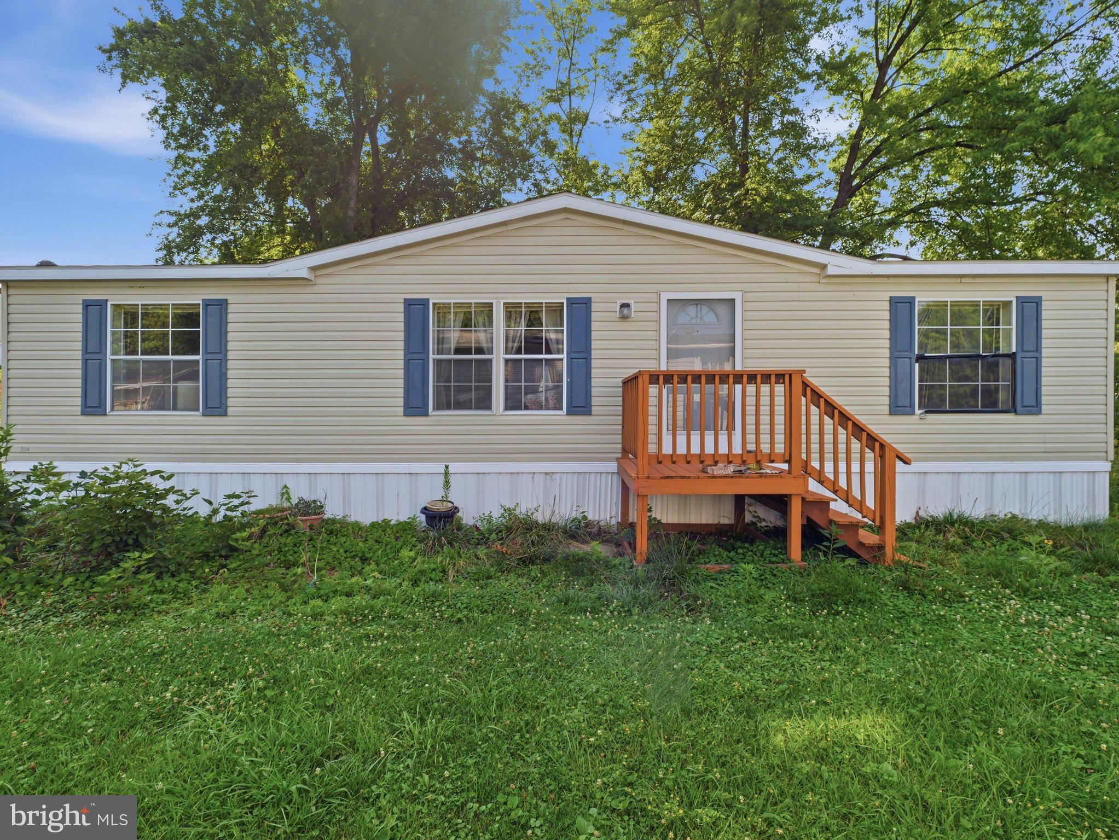
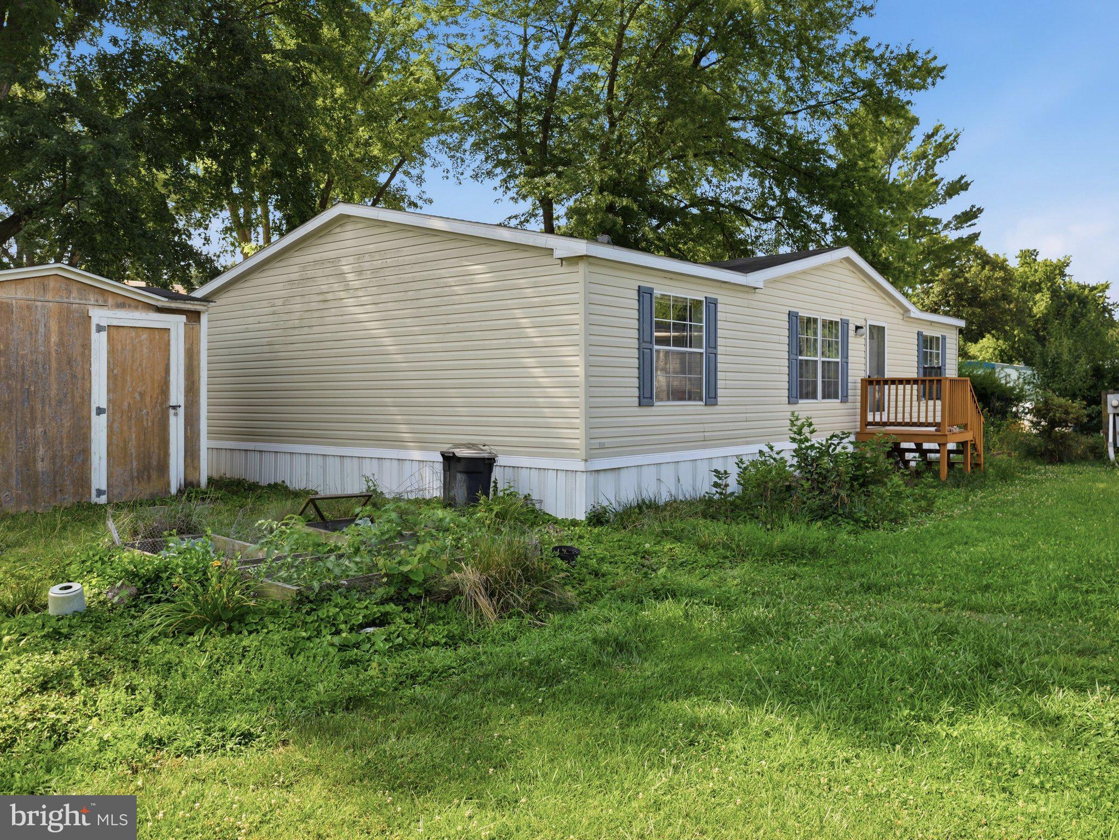
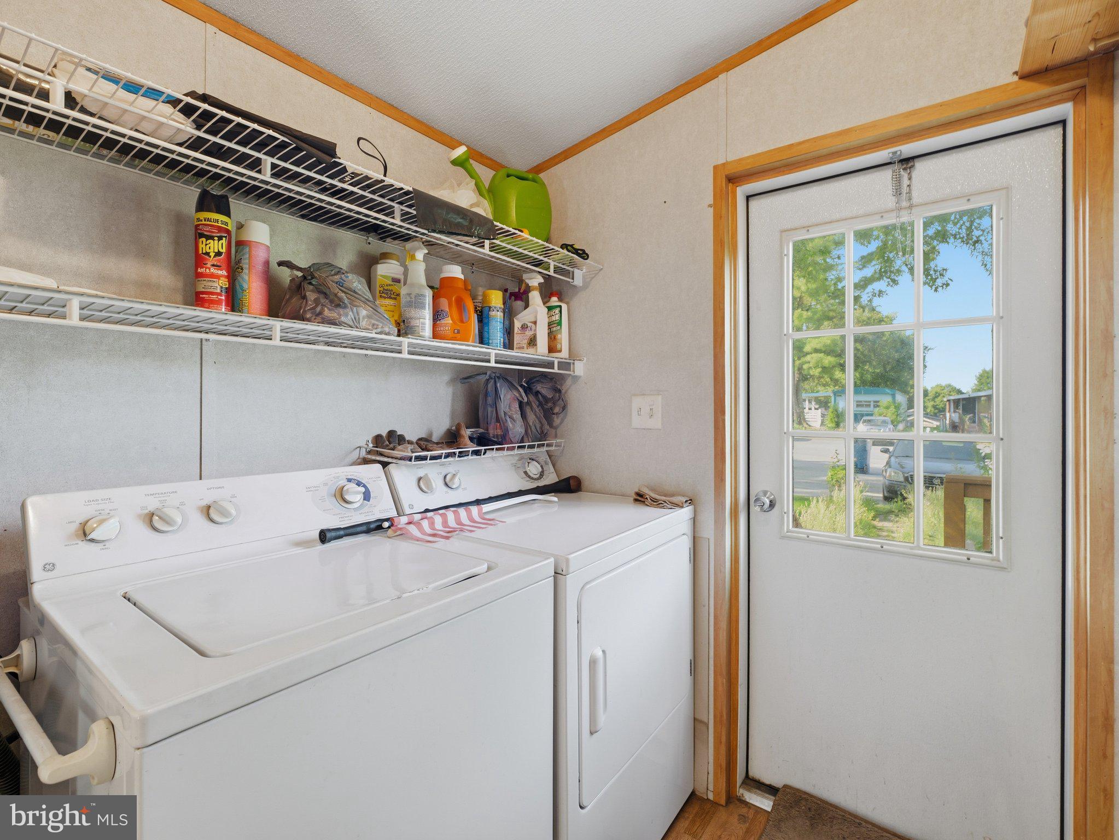
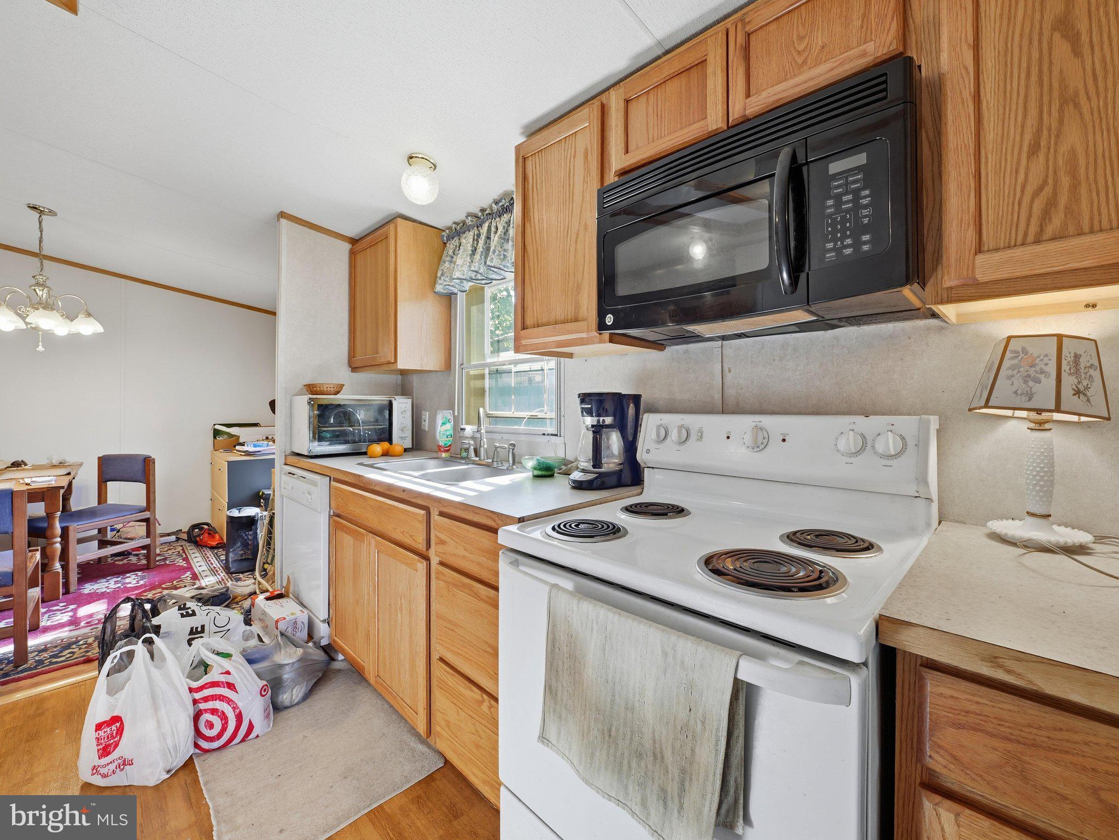
$406Affordable living with a lot of square feet for the money! Spacious 3 bedroom, 2 full bath home on one level. This is a double wide unit with plenty of space for entertaining. Large living room with dining room attached and spacious kitchen. Laundry facilities on the main floor. Large closets. Huge soaking tub in Owner's bath. Outside area has been kept for flowers and vegetables and fruit trees. The desirable Lakeside Community offers swimming pool, fitness center and large room for holding events available to residents only. Lot rent is $750 / month and comes with trash removal, snow removal and water. The Lakeside community must approve all buyers. This home is convenient to shopping restaurants and has easy access to Route 81 and 70 for commuting.
| 2 weeks ago | Listing updated with changes from the MLS® | |
| 2 weeks ago | Listing first seen on site |

The real estate listing information is provided by Bright MLS is for the consumer's personal, non-commercial use and may not be used for any purpose other than to identify prospective properties consumer may be interested in purchasing. Any information relating to real estate for sale or lease referenced on this web site comes from the Internet Data Exchange (IDX) program of the Bright MLS. This web site references real estate listing(s) held by a brokerage firm other than the broker and/or agent who owns this web site. The accuracy of all information is deemed reliable but not guaranteed and should be personally verified through personal inspection by and/or with the appropriate professionals. Properties in listings may have been sold or may no longer be available. The data contained herein is copyrighted by Bright MLS and is protected by all applicable copyright laws. Any unauthorized collection or dissemination of this information is in violation of copyright laws and is strictly prohibited. Copyright © 2020 Bright MLS. All rights reserved.
Did you know? You can invite friends and family to your search. They can join your search, rate and discuss listings with you.