

20603 BLUEBIRD AVENUEHAGERSTOWN, MD21742
Mortgage Calculator
Monthly Payment (Est.)
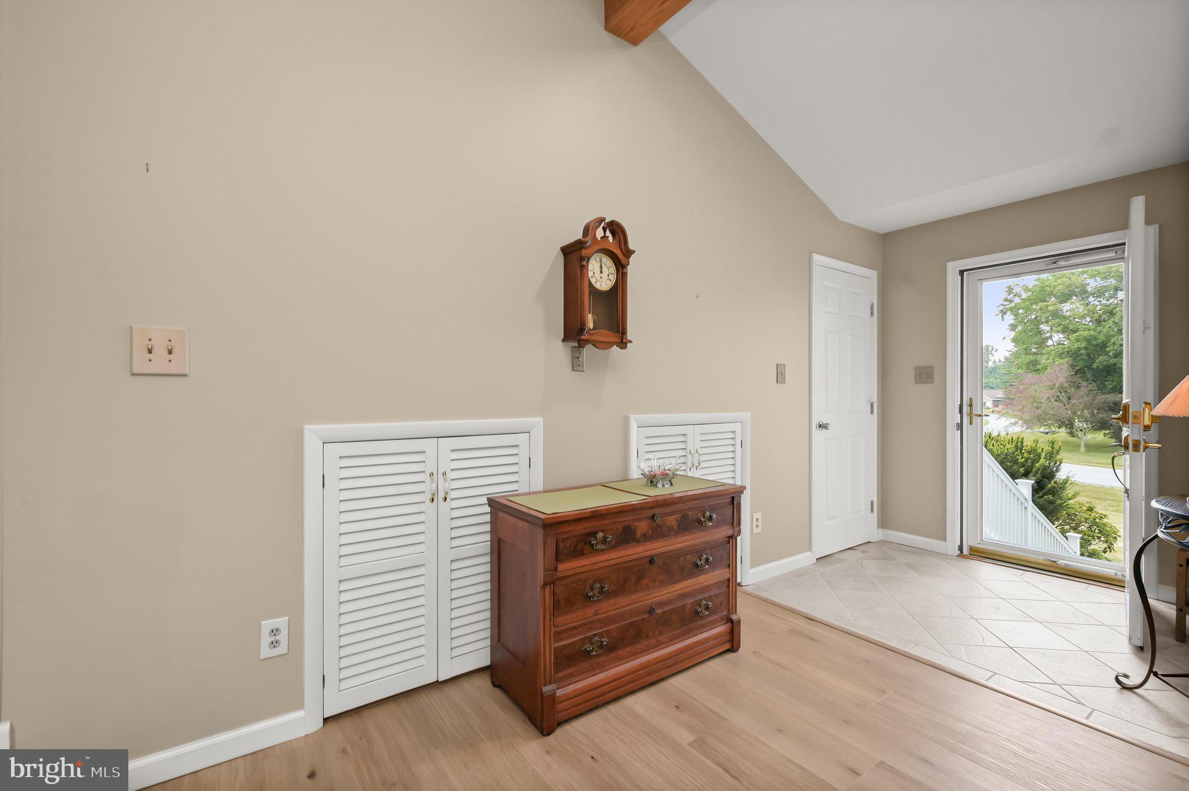
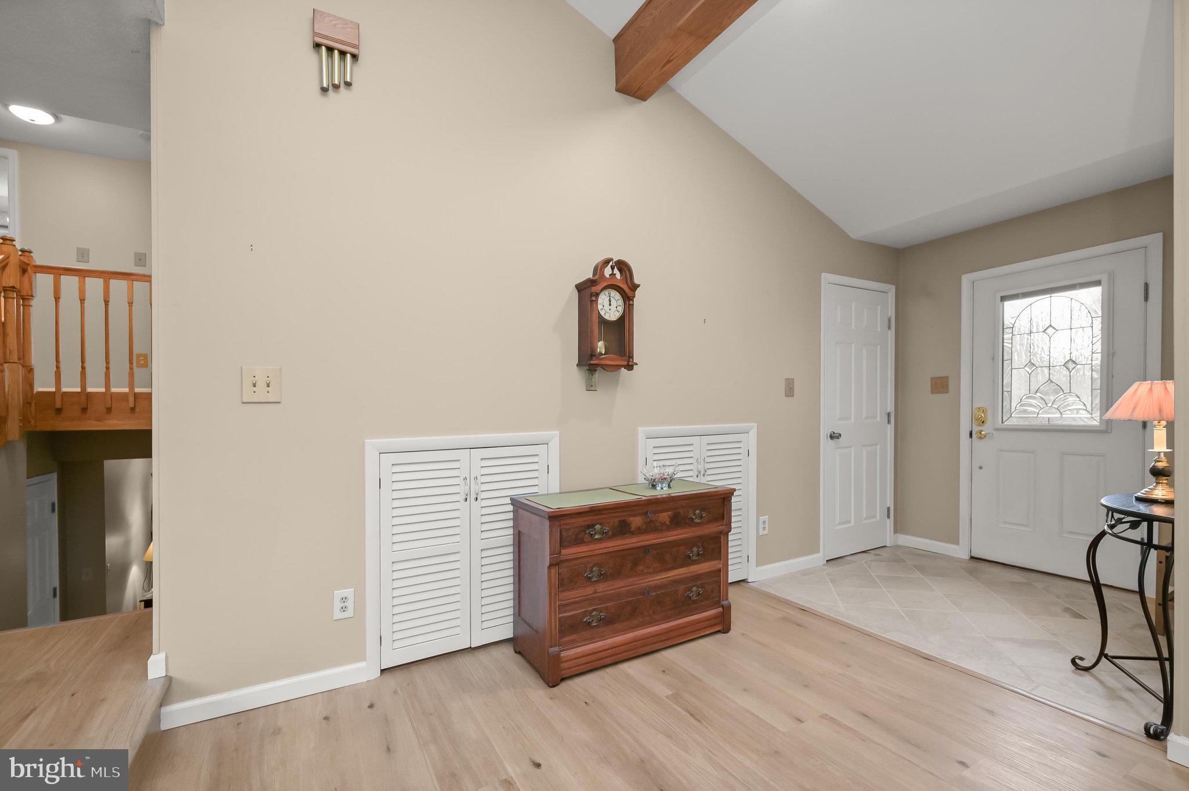
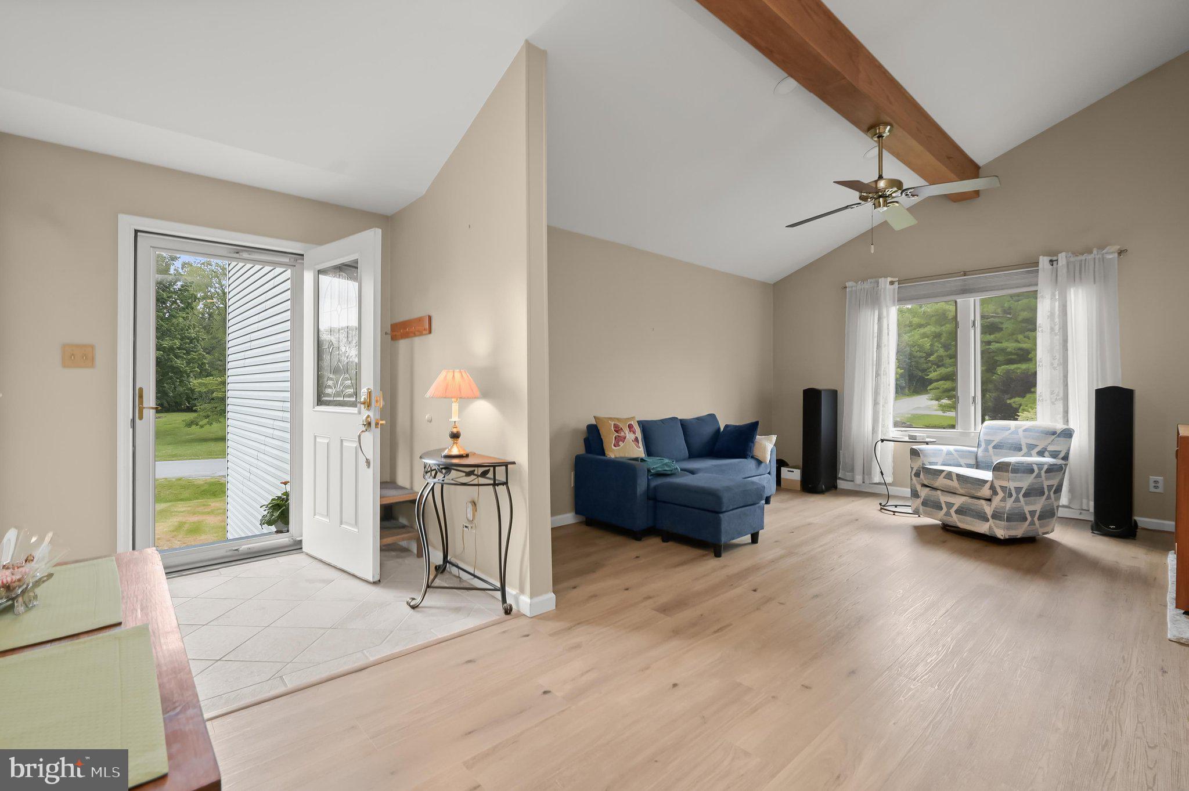
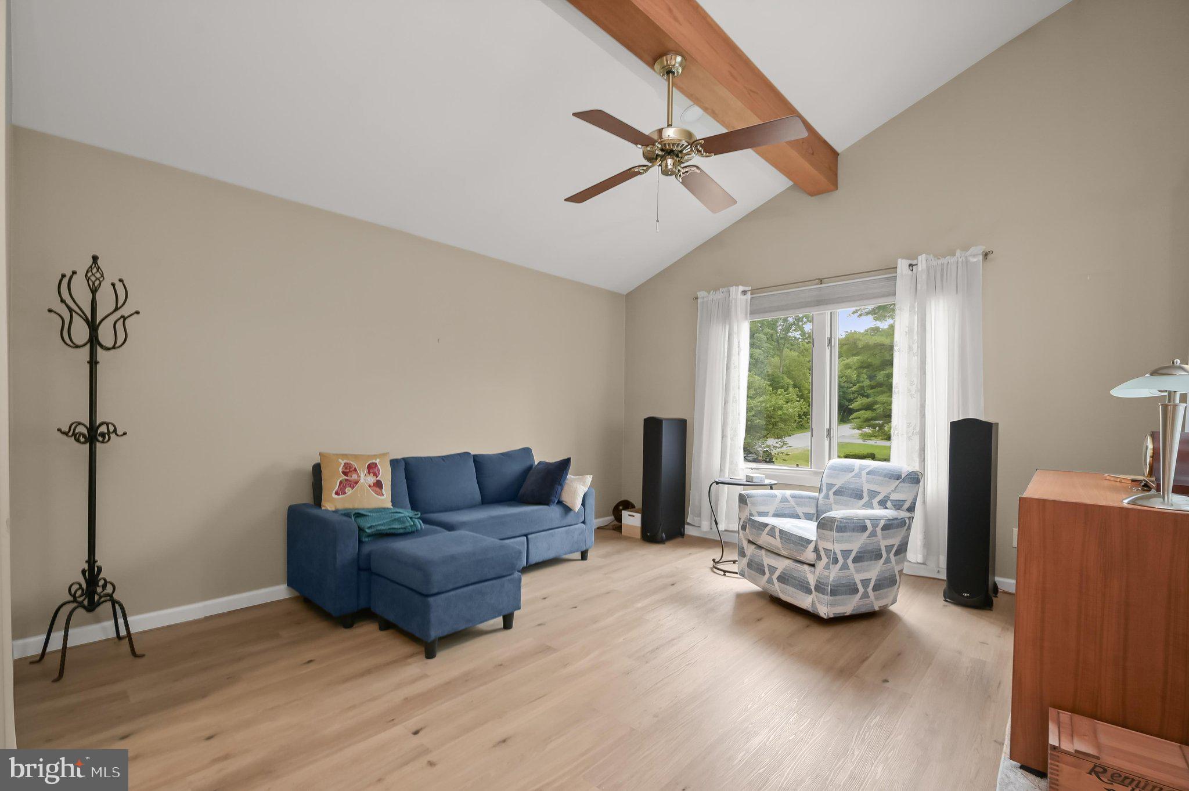
$2,053OFFER DEADLINE IS TUESDAY AT 8PM! Welcome home to this beautifully maintained contemporary residence in highly sought-after Robinwood subdivision, where timeless charm, thoughtful updates, and exceptional indoor and outdoor living spaces come together to create the perfect place to call home. From the moment you arrive, you'll appreciate the home's inviting curb appeal, mature landscaping, oversized driveway, and spacious attached two-car garage. Step through the front door into a bright and welcoming stone tiled foyer that opens to an impressive main living area designed for both everyday comfort and effortless entertaining. The stunning living room is filled with natural light from expansive windows and showcases soaring vaulted ceilings accented by striking exposed wood beams, creating a warm, airy atmosphere. Brand new luxury vinyl plank flooring extends throughout the main level, adding both elegance and durability while complementing the home's inviting aesthetic. The dining room offers the perfect setting for holiday gatherings, dinner parties, or casual family meals, flowing seamlessly into the spacious kitchen. Designed with functionality in mind, the kitchen features abundant cabinetry, generous countertop space for meal preparation, and an efficient layout that makes cooking and entertaining a pleasure. Just beyond the kitchen, the tongue & groove cedar walled sunroom serves as a peaceful retreat where you can enjoy your morning coffee, unwind with a good book, or simply take in relaxing views of the beautifully landscaped backyard throughout every season. Upstairs, the private bedroom level provides a comfortable retreat for the entire family. The spacious primary suite offers a peaceful escape with brand new plush carpeting, complete with an en-suite bathroom and generous closet space. Two additional well-proportioned bedrooms, all also featuring brand new plush carpeting, provide flexibility for family, guests, or a home office. A nicely maintained full hall bathroom completes the upper level. Brand new plush carpeting has also been installed on both the ascending and descending stair cases to both the upper and lower levels. The lower walk-out level expands the home's versatile living space with an oversized family room perfect for movie nights, game days, children's play space, or entertaining friends and family. Centered in the family room is a brick, gas fireplace perfect for cozying up on winter nights. This level also features a fourth bedroom, an additional full bathroom, a conveniently located laundry/utility room, & another room for storage w/ an additional outside access. Step outside to discover your own backyard oasis designed for year-round enjoyment. The expansive deck has been recently power washed and beautifully re-stained, providing the perfect setting for outdoor dining, summer barbecues, or relaxing evenings under the stars. A spacious patio and gazebo with a hot tub create multiple areas for entertaining or unwinding after a long day. The beautifully landscaped yard offers plenty of green space for recreation, gardening, or pets to enjoy, while the workshop above the garage and storage shed provide exceptional space for hobbies, projects, lawn equipment, and additional storage. Lovingly cared for and thoughtfully updated, this exceptional home offers the perfect combination of spacious living areas, flexible floor plan, tasteful improvements, and incredible outdoor amenities. With brand new LVP flooring throughout the main level, new carpeting upstairs, beautifully refreshed outdoor living spaces, there room for everyone to spread out and enjoy!
| 8 hours ago | Listing updated with changes from the MLS® | |
| 3 days ago | Status changed to Active | |
| 2 weeks ago | Listing first seen on site |

The real estate listing information is provided by Bright MLS is for the consumer's personal, non-commercial use and may not be used for any purpose other than to identify prospective properties consumer may be interested in purchasing. Any information relating to real estate for sale or lease referenced on this web site comes from the Internet Data Exchange (IDX) program of the Bright MLS. This web site references real estate listing(s) held by a brokerage firm other than the broker and/or agent who owns this web site. The accuracy of all information is deemed reliable but not guaranteed and should be personally verified through personal inspection by and/or with the appropriate professionals. Properties in listings may have been sold or may no longer be available. The data contained herein is copyrighted by Bright MLS and is protected by all applicable copyright laws. Any unauthorized collection or dissemination of this information is in violation of copyright laws and is strictly prohibited. Copyright © 2020 Bright MLS. All rights reserved.
Did you know? You can invite friends and family to your search. They can join your search, rate and discuss listings with you.