

429 CHARTRIDGE DRIVEHAGERSTOWN, MD21742
Mortgage Calculator
Monthly Payment (Est.)
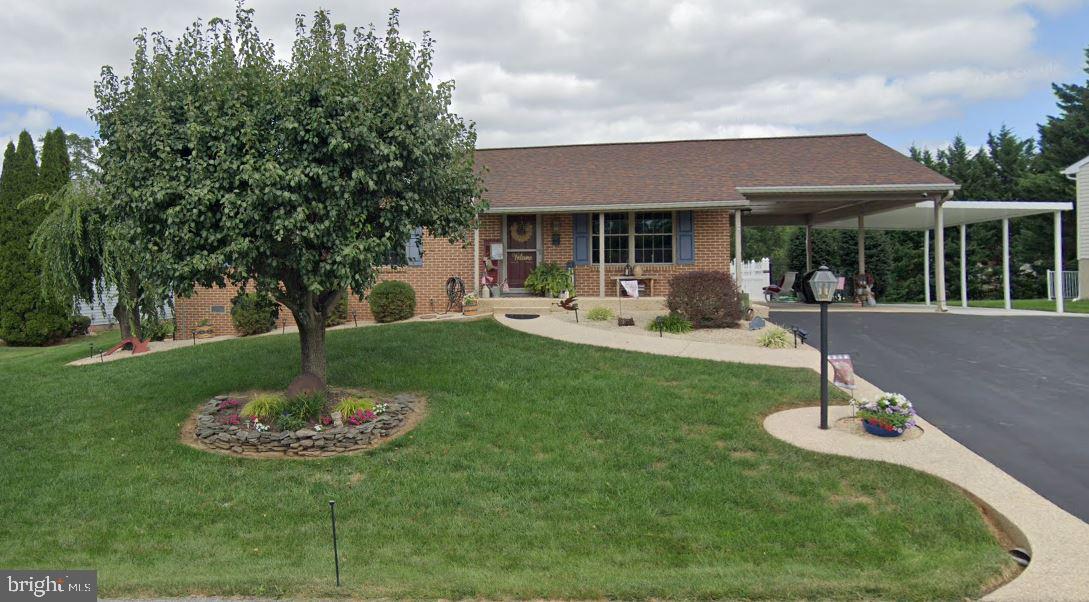
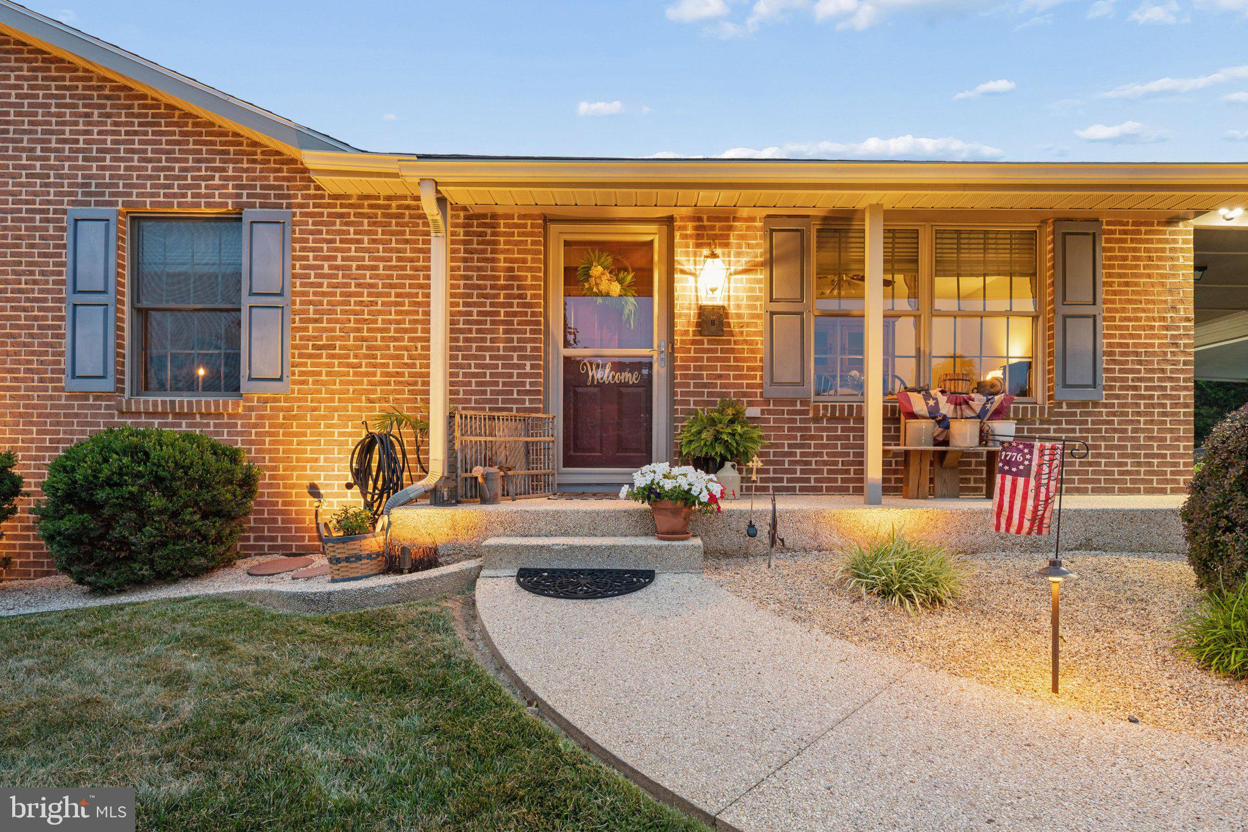
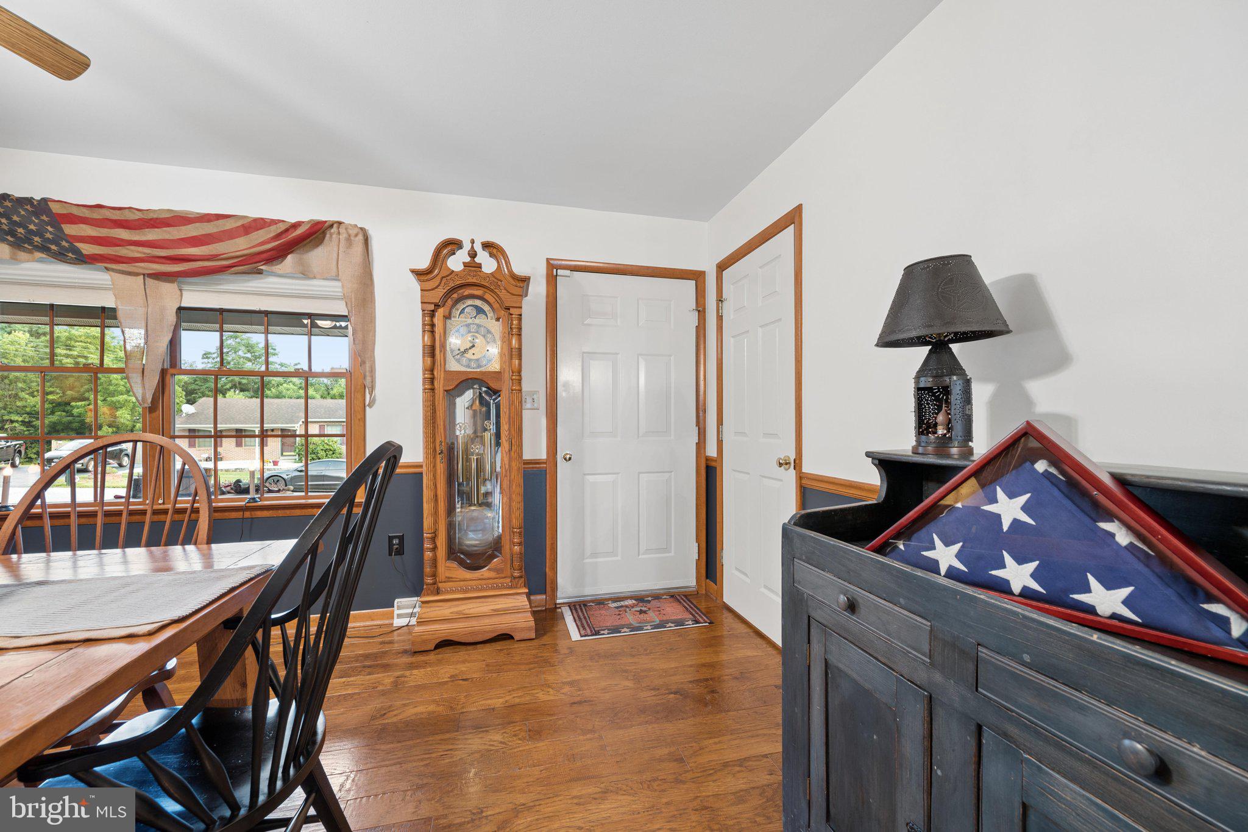
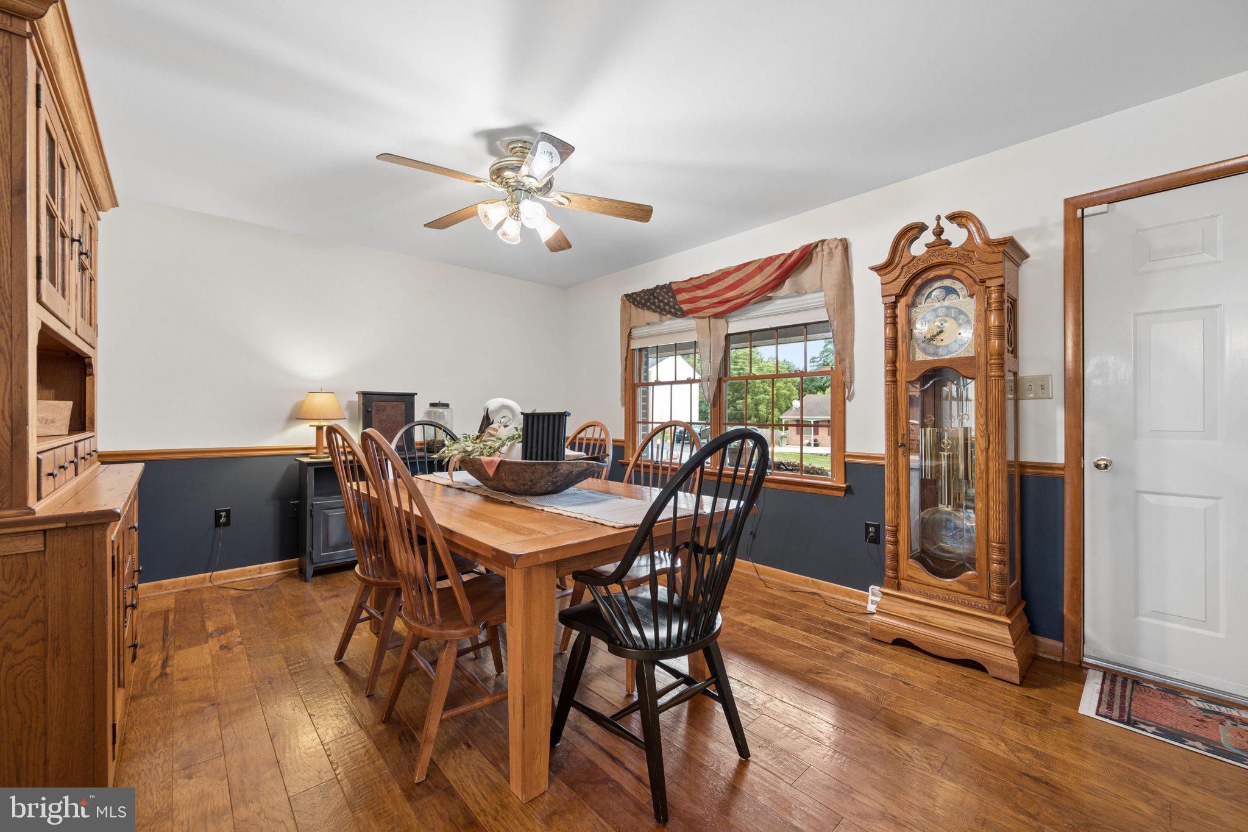
$1,596Welcome to a home that blends timeless charm with the lifestyle you've been dreaming of. This lovingly maintained 2 bedroom, 2 bath home offers the perfect balance of relaxed living, thoughtful updates, and resort-style outdoor enjoyment. Designed for the way you live! Sunlight fills this home, creating a warm and welcoming atmosphere from the moment you step inside. The spacious primary suite is a true retreat, complete with a beautifully updated walk-in-shower and large jetted tub, providing the perfect place to unwind. A well-proportioned second bedroom and full hall bath provide convenience and comfort for family and guests. An additional flex room, attached to the house, expands your options-ideal for a home office, den, fitness studio, hooby room or guest space. Gather, Cook, and Connect! The well-appointed kitchen offers abundant maple cabinetry and beautiful granite countertops. Brand new stainless steal appliances add modern style and lasting value to the heart of the home. The kitchen opens to a casual dining area, perfect for breakfasts and everyday meals. Designed for bringing people together, the separate formal dining room is ideal for intimate dinners or large holiday entertaining. Your private oasis awaits! Open the sliding glass doors in the family room, to step outisde and discover your own private retreat. The sparkling in-ground pool, expansive patio and immaculate landscaping set the stage for unforgettable outdoor entertainment. The poolside cabana extends your outdoor living space, providing a perfect spot for relaxing with your morning coffee, enjoying an afternoon nap in the shade, or barbecuing while watching the game outside. The outdoor shower adds major convenience, after a day in the sun. A large stick-built utility shed offers abundant storage and versatile space for tools, lawn equipment, or customized workshop. Enjoy the convenience of an extended carport with epoxy-coated flooring, providing generous covered parking and a polished, low-maintenance finish. The spacious driveway ensures plenty of parking for guests, as well. In a well established neighborhood, perfectly positioned near shopping, dining, parks, and commuter routes, this home offers the best of both worlds- peaceful surroundings with everything you need just minutes away.
| 22 hours ago | Listing updated with changes from the MLS® | |
| yesterday | Status changed to Active Under Contract | |
| 2 weeks ago | Listing first seen on site |

The real estate listing information is provided by Bright MLS is for the consumer's personal, non-commercial use and may not be used for any purpose other than to identify prospective properties consumer may be interested in purchasing. Any information relating to real estate for sale or lease referenced on this web site comes from the Internet Data Exchange (IDX) program of the Bright MLS. This web site references real estate listing(s) held by a brokerage firm other than the broker and/or agent who owns this web site. The accuracy of all information is deemed reliable but not guaranteed and should be personally verified through personal inspection by and/or with the appropriate professionals. Properties in listings may have been sold or may no longer be available. The data contained herein is copyrighted by Bright MLS and is protected by all applicable copyright laws. Any unauthorized collection or dissemination of this information is in violation of copyright laws and is strictly prohibited. Copyright © 2020 Bright MLS. All rights reserved.