Save
Ask
Tour
Hide
Share
$1,200,000
1 Day On Site

9743 REDAMAR DRIVE
HAGERSTOWN, MD21740

For Sale|Single Family Residence|Active
5
Beds
5
Total Baths
4
Full Baths
1
Partial Bath
5,942
SqFt
$202
/SqFt
1996
Built
Subdivision:
REDAMAR ESTATES
County:
WASHINGTON
Listing courtesy of Real Estate Today
Call Now: 443.632.3000
Is this the listing for you? We can help make it yours.
443.632.3000
9743 REDAMAR DRIVE9743 REDAMAR DRIVE9743 REDAMAR DRIVE9743 REDAMAR DRIVE
Save
Ask
Tour
Hide
Share

Mortgage Calculator

Monthly Payment (Est.)

$5,475
Calculator powered by Showcase IDX, a Constellation1 Company. Copyright ©2026 Information is deemed reliable but not guaranteed.

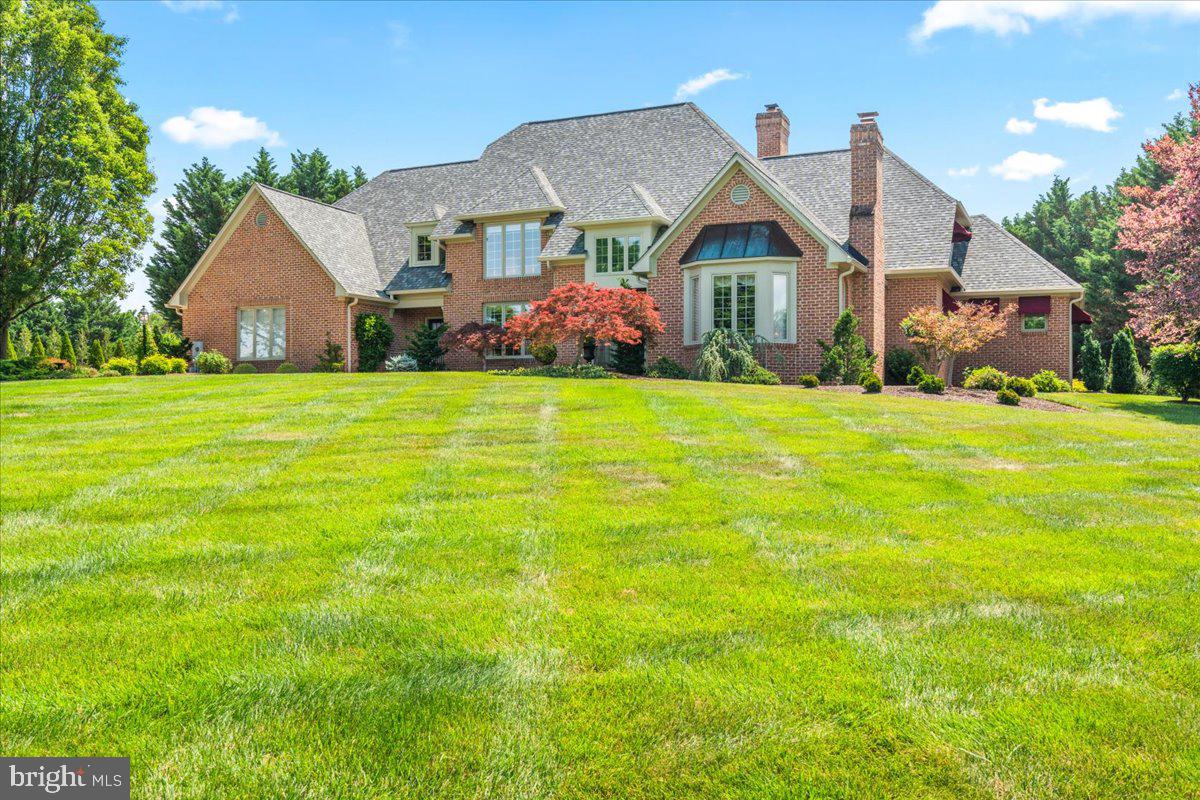
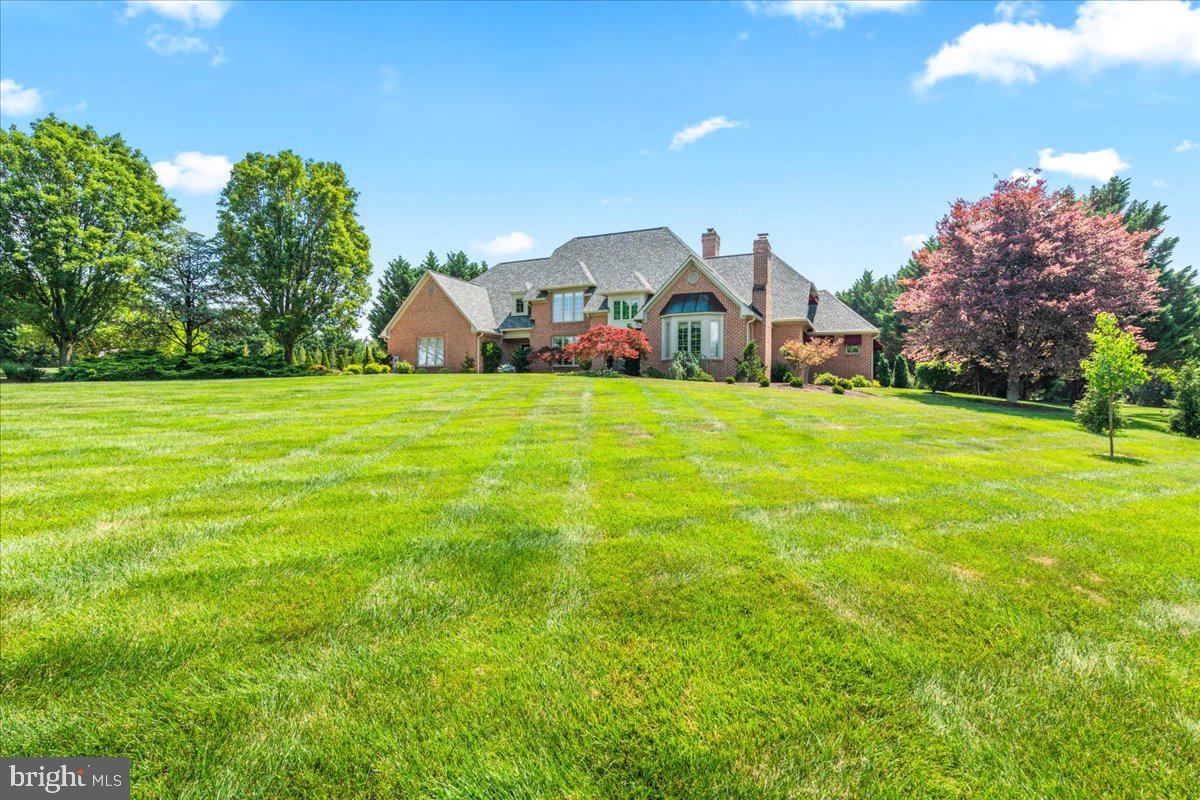
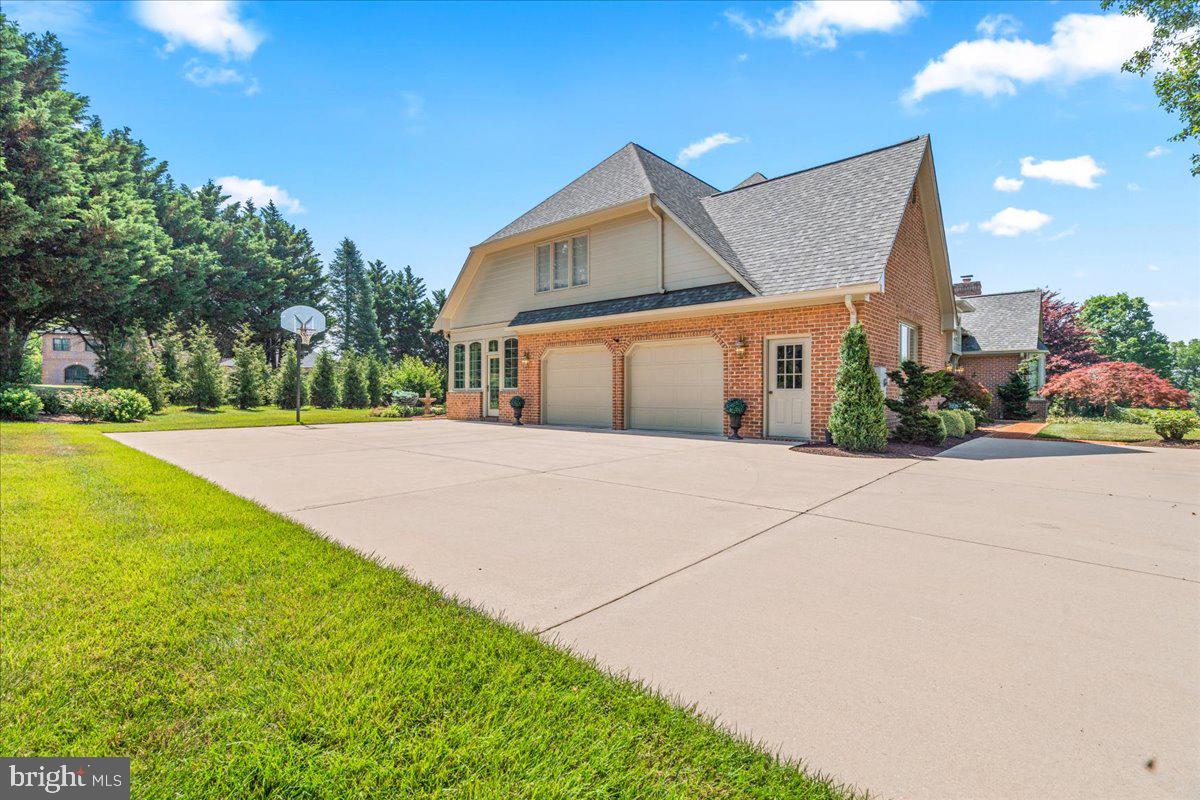
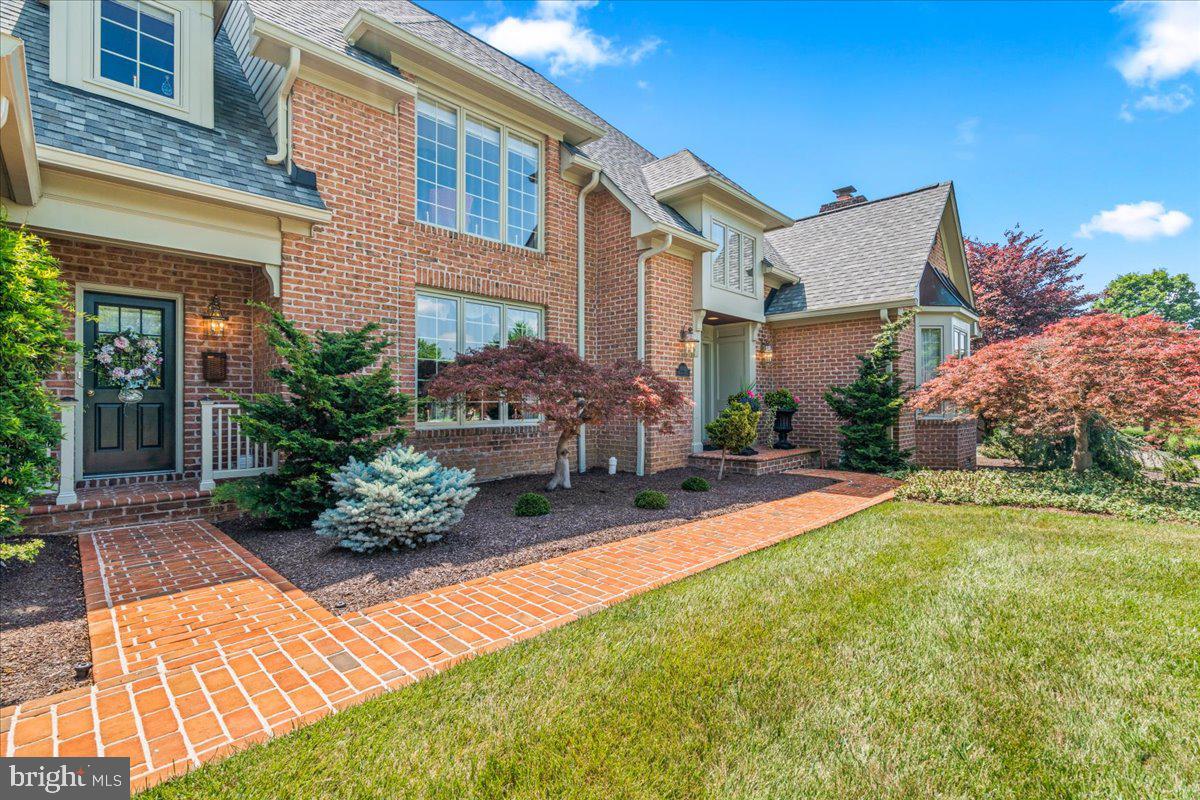
Stately elegance meets modern luxury in this meticulously maintained, custom residence built by Colonial Distinctions. Nestled on a beautifully manicured 1.24-acre lot in the coveted community of Redamar Estates, no detail has been spared in this architectural masterpiece. The grand two-story foyer welcomes you inside, leading to a dramatic family room anchored by a soaring, floor-to-ceiling brick fireplace, skylights, and custom built-in bookcases. Designed for the culinary enthusiast, the gourmet kitchen boasts premium upgraded countertops, custom cabinetry, a breakfast bar, and a gas cooktop. Enjoy casual meals in the sunlit breakfast room, or step outside to the expansive brick patio for seamless al fresco dining. Hosting is effortless in the formal dining room, rich with elegant wainscoting and triple crown molding, while the sprawling 25x12 sunroom offers a light-flooded sanctuary perfect for relaxation. Upstairs, the second level features four generously sized bedrooms and two full baths. The impressive lower level serves as an ultimate entertainment hub, boasting a dedicated billiard room with a classic Tiffany lamp, a second family room with its own cozy brick fireplace, a private exercise room, and a full bathroom. Premium conveniences abound, including custom built-ins throughout, a main-level laundry room, central vacuum, and a high-end architectural shingle roof (only 3 years old). Enjoy pristine, lush privacy in the treelined backyard. Just minutes from Frederick and convenient to I-70.

Save
Ask
Tour
Hide
Share
Listing Snapshot
Price 
$1,200,000
Days On Site 
1 Day
Bedrooms 
5
Inside Area (SqFt) 
5,942 sqft
Total Baths 
5
Full Baths 
4
Partial Baths 
1
Lot Size 
1.24 Acres
Year Built 
1996
MLS® Number 
MDWA2038220
Status 
Active
Property Tax 
$7,747
HOA/Condo/Coop Fees 
N/A
Sq Ft Source 
Assessor
Friends & Family
Recent Activity
yesterdayListing first seen on site
yesterdayListing updated with changes from the MLS®
General Features
Acres 
1.24
Attached Garage 
Yes
Garage 
Yes
Garage Spaces 
2
Levels 
Two
Parking 
OversizedGarage Door OpenerGarageDrivewayInside EntranceAttached
Parking Spaces 
8
Property Sub Type 
Single Family Residence
Security 
Security System
Sewer 
Septic Tank
Special Circumstances 
Standard
SqFt Above 
4834
SqFt Below 
1108
SqFt Total 
6066
Style 
Colonial
Utilities 
Cable AvailableUnderground Utilities
Water Source 
Well
Zoning 
A(R)
Interior Features
Appliances 
Double OvenOvenGas RangeGas OvenElectric Water HeaterDishwasherCooktopRefrigeratorMicrowaveIce MakerDryerWasher
Basement 
Finished
Cooling 
Central AirCeiling Fan(s)Electric
Electric 
200+ Amp Service
Fireplace 
Yes
Fireplace Features 
GasGlass Doors
Fireplaces 
3
Flooring 
WoodCarpetCeramic TileHardwood
Heating 
ElectricPropaneForced Air
Interior 
Central VacuumEat-in KitchenRecessed LightingCeiling Fan(s)PantryWalk-In Closet(s)High CeilingsBuilt-in FeaturesBarCrown MoldingSoaking Tub
Laundry Features 
Laundry RoomWasher HookupMain Level
Main Level Bedrooms 
1
Window Features 
Window CoveringsScreensSkylight(s)Bay Window(s)Window Treatments
Bedroom 2 
Dimensions - 15 X 13
Bedroom 3 
Dimensions - 14 X 13
Bedroom 4 
Dimensions - 20 X 14
Bedroom 5 
Dimensions - 21 X 14
Breakfast Room 
Dimensions - 14 X 14Level - Main
Dining Room 
Dimensions - 15 X 15Level - Main
Exercise Room 
Dimensions - 15 X 19
Family Room 
Dimensions - 21 X 17Level - Main
Foyer 
Dimensions - 13 X 13Level - Main
Full Bath 
Game Room 
Dimensions - 19 X 19
Half Bath 
Level - Main
Kitchen 
Dimensions - 14 X 11Level - Main
Laundry 
Level - Main
Living Room 
Dimensions - 19 X 15Level - Main
Other 
Dimensions - 22 X 13
Primary Bathroom 
Level - Main
Primary Bedroom 
Dimensions - 20 X 15Level - Main
Sun/Florida Room 
Dimensions - 25 X 12Level - Main
Save
Ask
Tour
Hide
Share
Exterior Features
Construction Details 
Brick
Fencing 
Invisible
Patio And Porch 
PatioPorch
Pool Features 
None
Roof 
Shingle
View 
Garden
Waterview 
Garden
Windows/Doors 
Window CoveringsScreensSkylight(s)Bay Window(s)Window Treatments
Community Features
Accessibility Features 
Therapeutic Whirlpool
School District 
WASHINGTON COUNTY PUBLIC SCHOOLS
Schools
School District
WASHINGTON COUNTY PUBLIC SCHOOLS
Elementary School
GREENBRIER
Middle School
BOONSBORO
High School
BOONSBORO
Listing courtesy of Real Estate Today


The real estate listing information is provided by Bright MLS is for the consumer's personal, non-commercial use and may not be used for any purpose other than to identify prospective properties consumer may be interested in purchasing. Any information relating to real estate for sale or lease referenced on this web site comes from the Internet Data Exchange (IDX) program of the Bright MLS. This web site references real estate listing(s) held by a brokerage firm other than the broker and/or agent who owns this web site. The accuracy of all information is deemed reliable but not guaranteed and should be personally verified through personal inspection by and/or with the appropriate professionals. Properties in listings may have been sold or may no longer be available. The data contained herein is copyrighted by Bright MLS and is protected by all applicable copyright laws. Any unauthorized collection or dissemination of this information is in violation of copyright laws and is strictly prohibited. Copyright © 2020 Bright MLS. All rights reserved.

Neighborhood & Commute
Source: Walkscore
Save
Ask
Tour
Hide
Share