

9316 MORNING WALK DRIVEHAGERSTOWN, MD21740
Mortgage Calculator
Monthly Payment (Est.)
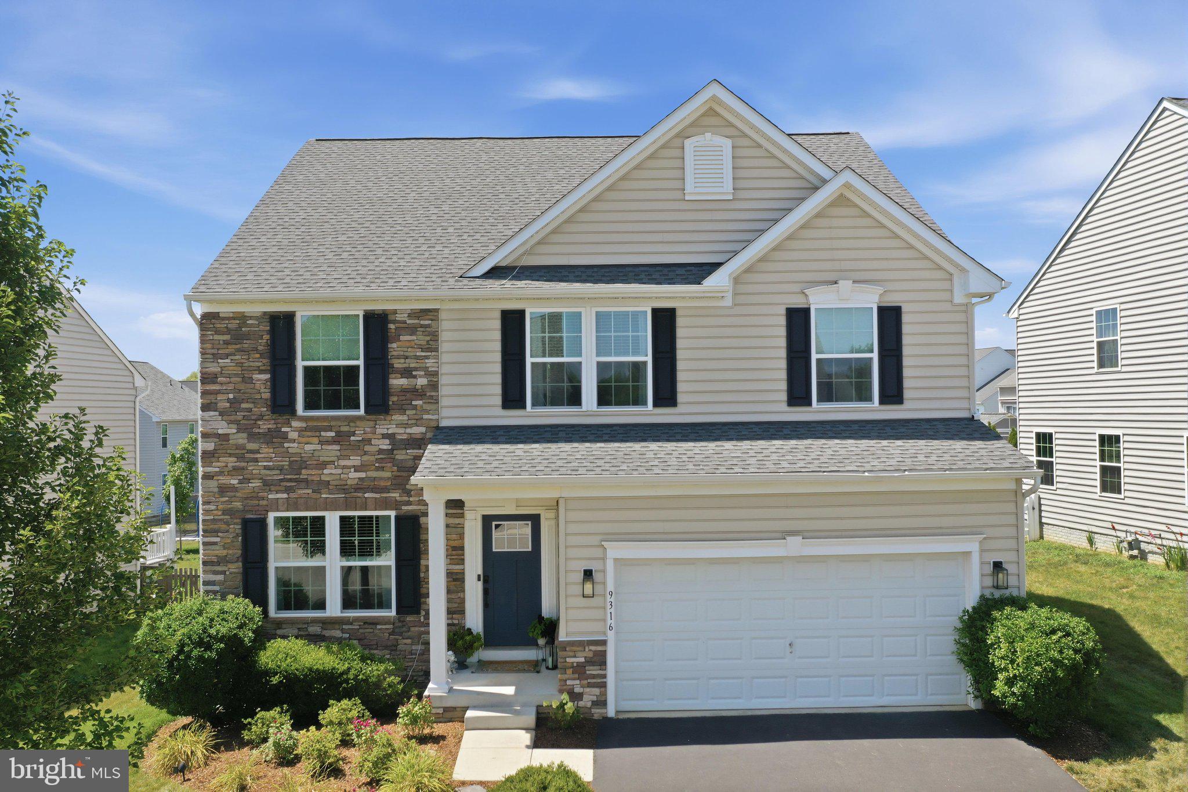
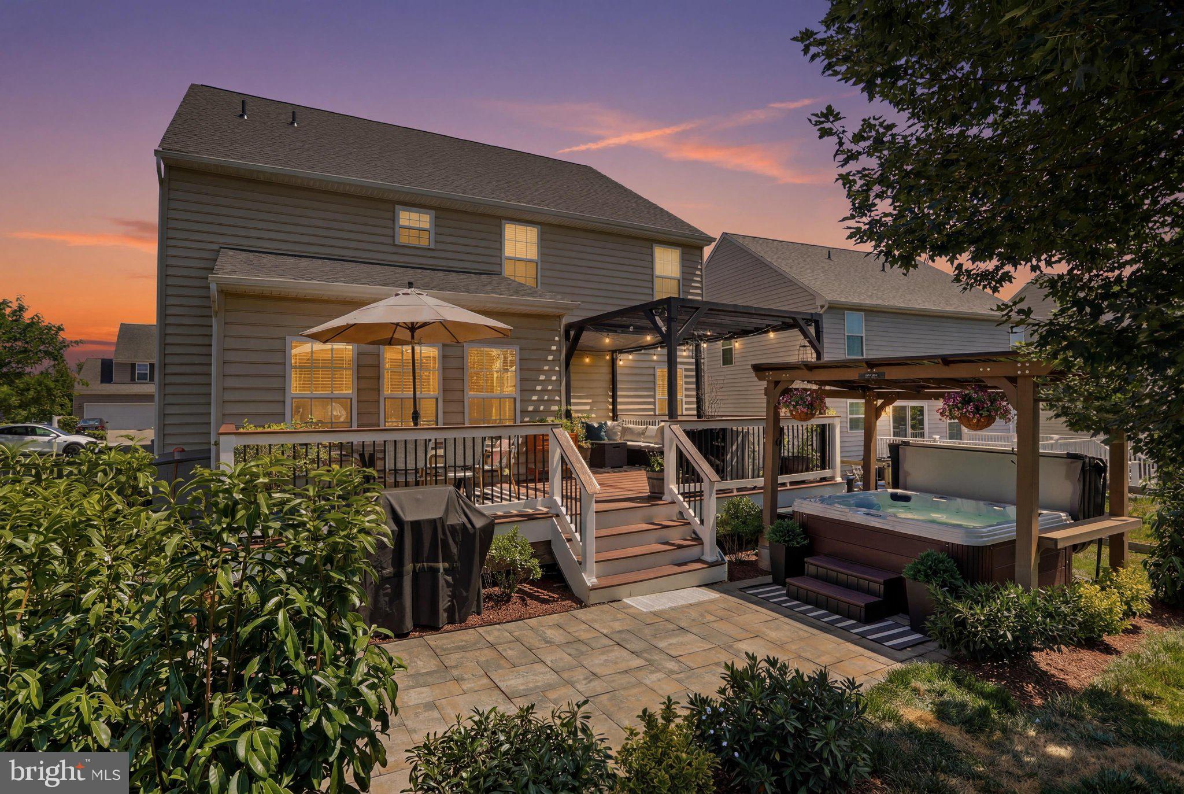
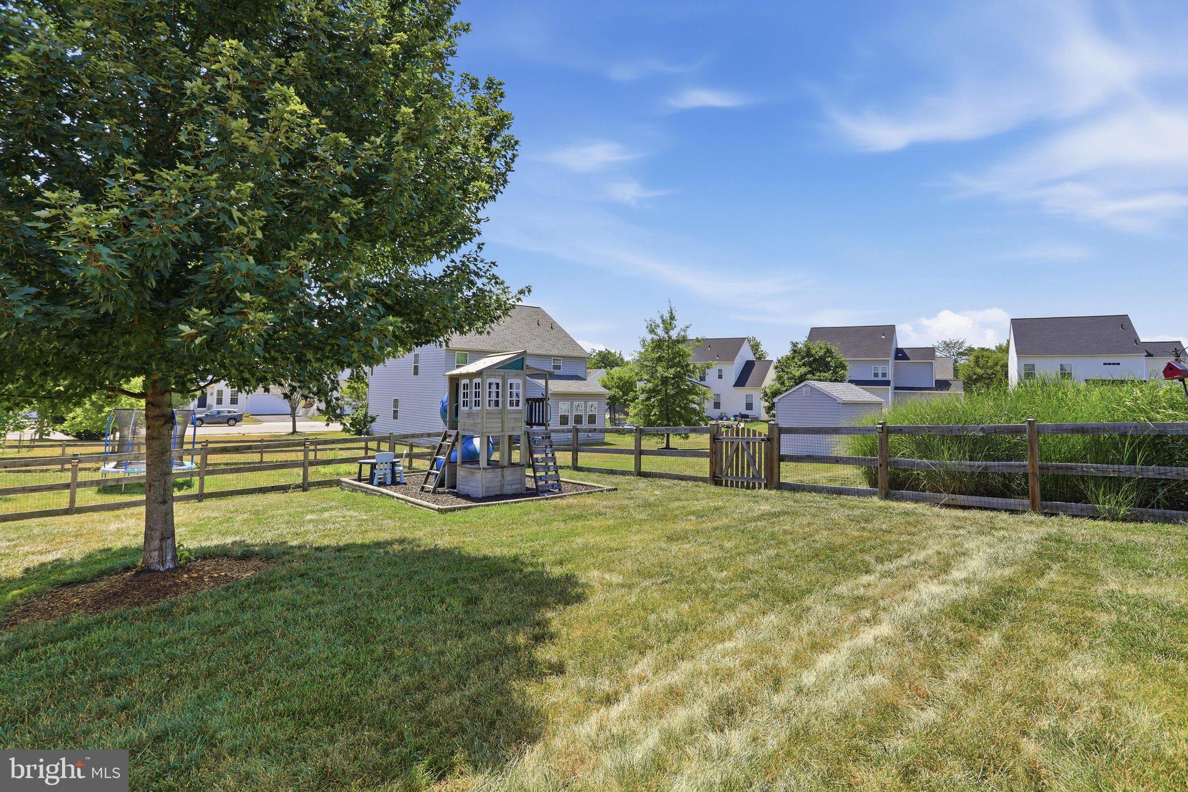
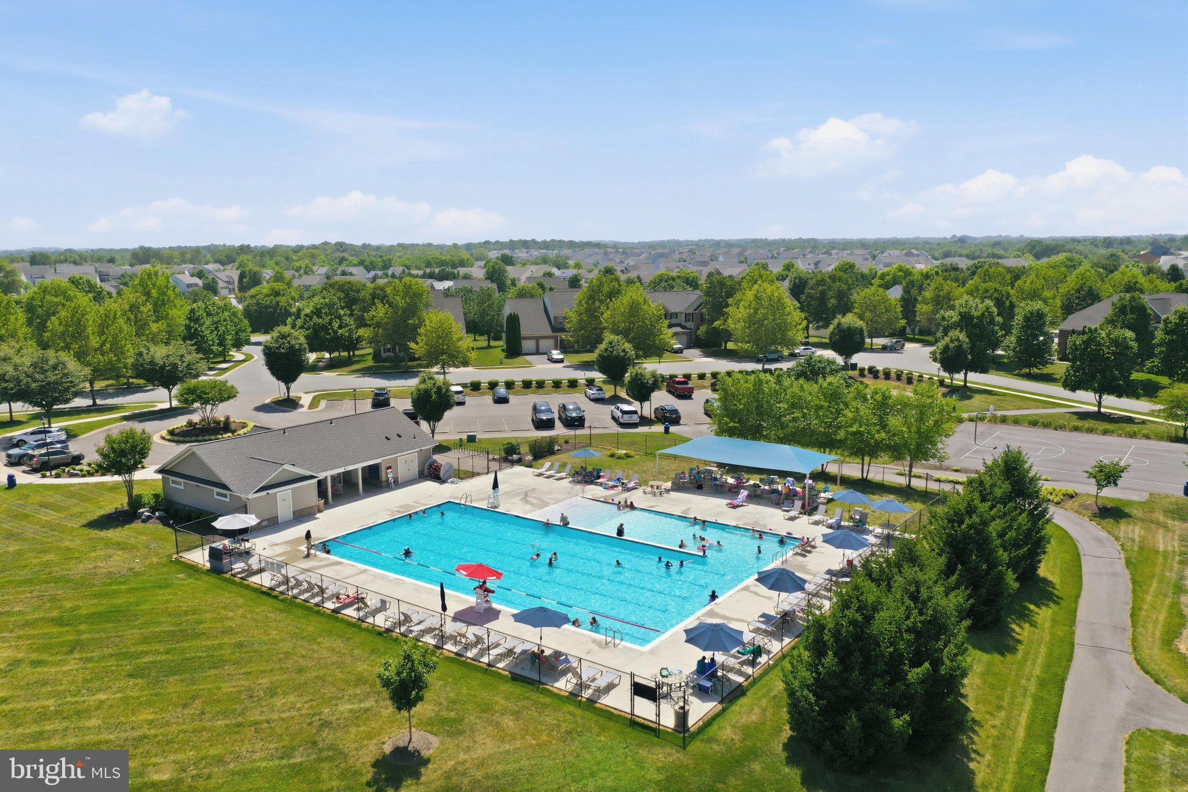
$2,646Some homes simply have more to offer—and this is one of them. Thoughtfully designed with timeless finishes and impressive custom craftsmanship throughout, this exceptional home blends everyday comfort with the elevated details buyers appreciate. From extensive trim work, elegant wainscoting, crown molding, designer lighting, and custom built-ins to carefully curated spaces that are both beautiful and functional, every room has been finished with purpose. The main level was designed for the way people truly live. A private home office offers the perfect work-from-home retreat, while an additional flex room is ready to become a formal sitting room, library, playroom, or whatever best suits your lifestyle. At the center of the home, the spacious family room flows effortlessly into a beautifully appointed kitchen featuring an oversized island with seating, abundant cabinetry, granite countertops, and a generous peninsula that keeps everyone connected while overlooking the light-filled morning room. With ample space for a large farmhouse table, the sunroom is the kind of place where holiday meals, family game nights, and slow Sunday mornings naturally unfold. Everyday conveniences were just as thoughtfully planned. Enter from the two-car garage into a custom-designed mudroom complete with built-in storage, coat hook, and organization that keeps daily life running smoothly. A conveniently located powder room completes the main level. Upstairs, you'll find room to grow with two generously sized secondary bedrooms, a beautifully finished full bath, and a custom laundry room featuring built-in shelving that makes chores just a little easier. The open loft offers incredible flexibility and could easily be enclosed to create a fourth upstairs bedroom if desired. The spacious primary suite is a peaceful retreat, highlighted by crown molding, 2 large walk-in closets, and a spa-inspired bath featuring a tiled walk-in shower, freestanding soaking tub, and dual vanity. The finished lower level continues to impress with an expansive recreation room perfect for movie nights, game days, or entertaining guests. An additional room offers the potential for a fifth bedroom, guest suite, hobby room, or private workout space, complemented by a full bath. There's still plenty of unfinished storage space with endless possibilities for a home gym, workshop, or future expansion while neatly housing the home's mechanical systems. Outside, your private backyard becomes an extension of the living space. Enjoy evenings on the Trex deck, gather around the paver patio, or relax year-round in the hot tub beneath the included gazebo. The fully fenced backyard backs to HOA open space with a nearby playground, creating both privacy and a wonderful sense of openness. The striking stone-front exterior delivers beautiful curb appeal, while permanent Govee exterior lighting lets you celebrate every season with customizable accent lighting at the touch of a button. Located in the sought-after Westfields community, residents enjoy exceptional neighborhood amenities including a community pool, tennis courts, basketball court, playground, and walking areas. Just minutes from the historic charm, restaurants, boutiques, and waterfront of Shepherdstown, West Virginia, with convenient access to Maryland commuter routes, this home offers the perfect balance of peaceful neighborhood living and everyday convenience. This isn't just a home filled with upgrades—it's a home that was thoughtfully designed to be lived in, enjoyed, and remembered.
| 3 days ago | Listing updated with changes from the MLS® | |
| 5 days ago | Status changed to Active | |
| 7 days ago | Listing first seen on site |

The real estate listing information is provided by Bright MLS is for the consumer's personal, non-commercial use and may not be used for any purpose other than to identify prospective properties consumer may be interested in purchasing. Any information relating to real estate for sale or lease referenced on this web site comes from the Internet Data Exchange (IDX) program of the Bright MLS. This web site references real estate listing(s) held by a brokerage firm other than the broker and/or agent who owns this web site. The accuracy of all information is deemed reliable but not guaranteed and should be personally verified through personal inspection by and/or with the appropriate professionals. Properties in listings may have been sold or may no longer be available. The data contained herein is copyrighted by Bright MLS and is protected by all applicable copyright laws. Any unauthorized collection or dissemination of this information is in violation of copyright laws and is strictly prohibited. Copyright © 2020 Bright MLS. All rights reserved.
Did you know? You can invite friends and family to your search. They can join your search, rate and discuss listings with you.