

11257 SUFFOLK DRIVEHAGERSTOWN, MD21742
Mortgage Calculator
Monthly Payment (Est.)
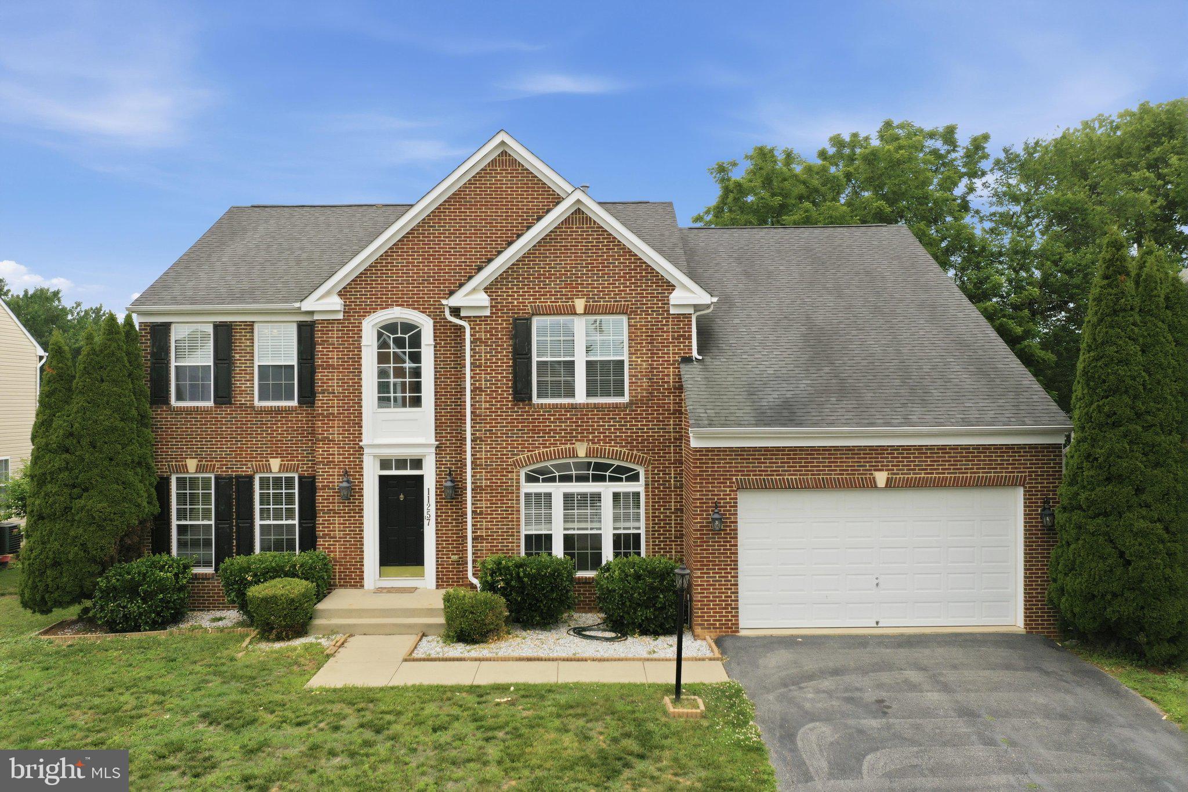
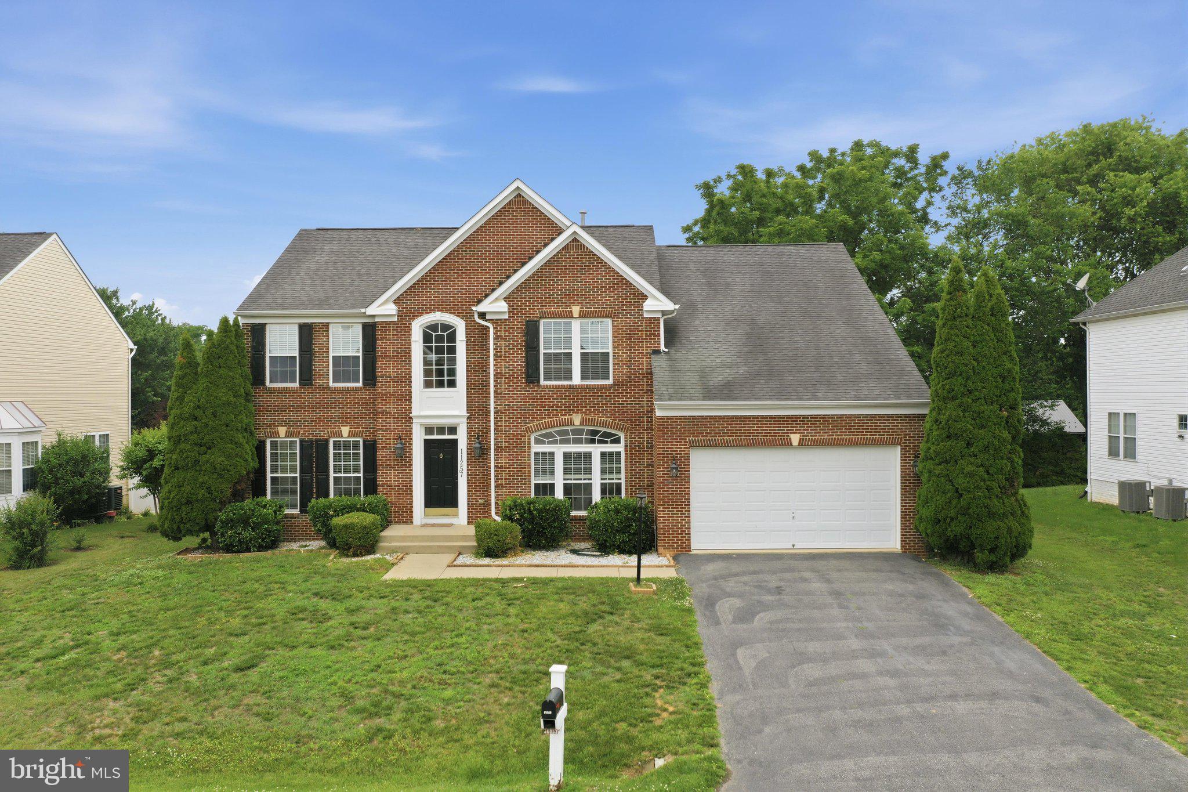
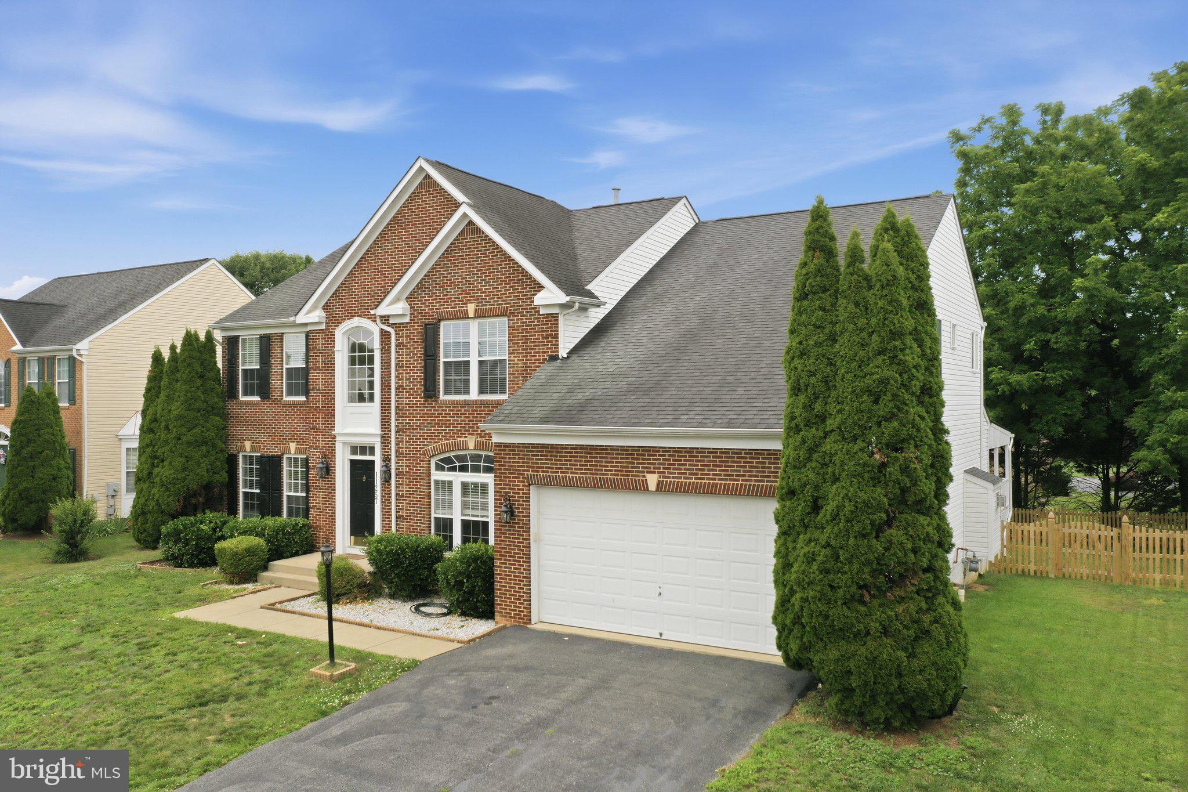
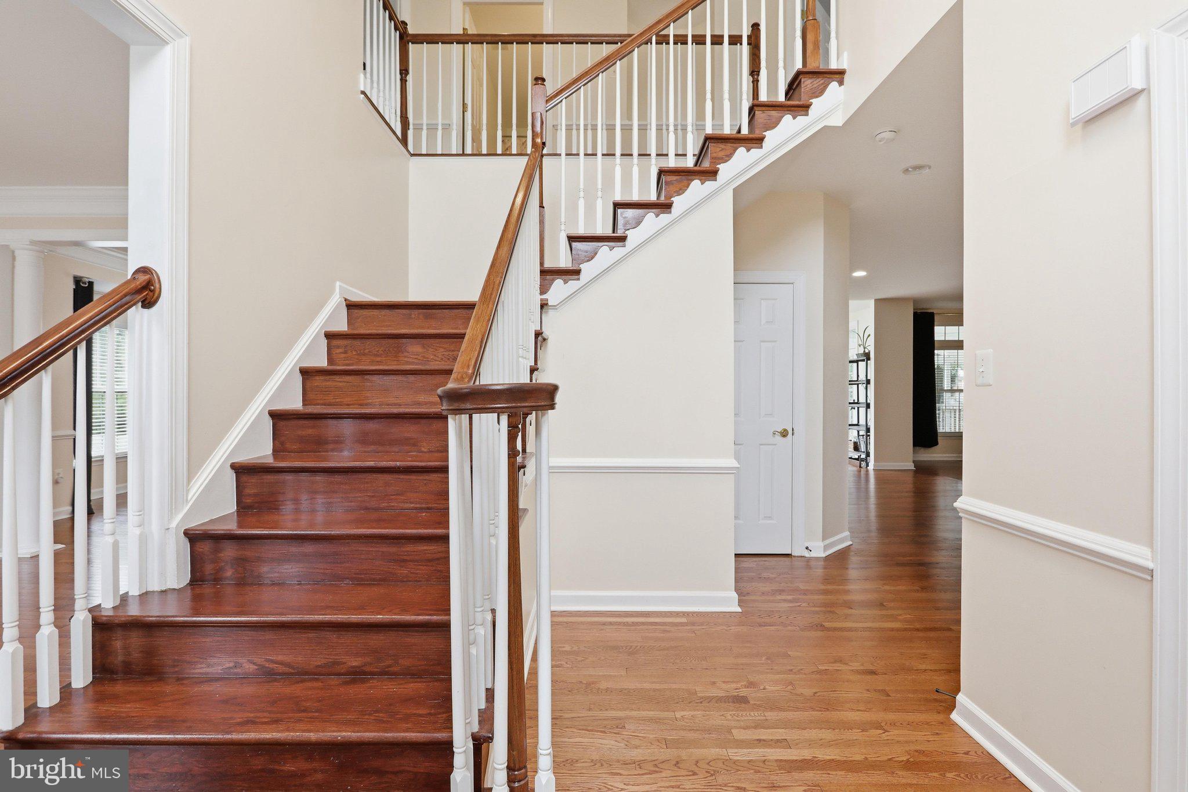
$2,806Nestled in the prestigious Hamptons of Brightwood, this exquisite Colonial residence exudes timeless elegance and modern comfort. Built in 2004, the home showcases a stunning brick front and vinyl siding, harmonizing classic architecture with contemporary design. Spanning an impressive 4,853 square feet, the interior boasts a seamless flow, enhanced by rich hardwood flooring. Step inside to discover a gourmet kitchen, a culinary enthusiast's dream, featuring upgraded countertops, stainless steel appliances, and a spacious island perfect for entertaining. The open floor plan invites natural light, creating a warm ambiance throughout the family room, which is anchored by a cozy gas fireplace, ideal for intimate gatherings. The main level also includes a charming breakfast area and a formal dining room, both designed for effortless hosting. Ascend to the upper level to find four generously sized bedrooms, including a luxurious primary suite complete with 2 walk-in closets and an opulent en-suite bath featuring a jetted tub and stall shower. The fully finished basement offers additional living space, complete with a rough-in for a future bath, and convenient walkout access. Outside, enjoy the serenity of your covered private porch, perfect for alfresco dining or morning coffee. With a two-car attached garage and a newly fenced yard, this home is a true sanctuary. Experience the perfect blend of craftsmanship and modern amenities in this remarkable property, where every detail has been thoughtfully curated for luxurious living.
| 6 days ago | Listing updated with changes from the MLS® | |
| 2 weeks ago | Listing first seen on site |

The real estate listing information is provided by Bright MLS is for the consumer's personal, non-commercial use and may not be used for any purpose other than to identify prospective properties consumer may be interested in purchasing. Any information relating to real estate for sale or lease referenced on this web site comes from the Internet Data Exchange (IDX) program of the Bright MLS. This web site references real estate listing(s) held by a brokerage firm other than the broker and/or agent who owns this web site. The accuracy of all information is deemed reliable but not guaranteed and should be personally verified through personal inspection by and/or with the appropriate professionals. Properties in listings may have been sold or may no longer be available. The data contained herein is copyrighted by Bright MLS and is protected by all applicable copyright laws. Any unauthorized collection or dissemination of this information is in violation of copyright laws and is strictly prohibited. Copyright © 2020 Bright MLS. All rights reserved.
Did you know? You can invite friends and family to your search. They can join your search, rate and discuss listings with you.