Save
Ask
Tour
Hide
Share
$649,900
19 Days On Site

20119 TEAKWOOD DRIVE
HAGERSTOWN, MD21742

For Sale|Single Family Residence|Active
4
Beds
3
Total Baths
2
Full Baths
1
Partial Bath
4,160
SqFt
$156
/SqFt
1991
Built
Subdivision:
BRIGHTWOOD ACRES EAST
County:
WASHINGTON
Listing courtesy of RE/MAX Premier Executives
Call Now: 443.632.3000
Is this the listing for you? We can help make it yours.
443.632.3000
20119 TEAKWOOD DRIVE20119 TEAKWOOD DRIVE20119 TEAKWOOD DRIVE20119 TEAKWOOD DRIVE
Save
Ask
Tour
Hide
Share

Mortgage Calculator

Monthly Payment (Est.)

$2,965
Calculator powered by Showcase IDX, a Constellation1 Company. Copyright ©2026 Information is deemed reliable but not guaranteed.

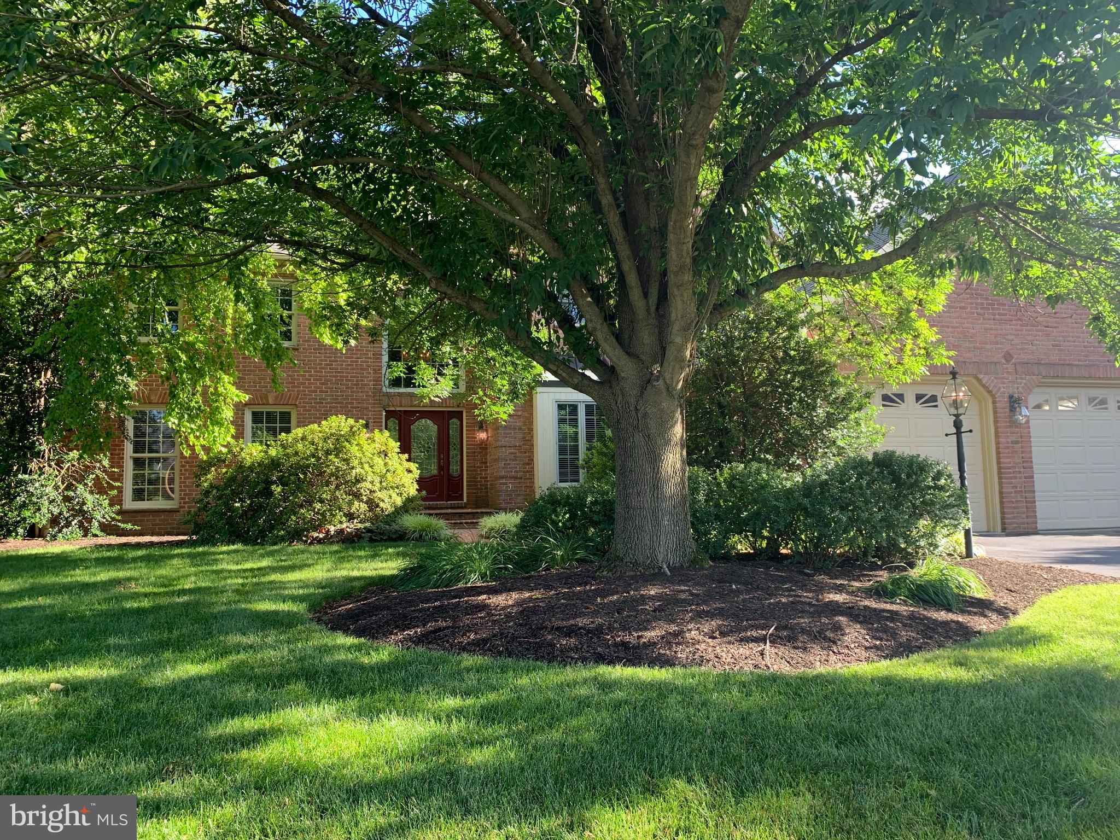
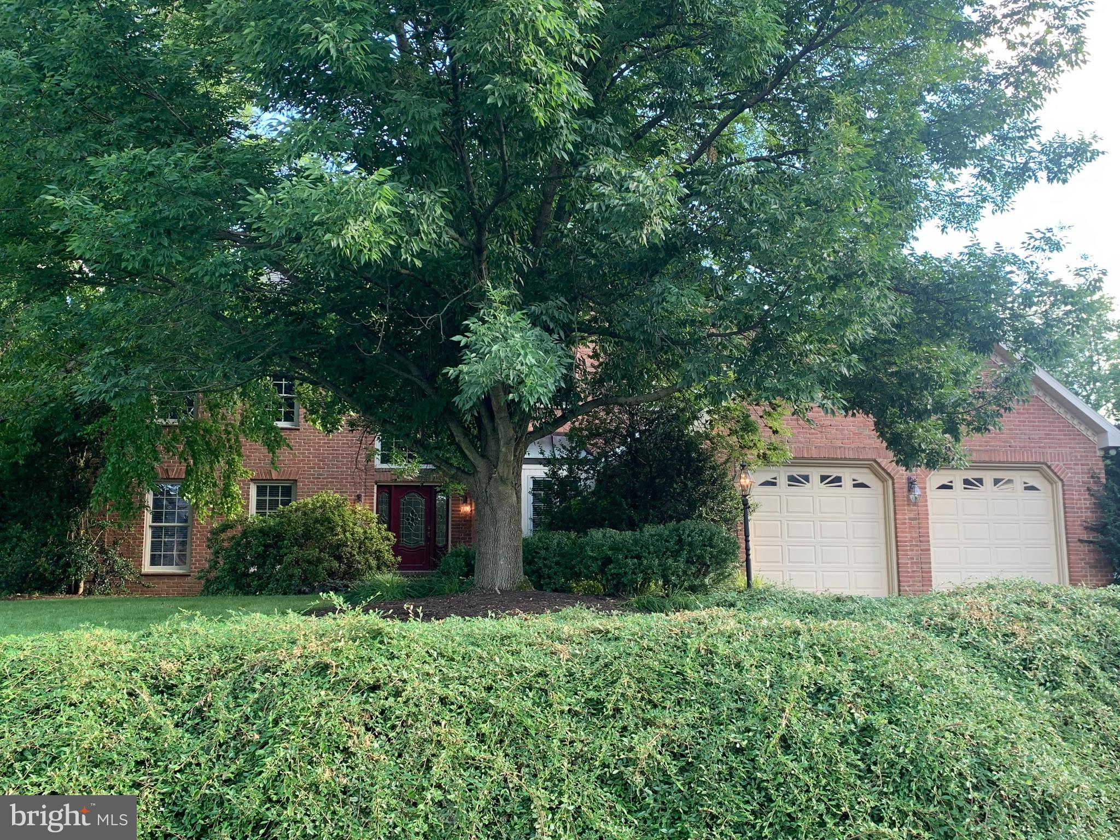
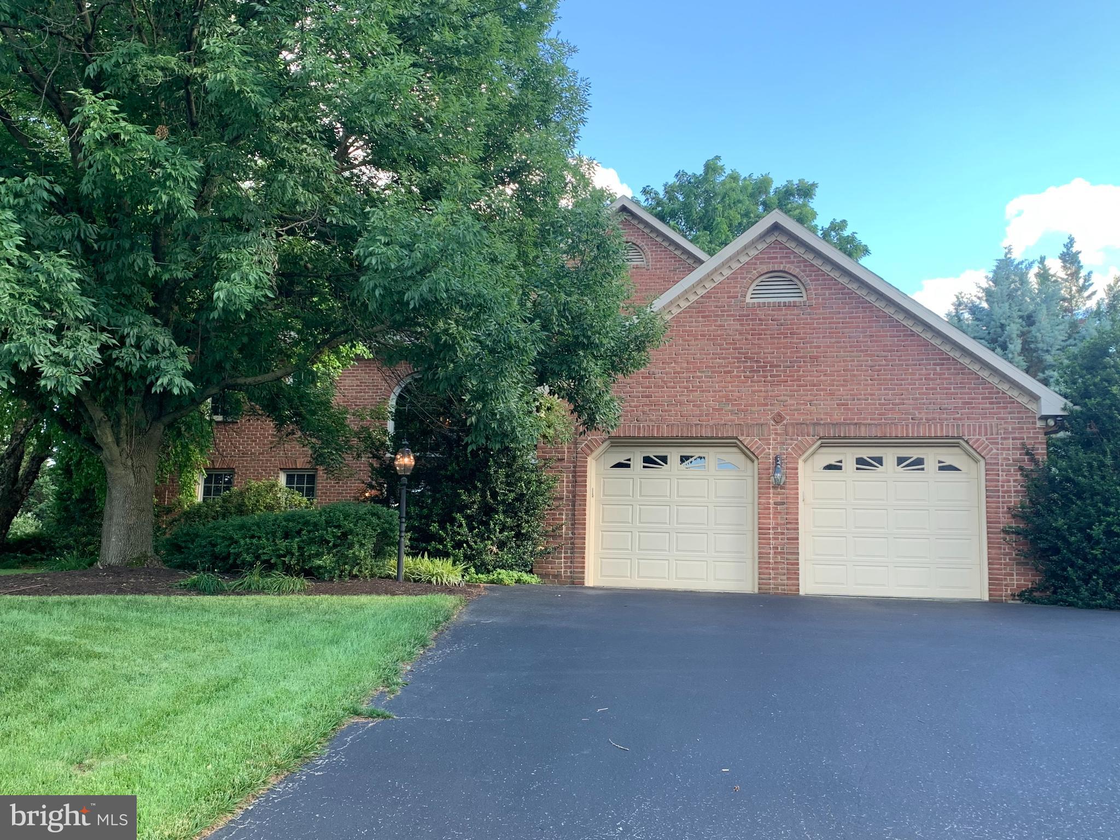
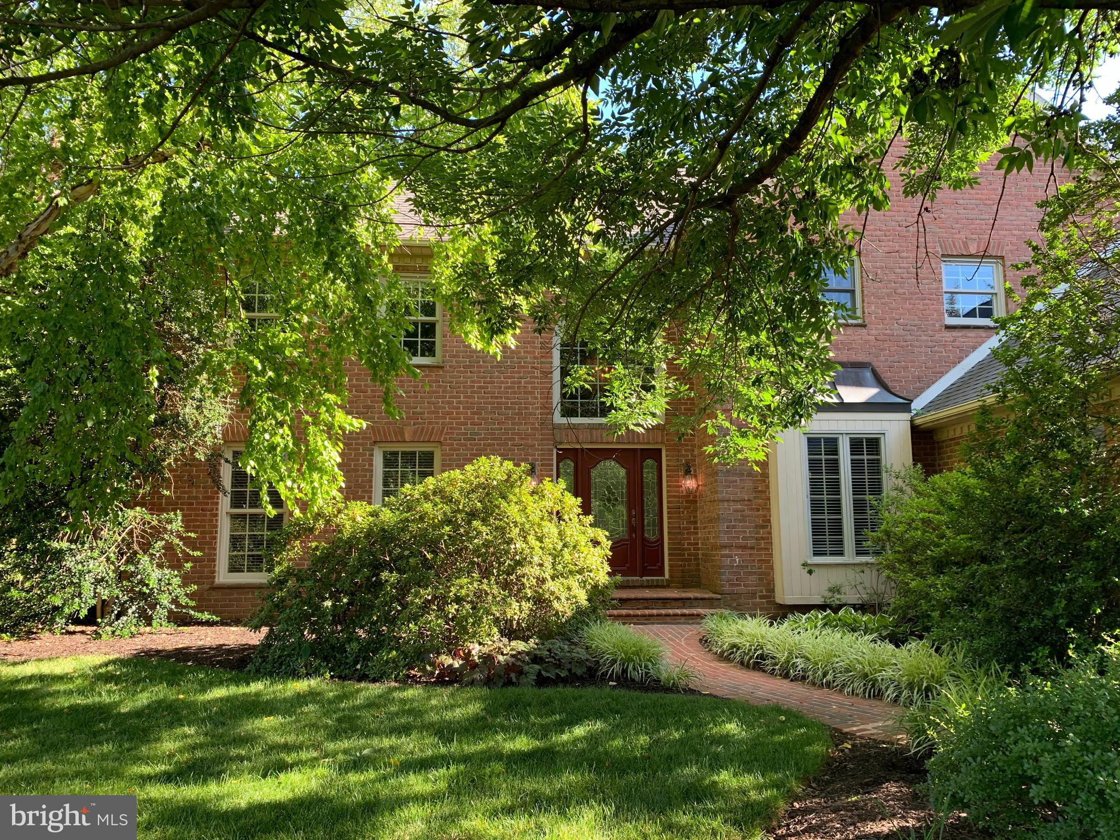
Welcome to your very own Personal Resort!! Stately Brick Colonial nestled among the trees in this park like setting. In ground Pool with Brick patio & Cabana .Plenty of room for entertaining!! Inside features 4 bedooms, 2.5 baths, Gormet kitchen with Custom Cherry Cabinets, double ovens, granite counters, Island on wheels, breakfast area, Formal Sunken Living Room. Formal Dining room. Family room with Fireplace, Sunroom over looks the patio and pool area. In Home Office just off Foyer. Laundry room on the Main Level. 2 story foyer with gracious open Stairway. Primary Suite has Bedroom with Sitting area, Full bath with Whirl pool tub, shower stall and a huge walk in closet. 3 other bedrooms and a bath complete the upstairs. Finished Recreation room in the basement along with huge storage area with tons of Shelving. This home offers a three Car Garage, One side is tandem, plus room for extra storage. Fenced back yard!! Hardwood Floors thru out home, along with some ceramic tile!! Over 4100 square feet of Living Space!! Close to Meritus Medical Facility, County Park, Black Rock Golf Course and situated in sought after Brightwood Acres East subdivision. County Only Taxes!! No HOA!!!

Save
Ask
Tour
Hide
Share
Listing Snapshot
Price 
$649,900
Days On Site 
19 Days
Bedrooms 
4
Inside Area (SqFt) 
4,160 sqft
Total Baths 
3
Full Baths 
2
Partial Baths 
1
Lot Size 
0.49 Acres
Year Built 
1991
MLS® Number 
MDWA2038124
Status 
Active
Property Tax 
$5,402
HOA/Condo/Coop Fees 
N/A
Sq Ft Source 
Estimated
Friends & Family
Recent Activity
a week agoStatus changed to Active
a week agoListing updated with changes from the MLS®
3 weeks agoListing first seen on site
General Features
Acres 
0.49
Attached Garage 
Yes
Foundation 
Block
Garage 
Yes
Garage Spaces 
3
Levels 
Three Or More
Parking 
OversizedGarage Door OpenerAsphaltOff StreetOn StreetGarageDrivewayAttached
Parking Spaces 
3
Pets 
Yes
Property Sub Type 
Single Family Residence
Security 
Smoke Detector(s)Carbon Monoxide Detector(s)Security System
Sewer 
Public Sewer
Special Circumstances 
Standard
SqFt Above 
3260
SqFt Below 
900
SqFt Total 
5531
Style 
Colonial
Utilities 
Cable AvailableUnderground UtilitiesNatural Gas AvailablePhone AvailableSewer AvailableWater AvailableElectricity Available
Water Source 
Public
Zoning 
RT
Interior Features
Appliances 
Double OvenOvenWasherGas Water HeaterCooktopDishwasherDisposalDryerMicrowaveRefrigeratorWater Heater
Basement 
Exterior EntryFullPartially FinishedSump Pump
Cooling 
Central AirElectric
Electric 
200+ Amp Service
Fireplace 
Yes
Fireplace Features 
GasGlass Doors
Fireplaces 
1
Flooring 
Ceramic TileHardwoodCarpet
Heating 
Natural GasForced Air
Laundry Features 
Laundry RoomMain Level
Spa 
Yes
Window Features 
Screens
Bathroom 1 
Level - Main
Bathroom 2 
Bedroom 2 
Features - Walk-In Closet(s)
Bedroom 3 
Bedroom 4 
Bonus Room 
Features - Walk-In Closet(s)
Dining Room 
Level - Main
Family Room 
Level - Main
Foyer 
Level - Main
Kitchen 
Level - Main
Laundry 
Level - Main
Living Room 
Level - Main
Office 
Level - Main
Primary Bathroom 
Primary Bedroom 
Features - Ceiling Fan(s)
Recreation Room 
Features - Walk-In Closet(s)
Storage Room 
Sun/Florida Room 
Level - Main
Save
Ask
Tour
Hide
Share
Exterior Features
Construction Details 
Brick
Exterior 
LightingRain Gutters
Fencing 
Wood
Lot Features 
WoodedFew Trees
Pool Features 
FencedIn GroundVinylPrivate
Private Pool 
Yes
Roof 
Shingle
Spa 
Yes
Spa Features 
Heated
Windows/Doors 
Screens
Community Features
School District 
WASHINGTON COUNTY PUBLIC SCHOOLS
Schools
School District
WASHINGTON COUNTY PUBLIC SCHOOLS
Elementary School
Unknown
Middle School
BOONSBORO
High School
BOONSBORO
Listing courtesy of RE/MAX Premier Executives


The real estate listing information is provided by Bright MLS is for the consumer's personal, non-commercial use and may not be used for any purpose other than to identify prospective properties consumer may be interested in purchasing. Any information relating to real estate for sale or lease referenced on this web site comes from the Internet Data Exchange (IDX) program of the Bright MLS. This web site references real estate listing(s) held by a brokerage firm other than the broker and/or agent who owns this web site. The accuracy of all information is deemed reliable but not guaranteed and should be personally verified through personal inspection by and/or with the appropriate professionals. Properties in listings may have been sold or may no longer be available. The data contained herein is copyrighted by Bright MLS and is protected by all applicable copyright laws. Any unauthorized collection or dissemination of this information is in violation of copyright laws and is strictly prohibited. Copyright © 2020 Bright MLS. All rights reserved.

Neighborhood & Commute
Source: Walkscore
Save
Ask
Tour
Hide
Share