

1508 KENSINGTON DRIVEHAGERSTOWN, MD21742
Mortgage Calculator
Monthly Payment (Est.)
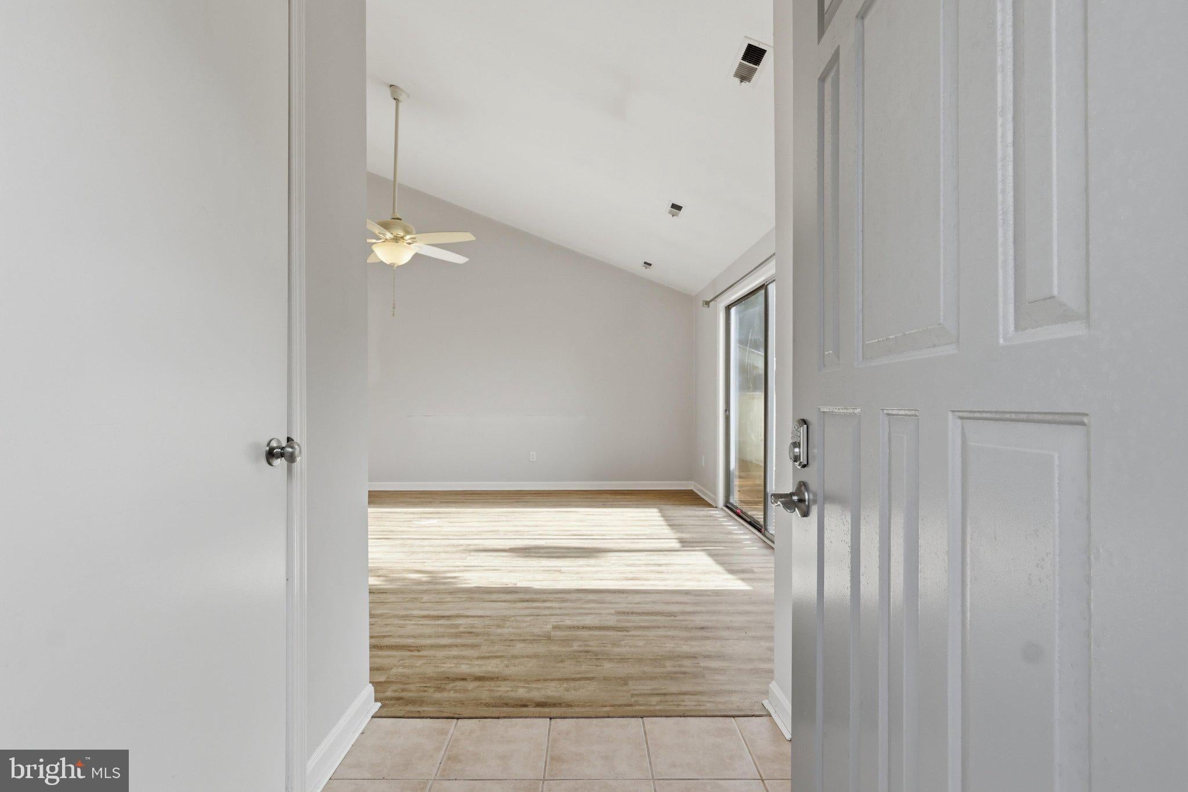
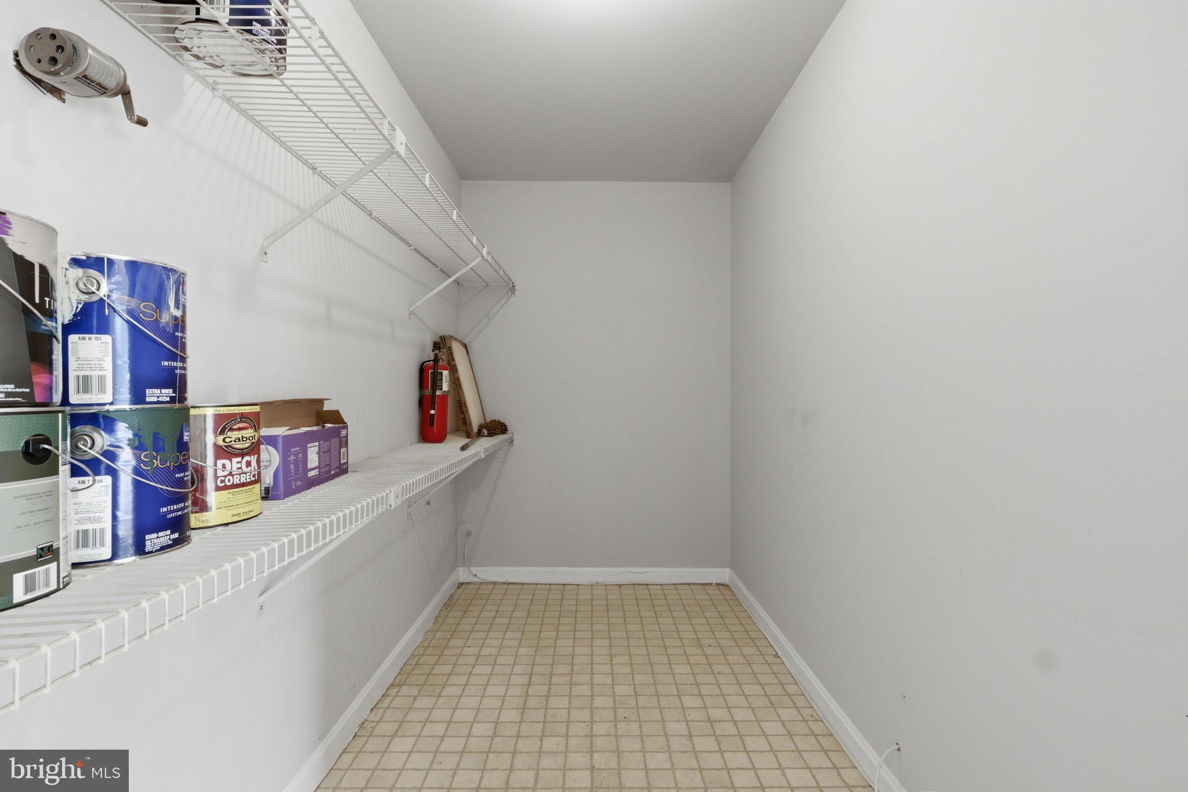
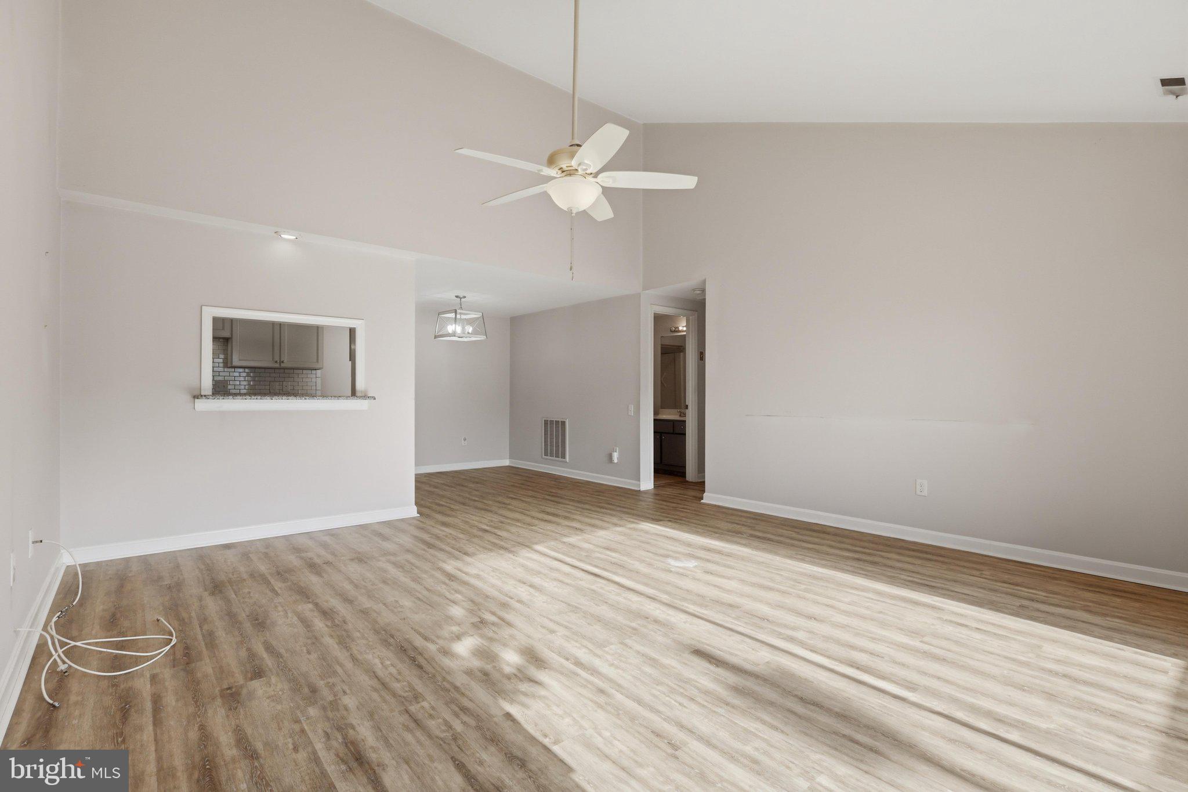
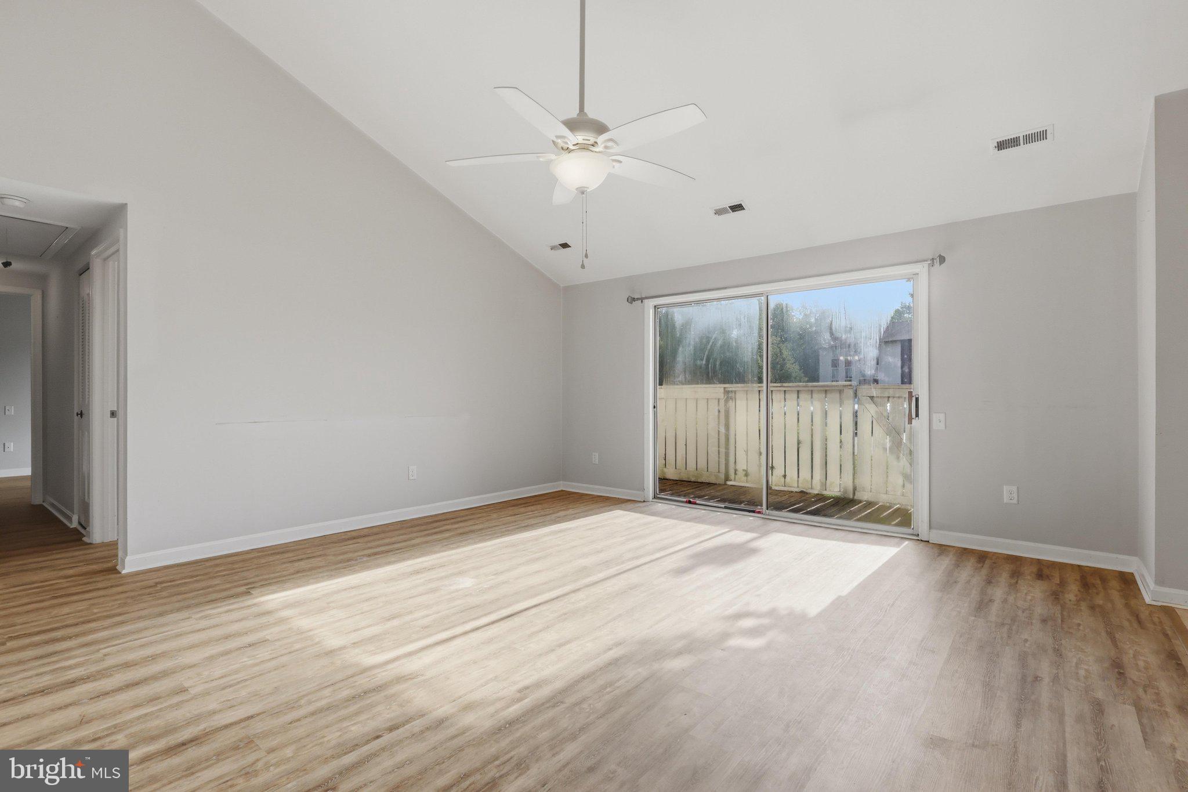
$958Tired of mowing grass? Ready for a more carefree lifesyle then come see this rancher home . First floor living featuring 2 Full Bathrooms and 2 bedrooms with large Great Room with vaulted ceiling. Nice kitchen remodeled by previous owner includes all appliances with nice dining room. Large primary bedroom featuring a walk in closet and slider to covered patio. This bedroom offers an ensuite full bath with large walkin shower. Natural Gas heating and Central Air conditioning. Hot Water tank 2021. HOA includes , water, sewer, trash, snow removal, landscaping. Parking lot adjacent to home. Pull down ladder to Large Attic Storage, Private Patio to enjoy the outdoors. Easy access to interstates and shopping. Available for immediate possession.
| 2 weeks ago | Listing updated with changes from the MLS® | |
| 2 weeks ago | Listing first seen on site |

The real estate listing information is provided by Bright MLS is for the consumer's personal, non-commercial use and may not be used for any purpose other than to identify prospective properties consumer may be interested in purchasing. Any information relating to real estate for sale or lease referenced on this web site comes from the Internet Data Exchange (IDX) program of the Bright MLS. This web site references real estate listing(s) held by a brokerage firm other than the broker and/or agent who owns this web site. The accuracy of all information is deemed reliable but not guaranteed and should be personally verified through personal inspection by and/or with the appropriate professionals. Properties in listings may have been sold or may no longer be available. The data contained herein is copyrighted by Bright MLS and is protected by all applicable copyright laws. Any unauthorized collection or dissemination of this information is in violation of copyright laws and is strictly prohibited. Copyright © 2020 Bright MLS. All rights reserved.
Did you know? You can invite friends and family to your search. They can join your search, rate and discuss listings with you.