Save
Ask
Tour
Hide
Share
$475,000
28 Days On Site

21925 BEAVERBROOK DRIVE
SMITHSBURG, MD21783

For Sale|Single Family Residence|Active Under Contract
4
Beds
3
Total Baths
3
Full Baths
2,596
SqFt
$183
/SqFt
1982
Built
Subdivision:
BEAVERBROOK
County:
WASHINGTON
Listing courtesy of Mackintosh , Inc.
Call Now: 443.632.3000
Is this the listing for you? We can help make it yours.
443.632.3000
21925 BEAVERBROOK DRIVE21925 BEAVERBROOK DRIVE21925 BEAVERBROOK DRIVE21925 BEAVERBROOK DRIVE
Save
Ask
Tour
Hide
Share

Mortgage Calculator

Monthly Payment (Est.)

$2,167
Calculator powered by Showcase IDX, a Constellation1 Company. Copyright ©2026 Information is deemed reliable but not guaranteed.

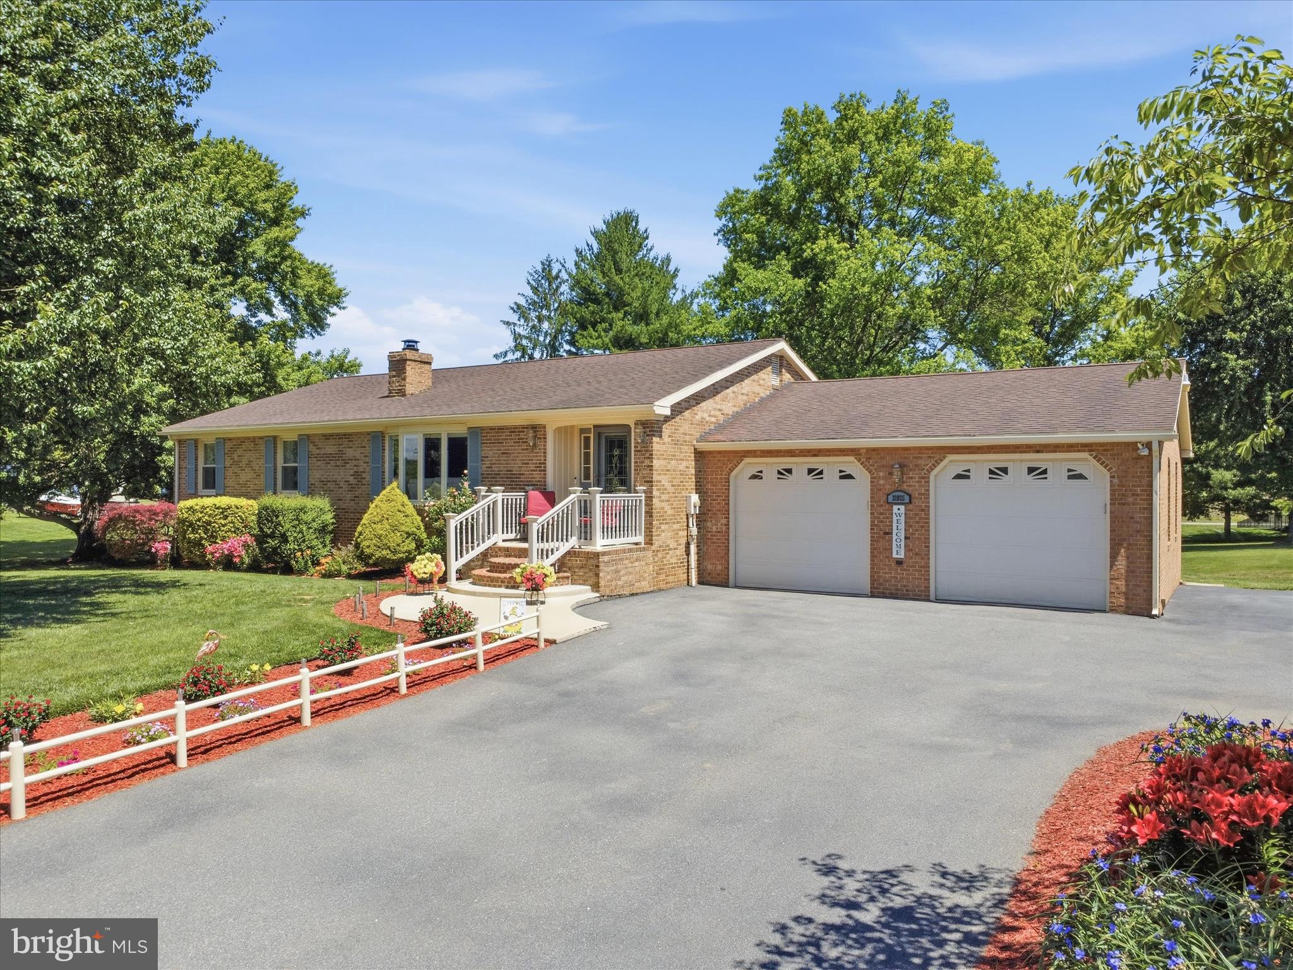
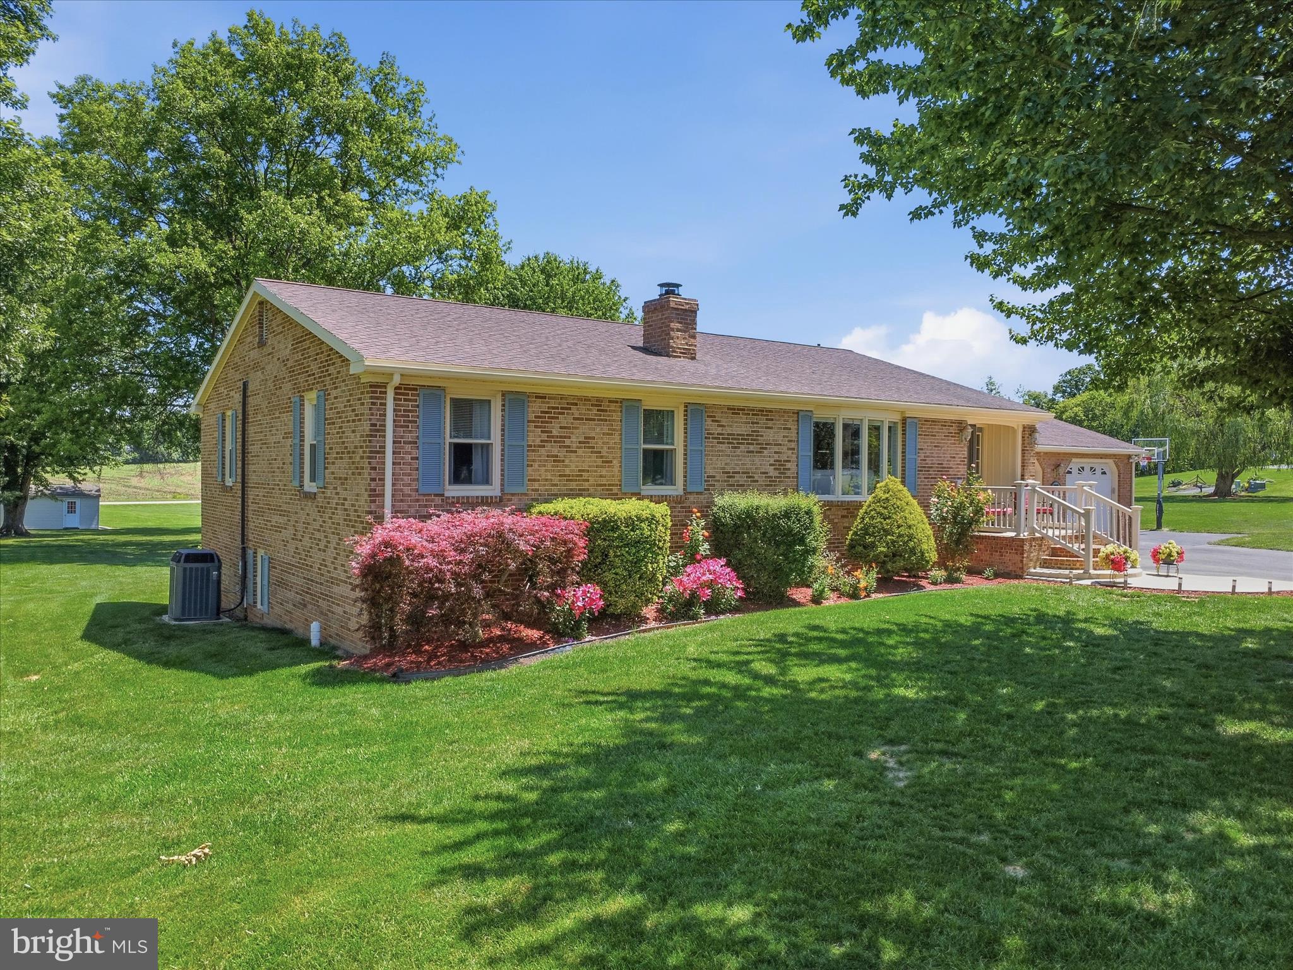
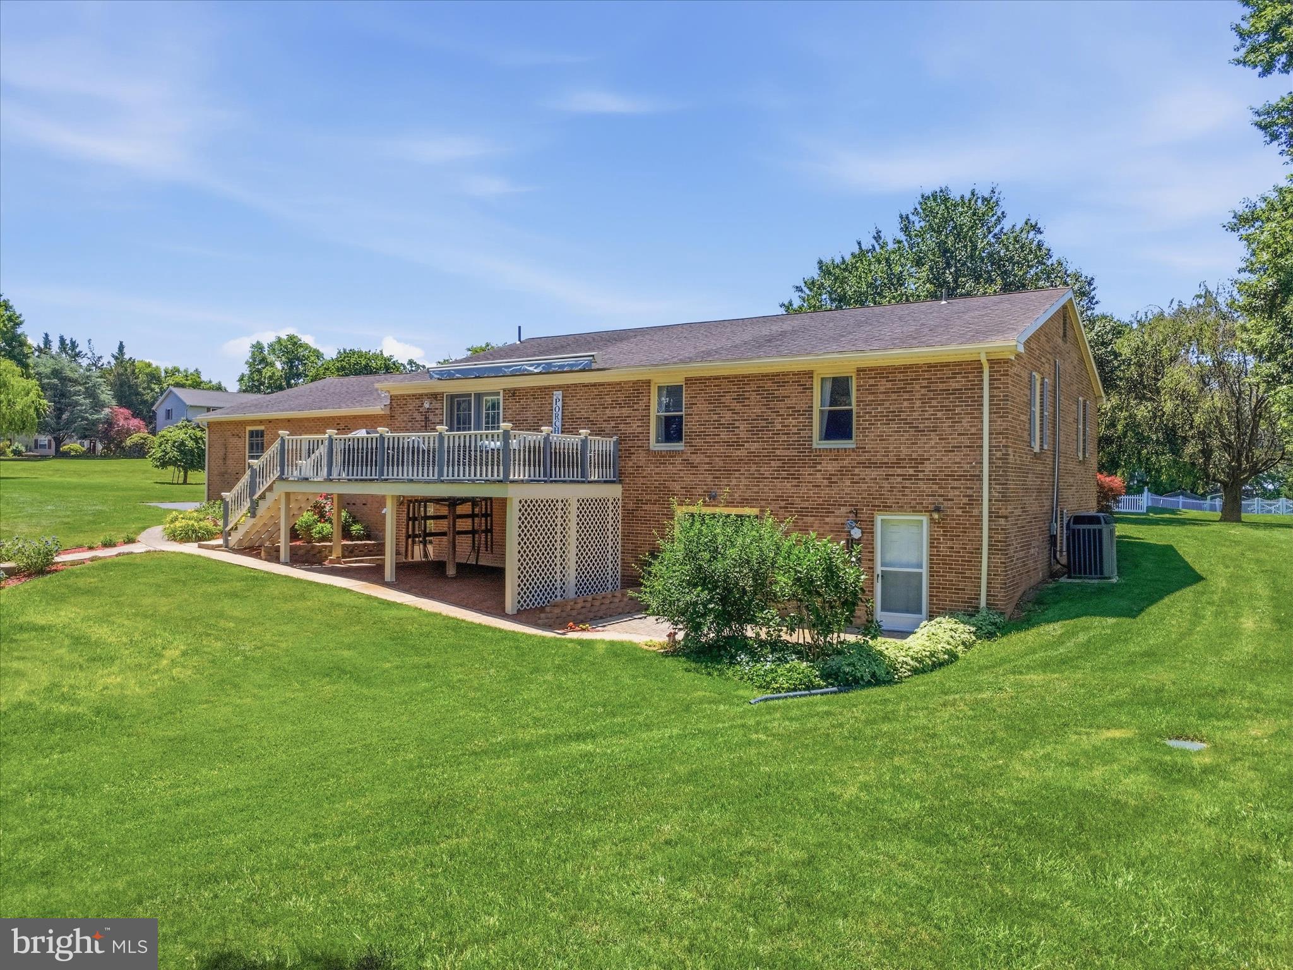
Absolutely stunning all brick rancher situated on nearly a one acre corner lot in sought after Smithsburg, MD! This impeccably maintained home offers four bedrooms, three full bathrooms, a gourmet kitchen, and a fully finished lower level designed for flexibility and comfort. The spacious main level features a welcoming living room with a beautiful stone wood-burning fireplace, a tastefully updated kitchen, a private primary suite with an easy walk-in shower, and two additional generously sized bedrooms. The fully finished basement provides exceptional versatility with its own private entrance, fourth bedroom, full bathroom, fully equipped kitchen, and large family room - perfect for an in-law suite, guest accommodations, multigenerational living, or a home-based business. Additional highlights include a newer roof, abundant living space, and meticulous upkeep throughout. Truly move-in ready and waiting for its next happy homeowners! Schedule your showing today!

Save
Ask
Tour
Hide
Share
Listing Snapshot
Price 
$475,000
Days On Site 
28 Days
Bedrooms 
4
Inside Area (SqFt) 
2,596 sqft
Total Baths 
3
Full Baths 
3
Partial Baths 
N/A
Lot Size 
0.92 Acres
Year Built 
1982
MLS® Number 
MDWA2037876
Status 
Active Under Contract
Property Tax 
$3,521
HOA/Condo/Coop Fees 
N/A
Sq Ft Source 
Assessor
Friends & Family
Recent Activity
3 days agoListing updated with changes from the MLS®
a week agoStatus changed to Active Under Contract
4 weeks agoListing first seen on site
General Features
Acres 
0.92
Attached Garage 
Yes
Foundation 
Permanent
Garage 
Yes
Garage Spaces 
2
Levels 
Two
Parking 
OversizedGarage Door OpenerGarageDrivewayInside EntranceAttached
Parking Spaces 
8
Property Sub Type 
Single Family Residence
Sewer 
Septic Tank
Special Circumstances 
Standard
SqFt Above 
1746
SqFt Below 
850
SqFt Total 
3492
Style 
Raised Ranch/RamblerRanch/Rambler
Water Source 
Public
Zoning 
RR
Interior Features
Appliances 
Electric Water HeaterWasherStainless Steel Appliance(s)DishwasherRefrigeratorIce MakerWater HeaterDryerMicrowave
Basement 
Exterior EntryWalk-Out AccessDaylightFullPartially FinishedInterior Entry
Cooling 
Central AirCeiling Fan(s)Electric
Electric 
200+ Amp Service
Fireplace 
Yes
Fireplace Features 
Stone
Fireplaces 
1
Flooring 
CarpetWood
Heating 
ElectricBaseboard
Interior 
Ceiling Fan(s)Kitchen IslandPantry
Laundry Features 
Laundry Room
Main Level Bedrooms 
3
Window Features 
Window CoveringsWindow Treatments
Laundry 
Save
Ask
Tour
Hide
Share
Exterior Features
Construction Details 
Brick
Exterior 
Awning(s)
Lot Features 
Corner LotFront YardLevelBack Yard
Other Structures 
Workshop
Patio And Porch 
DeckPatioPorch
Pool Features 
None
Roof 
Shingle
View 
Mountain(s)Garden
Waterview 
Mountain(s)Garden
Windows/Doors 
Window CoveringsWindow Treatments
Community Features
School District 
WASHINGTON COUNTY PUBLIC SCHOOLS
Schools
School District
WASHINGTON COUNTY PUBLIC SCHOOLS
Elementary School
Unknown
Middle School
Unknown
High School
Unknown
Listing courtesy of Mackintosh , Inc.


The real estate listing information is provided by Bright MLS is for the consumer's personal, non-commercial use and may not be used for any purpose other than to identify prospective properties consumer may be interested in purchasing. Any information relating to real estate for sale or lease referenced on this web site comes from the Internet Data Exchange (IDX) program of the Bright MLS. This web site references real estate listing(s) held by a brokerage firm other than the broker and/or agent who owns this web site. The accuracy of all information is deemed reliable but not guaranteed and should be personally verified through personal inspection by and/or with the appropriate professionals. Properties in listings may have been sold or may no longer be available. The data contained herein is copyrighted by Bright MLS and is protected by all applicable copyright laws. Any unauthorized collection or dissemination of this information is in violation of copyright laws and is strictly prohibited. Copyright © 2020 Bright MLS. All rights reserved.

Neighborhood & Commute
Source: Walkscore
Save
Ask
Tour
Hide
Share