

35 N MAPLE AVENUESMITHSBURG, MD21783
Mortgage Calculator
Monthly Payment (Est.)
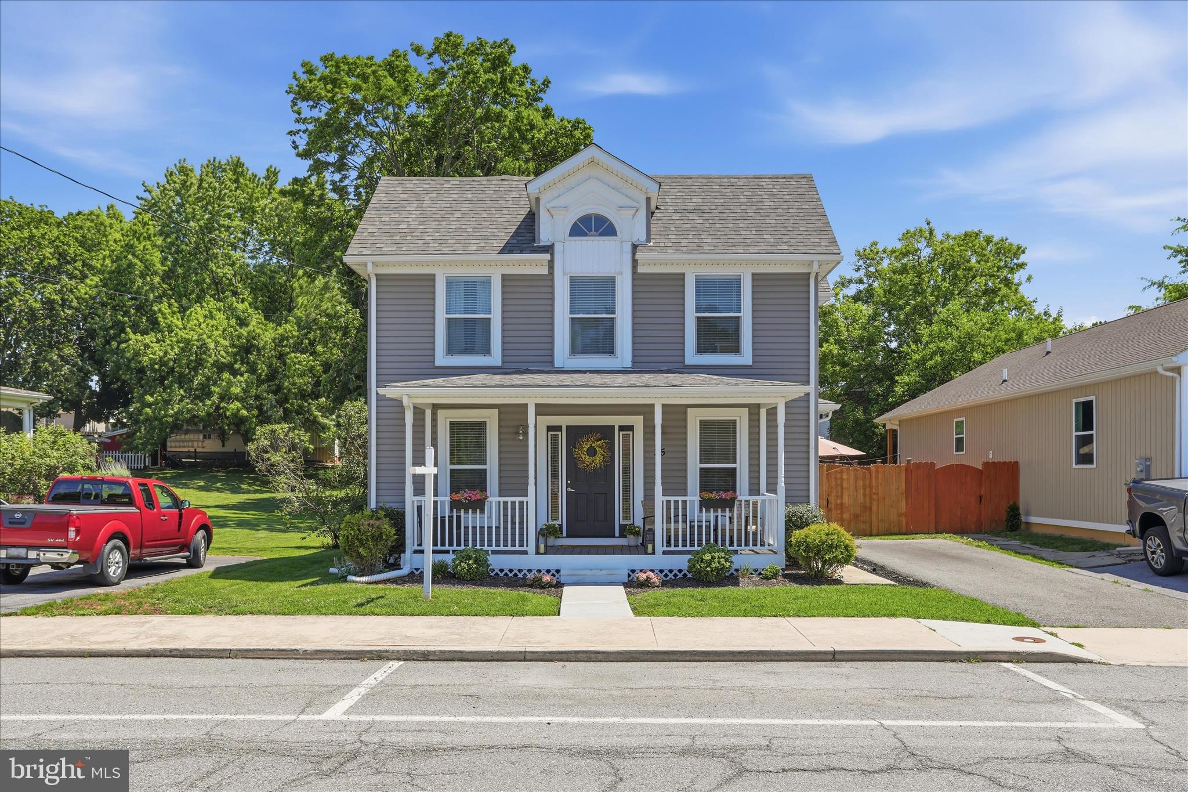
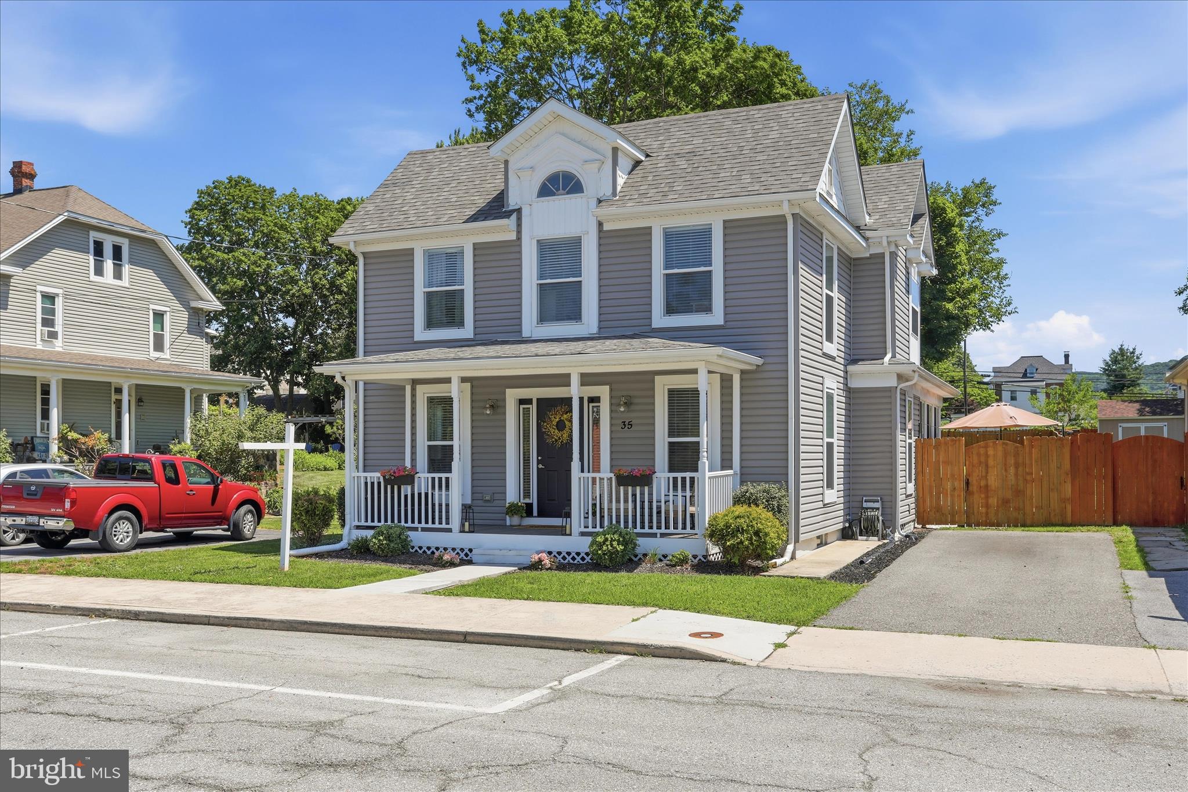
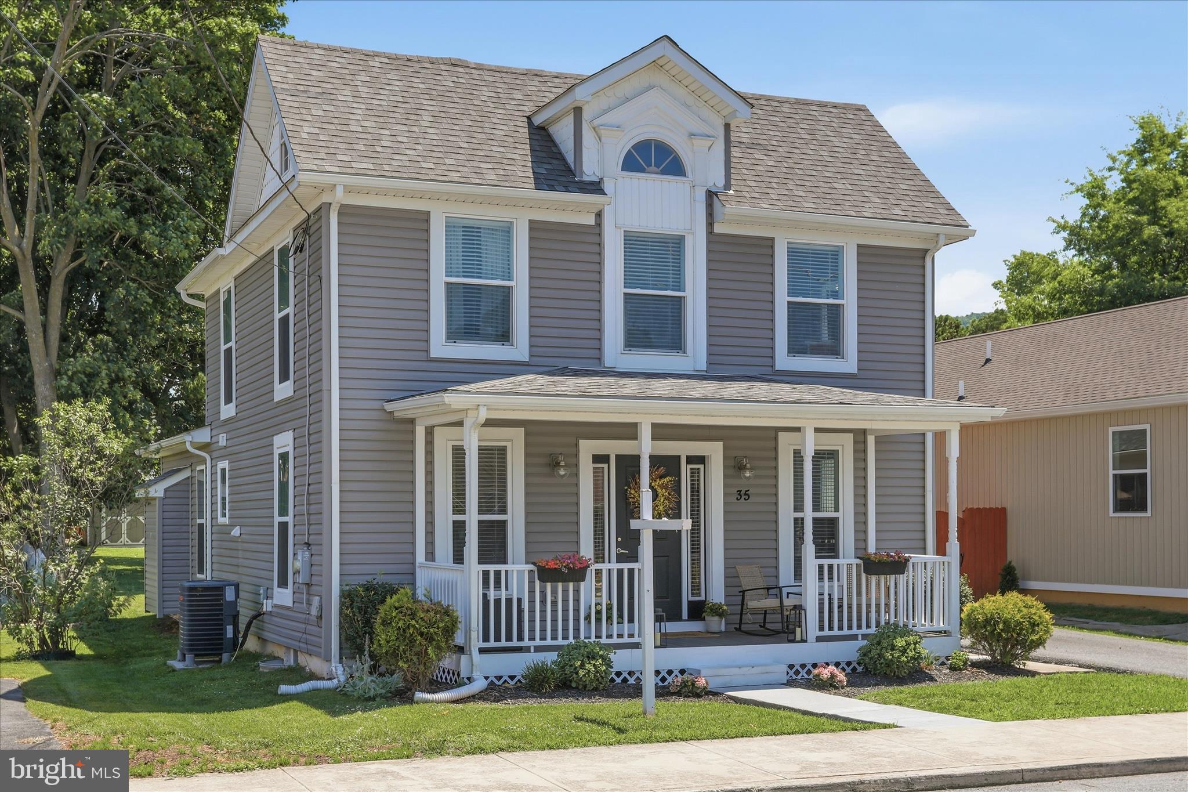
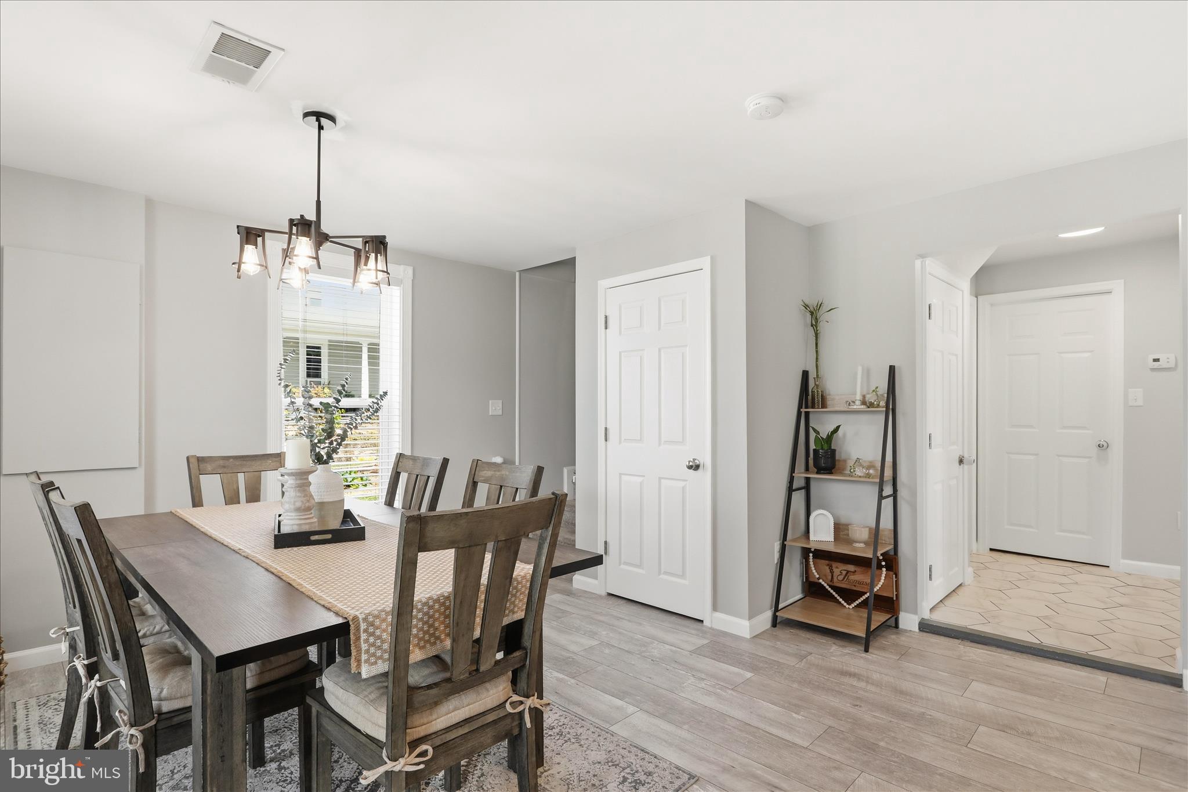
$1,688Step into this charming Colonial home, where timeless character meets modern comfort. Relax on the welcoming Trex front porch, the perfect spot to enjoy your morning coffee, wave to neighbors, or watch the world go by. Inside, you'll find four spacious bedrooms and two full bathrooms, offering plenty of room for everyday living and entertaining. Three bedrooms are located upstairs, while the fourth bedroom on the main level is currently being used as a home office, providing flexible space to fit your needs. The heart of the home features high ceilings, a cozy gas fireplace, and a large picture window overlooking the backyard, creating a warm and inviting atmosphere filled with natural light. The kitchen is equipped with upgraded countertops, including a breakfast bar, floating shelves, large pantry, and sleek stainless steel appliances, making meal preparation both stylish and functional. Enjoy meals in the adjacent dining area or step outside to the patio and unwind with your favorite beverage. Throughout the home, natural light highlights the beautiful ceramic tile and luxury vinyl plank flooring. The main-level bathroom features a walk-in shower, while the upstairs bathroom offers a classic tub/shower combination. Ceiling fans and window treatments throughout add comfort and convenience. A custom-built sunroom provides the perfect flex space for a home office, reading nook, plant room, or additional lounge area. The unfinished basement offers ample storage. Outside, the flat backyard is designed for enjoyment and entertaining, featuring a fire pit with plenty of seating space, a storage shed, and a charming rock pathway leading to a Trex-built patio. The asphalt driveway accommodates two vehicles and plenty of on-street parking. Conveniently located just a quarter-mile from a bus stop, commuting is easy. Outdoor enthusiasts will love being only a half-mile walk from Veteran's Park, which offers basketball courts, soccer fields, walking trails, multiple playgrounds, and plenty of recreational opportunities. Smithsburg Schools just a half-mile away for a quick and easy drop-off! This home combines comfort, functionality, and a fantastic location—ready for you to make it your own.
| 4 weeks ago | Status changed to Pending | |
| 4 weeks ago | Listing updated with changes from the MLS® | |
| a month ago | Price changed to $369,900 | |
| a month ago | Listing first seen on site |

The real estate listing information is provided by Bright MLS is for the consumer's personal, non-commercial use and may not be used for any purpose other than to identify prospective properties consumer may be interested in purchasing. Any information relating to real estate for sale or lease referenced on this web site comes from the Internet Data Exchange (IDX) program of the Bright MLS. This web site references real estate listing(s) held by a brokerage firm other than the broker and/or agent who owns this web site. The accuracy of all information is deemed reliable but not guaranteed and should be personally verified through personal inspection by and/or with the appropriate professionals. Properties in listings may have been sold or may no longer be available. The data contained herein is copyrighted by Bright MLS and is protected by all applicable copyright laws. Any unauthorized collection or dissemination of this information is in violation of copyright laws and is strictly prohibited. Copyright © 2020 Bright MLS. All rights reserved.
Did you know? You can invite friends and family to your search. They can join your search, rate and discuss listings with you.