

13508 OVERHILL DRIVEHAGERSTOWN, MD21742
Mortgage Calculator
Monthly Payment (Est.)
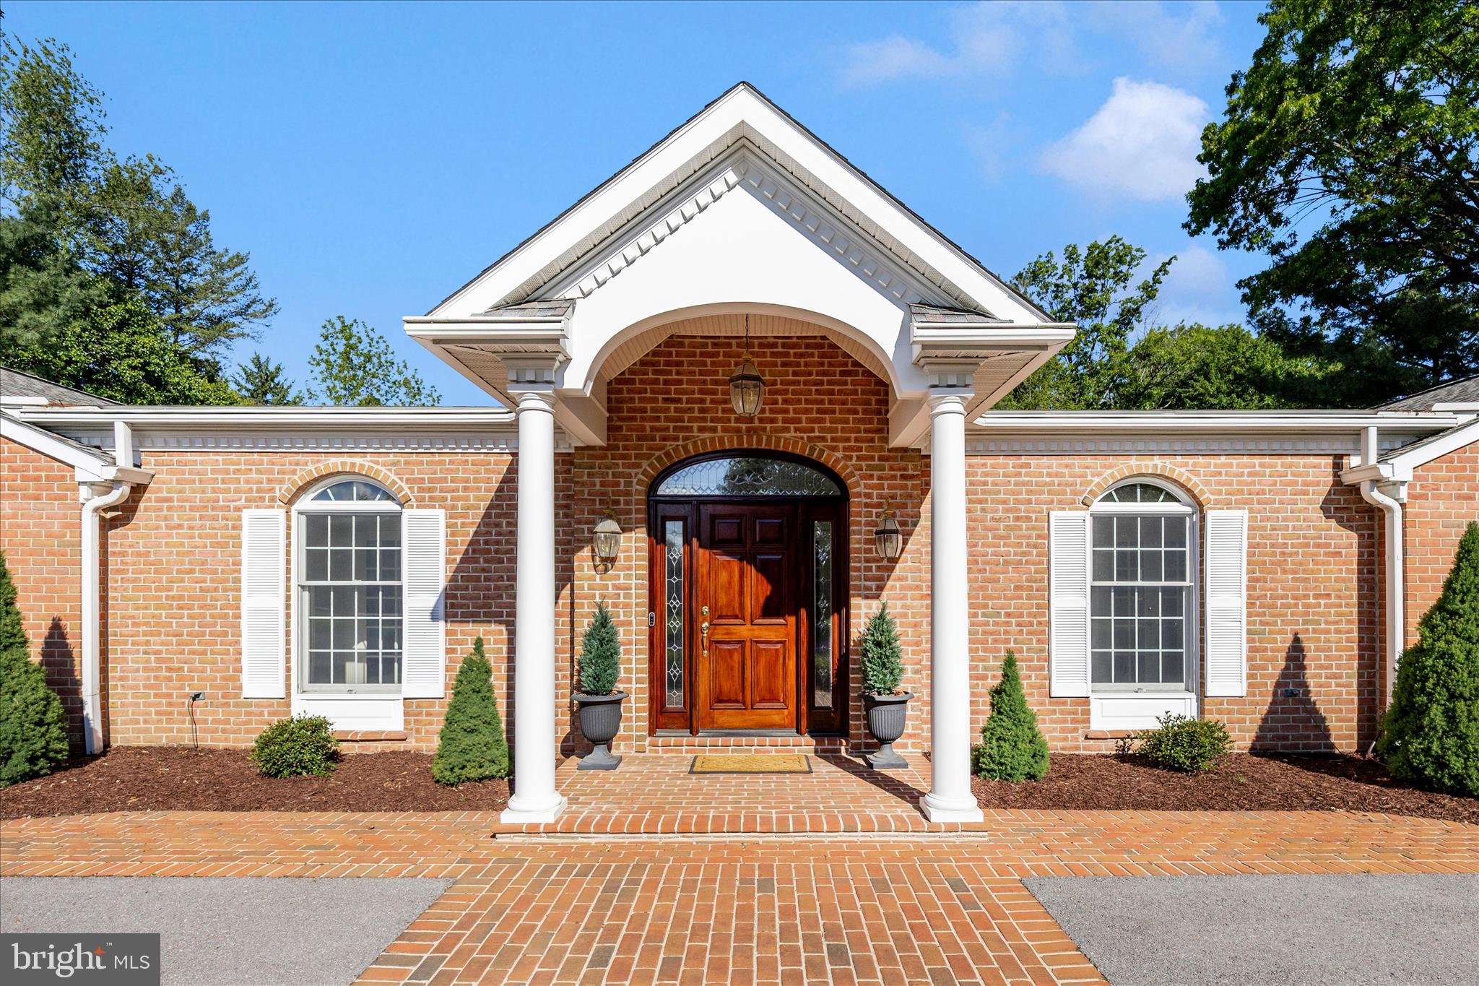
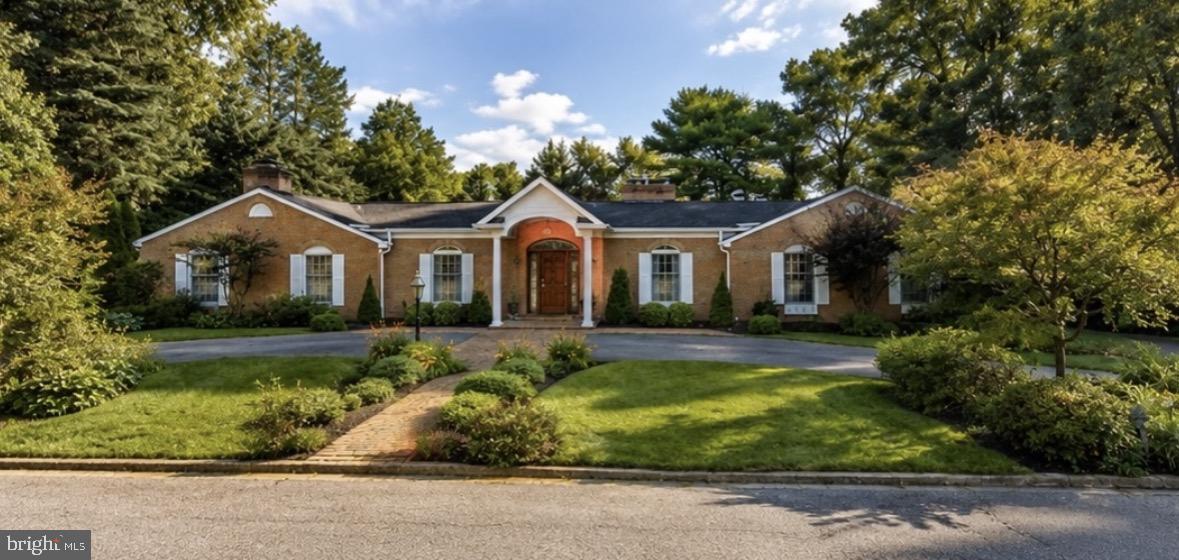
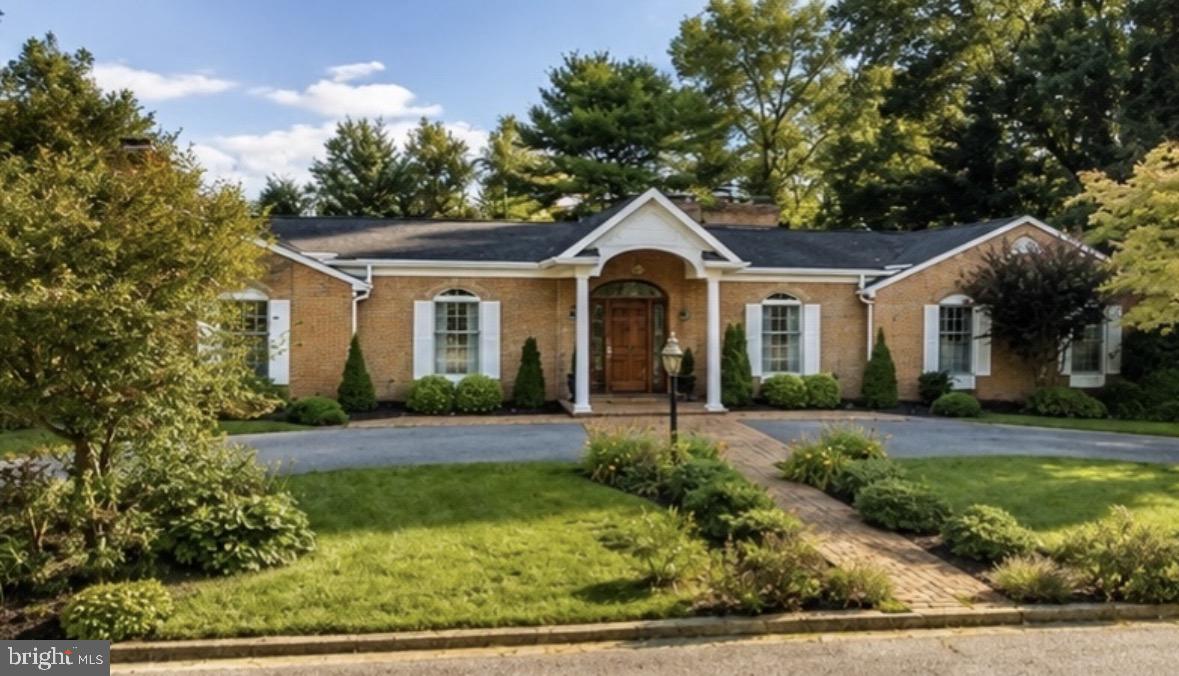
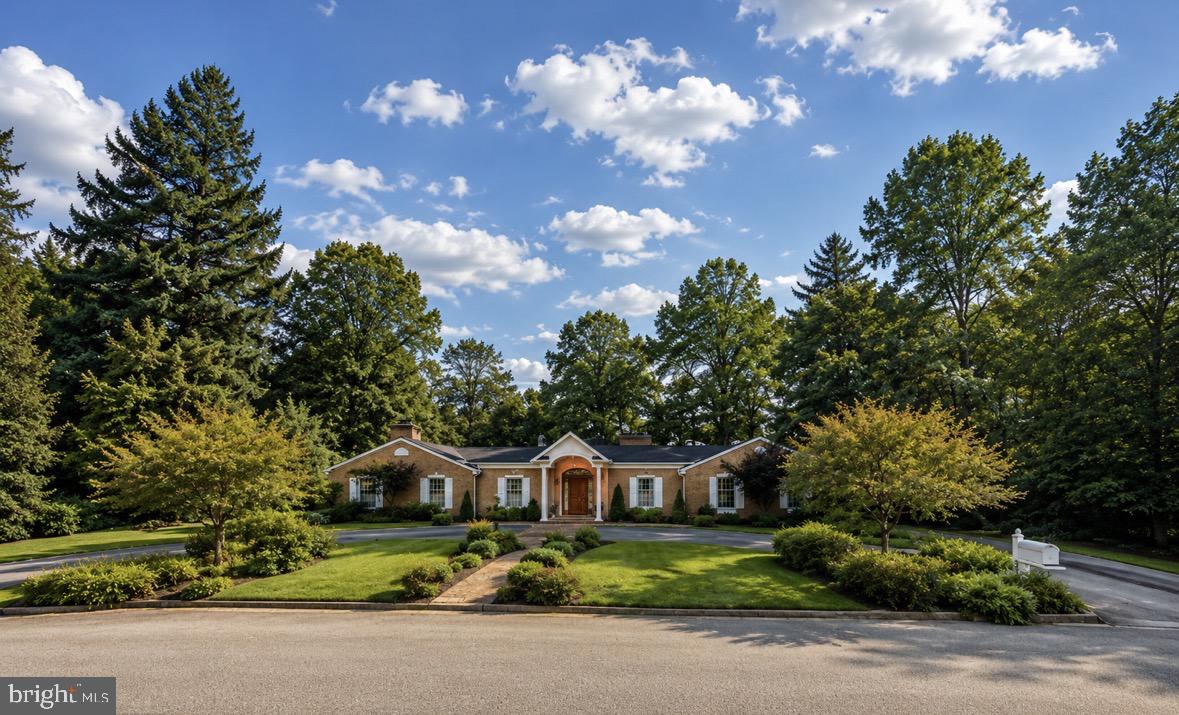
$3,64813508 Overhill Drive is an extraordinary all-brick estate where timeless craftsmanship, refined comfort, and resort-style living come together in one unforgettable setting. Meticulously maintained and thoughtfully designed, this exceptional Hagerstown residence offers a rare opportunity to experience luxury living with the warmth and functionality of home, featuring 5 bedrooms, 3 full baths and two half baths. Tucked away in a beautiful setting yet moments from shopping, dining, medical facilities, commuter routes, and everyday conveniences, the property offers the perfect balance of privacy and accessibility. From the moment you arrive, the home’s stately brick exterior, mature landscaping, and commanding presence set the tone for what awaits inside. Designed with both grand entertaining and everyday living in mind, the interior showcases expansive living spaces filled with character, elegance, and natural light. Rich architectural details, multiple fireplaces, crown molding, skylights, and inviting gathering spaces create an atmosphere that is both sophisticated and welcoming. At the heart of the home lies a truly remarkable feature — a private indoor heated in-ground pool that transforms the property into a year-round retreat reminiscent of an exclusive luxury resort. Whether hosting unforgettable gatherings, enjoying peaceful evenings with family, or simply unwinding after a long day, this incredible space delivers an experience few homes can offer. The outdoor living areas are equally captivating, offering a gorgeous backyard oasis surrounded by mature landscaping and designed for relaxation, entertaining, and quiet enjoyment. Every aspect of the property reflects exceptional care and pride of ownership, creating a home that feels effortlessly elegant while remaining deeply comfortable and inviting. In addition to its impressive living and entertaining spaces, the home offers an abundance of storage throughout, providing exceptional functionality and organization rarely found in homes of this caliber. Spacious rooms, multiple heating systems, main-level laundry, beautiful finishes, and countless thoughtful details further enhance the home’s appeal. 13508 Overhill Drive is far more than a home — it is a lifestyle. A rare and remarkable offering for the buyer seeking luxury, privacy, abundant space, and resort-style living in one of Hagerstown’s most desirable locations.
| 3 weeks ago | Status changed to Pending | |
| 3 weeks ago | Listing updated with changes from the MLS® | |
| 2 months ago | Listing first seen on site |

The real estate listing information is provided by Bright MLS is for the consumer's personal, non-commercial use and may not be used for any purpose other than to identify prospective properties consumer may be interested in purchasing. Any information relating to real estate for sale or lease referenced on this web site comes from the Internet Data Exchange (IDX) program of the Bright MLS. This web site references real estate listing(s) held by a brokerage firm other than the broker and/or agent who owns this web site. The accuracy of all information is deemed reliable but not guaranteed and should be personally verified through personal inspection by and/or with the appropriate professionals. Properties in listings may have been sold or may no longer be available. The data contained herein is copyrighted by Bright MLS and is protected by all applicable copyright laws. Any unauthorized collection or dissemination of this information is in violation of copyright laws and is strictly prohibited. Copyright © 2020 Bright MLS. All rights reserved.